
Price Reduction - Waterfront - Primary on Main
Address
1810 Windswept Circle, Dover, DE
Price
$ 799,000
Property Attributes
- MLS#DEKT2042904
- TypeSingle Family
- Listing Status ACTIVE
- CountyKENT
- CityDover
- AreaCaesar Rodney
- NeighborhoodWindswept
- Zip19901
- StyleContemporary
- Year Built2004
- Taxes$ 2900
- Price$ 799,000
- Bedrooms4
- Full Bathrooms3
- Half Bathrooms1
- Sqr Footage3865
- Lot Size0.63 Acres
Data Source:
Bright MLS
Property Description
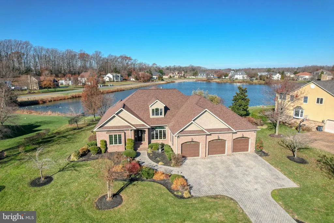
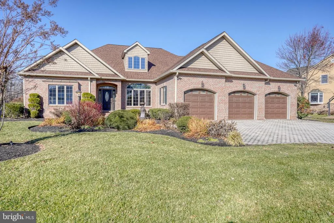
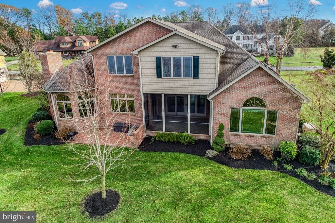
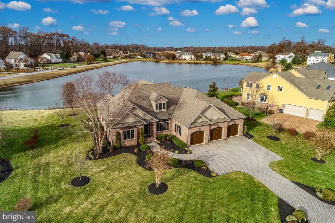
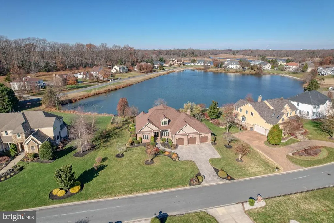
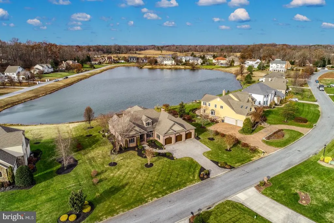
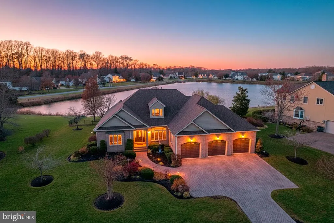
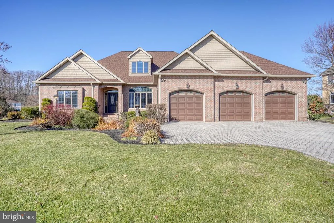
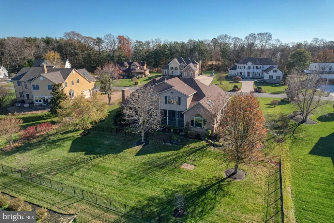
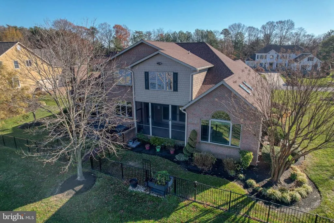
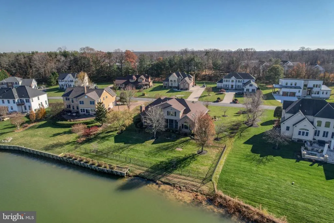
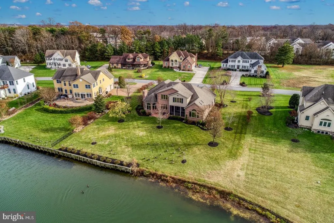
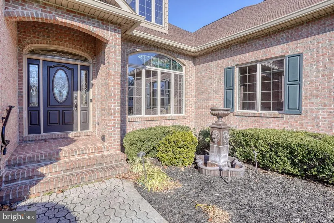
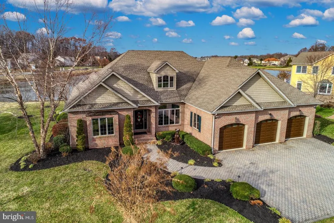
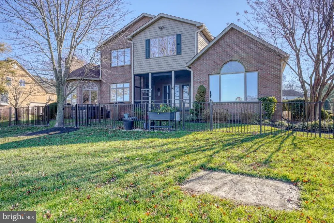
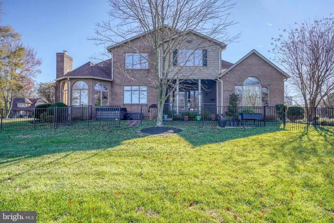
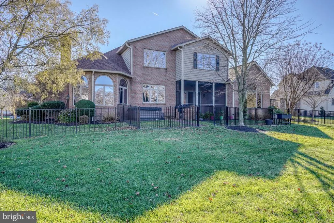
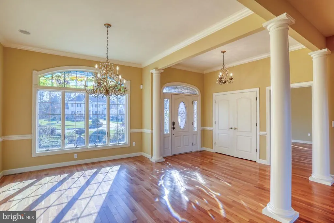
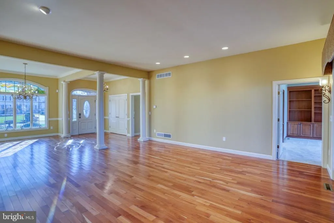
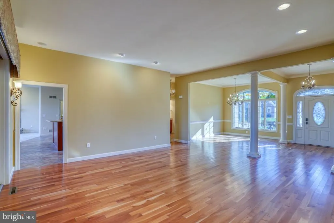
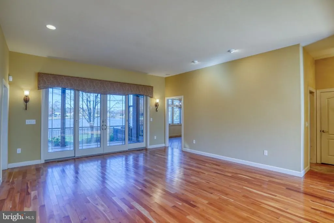
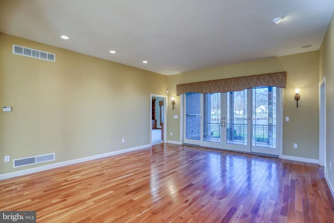
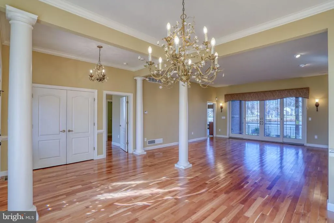
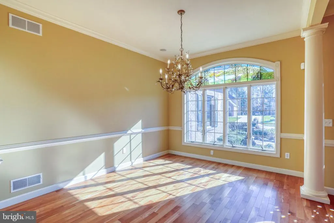
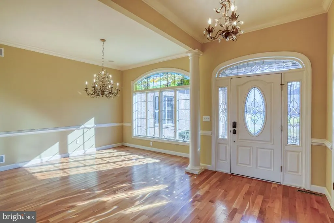
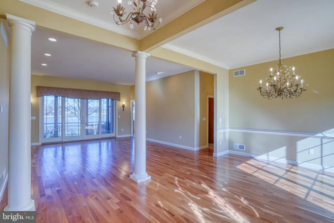
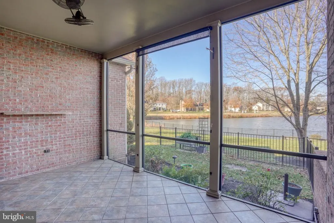
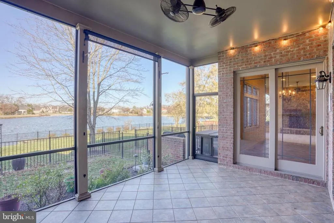
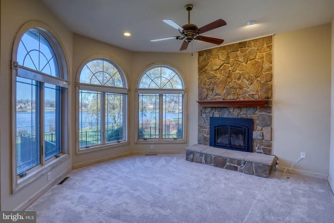
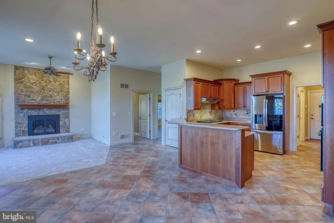
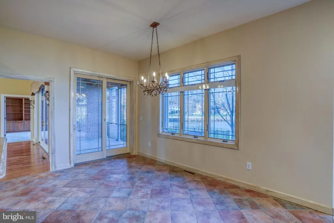
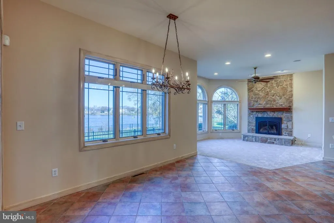
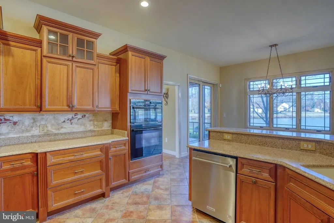
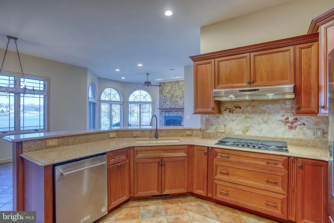
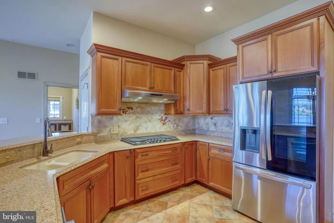
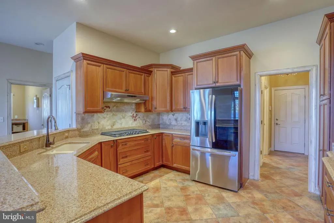
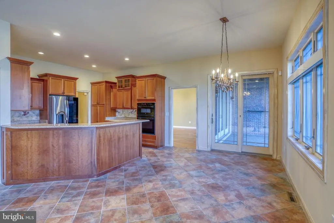
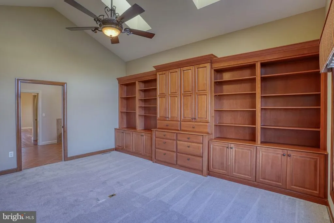
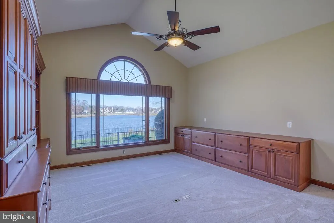
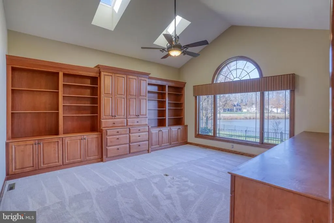
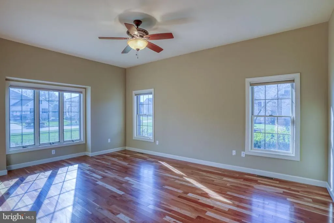
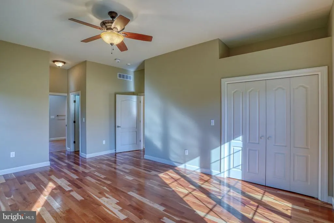
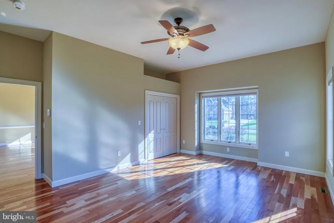
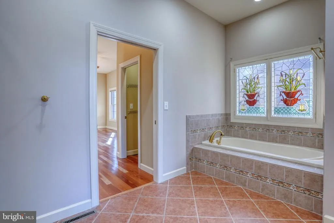
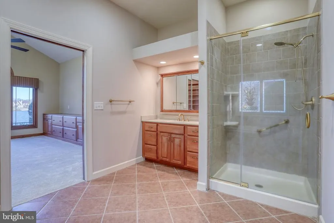
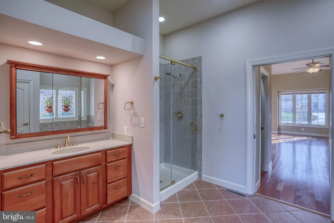
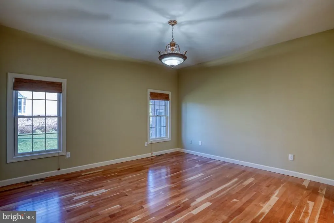
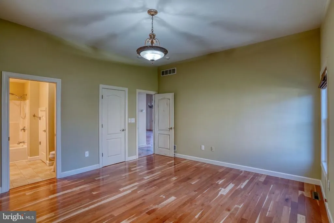
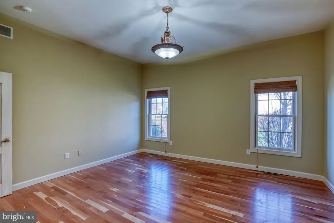
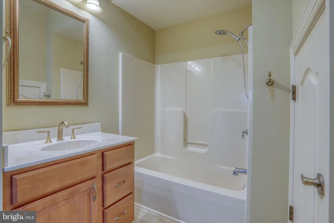
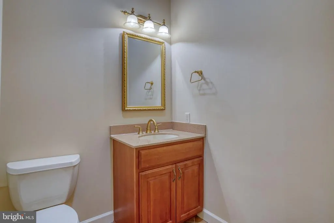
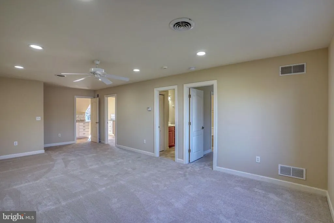
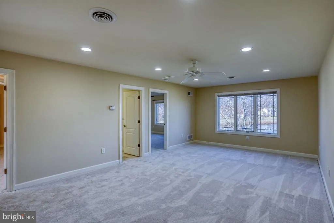
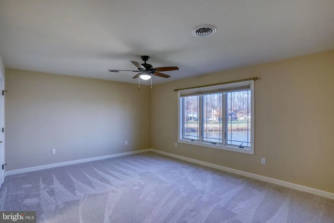
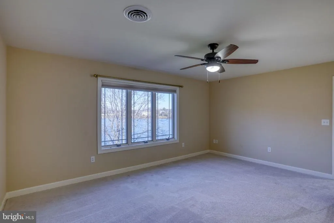
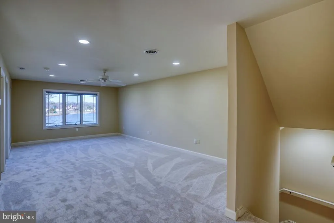
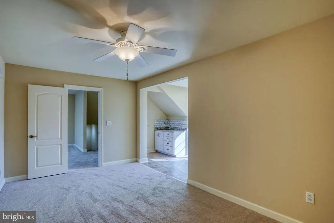
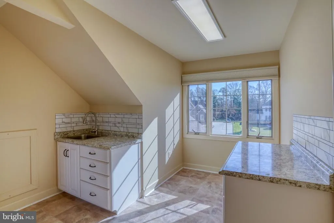
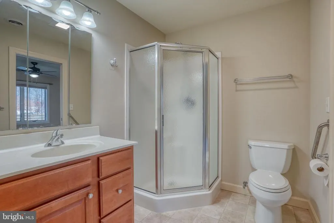
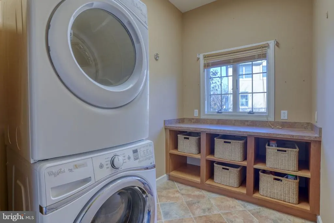
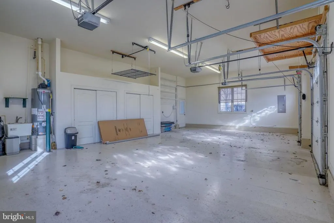
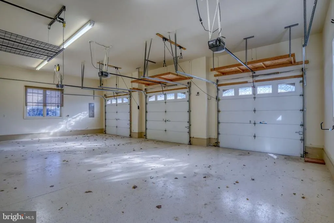
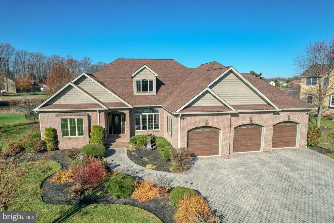
New Price! Motivated Sellers! Waterfront Luxury in Windswept! Perfectly positioned on one of Windswept's most desirable waterfront lots in the Caesar Rodney School District, this exceptional all-brick home offers timeless elegance, superior craftsmanship, and breathtaking pond views from nearly every room. Designed for both everyday living and entertaining, the thoughtfully crafted floor plan features expansive Andersen windows, a gourmet kitchen with premium appliances, elegant living spaces, and a stunning floor-to-ceiling stone fireplace. The main level includes a luxurious primary suite, a second bedroom with its own ensuite bathroom, a private executive office, and an oversized three-car garage. Upstairs, you'll find two additional bedrooms, a full bath, and a spacious loft. Outside, enjoy your own private retreat with a screened porch, brick patio, built-in natural gas grill, hot tub, and beautifully landscaped grounds with a dedicated irrigation systemall overlooking the tranquil pond. Meticulously maintained and extensively updated with a new roof, new carpet, whole-house generator, three-zone HVAC, and an encapsulated crawl space, this is a rare opportunity to own one of Kent County's premier waterfront homes.
| High School |
|---|
| Caesar Rodney High School |
| Price History | |
|---|---|
| 12/5/2025 | Listed $950,000 |
| 3/10/2026 | 8$879,000 |
| 4/28/2026 | 4$850,000 |
| 6/17/2026 | 2$835,000 |
| 8/6/2026 | 5$799,000 |
General Features
| Living Area | 3865 |
|---|---|
| Sewer | Public Sewer |
| Heating | Forced Air |
| Cooling | Central A/C |
| Possession | Immediate |
| Roof | Architectural Shingle |
| Appliances | Built-In Microwave,Cooktop,Dishwasher,Disposal,Dryer,Oven - Self Cleaning,Refrigerator,Washer |
| Zoning | RS1 |
| HOA Fee | 200.00 |
| Garage Spaces | 3.00 |
| Architectural Style | Contemporary |
| Construction Materials | Brick |
| School District | CAESAR RODNEY |
| Year Built | 2004 |
| View | Pond |
| Levels | 1.5 |
| Tax Year | 2024 |
| Ownership | Fee Simple |
| Cool Fuel | Electric |
| Building Name | NONE AVAILABLE |
| Accessibility | None |
| Assoc Fee Paid Per | Annually |
| County | KENT |
| New Construction | No |
| Property Type | Residential |
| HOA | Yes |
| Subdivision Name | WINDSWEPT |
| Facing Direction | Southeast |
| Garage Y/N | Yes |
| Water Access Y/N | Yes |
| Other Structures | Above Grade,Below Grade |
| Full Baths | 3 |
| Status | ACTIVE |
| Directions | Rt. 10 to Windswept neighborhood. |
| City | DOVER |
| Senior Community Y/N | No |
| MLS Area | Caesar Rodney (30803) |
| Lot Size Units | Square Feet |
| Lot Size Square Feet | 27442.80 |
| Tax Assessed Value | 0.0 |
| Tax Annual Amount | 2900.0 |
| Structure Type | Detached |
| Condo/Coop Association fee Y/N | No |
| Bathrooms Full Main Level | 2 |
| Bathrooms Count Main Level | 3.00 |
| Price Per Sq Ft Total AG | 206.73 |
| Acceptable Financing | Cash,Conventional,VA |
| Historic Y/N | No |
| Lease Considered Y/N | No |
| Vacation Rental Y/N | No |
| Total SQFT | 3865 |
| Standard Status | Active |
| Year Built Source | Assessor |
| Legal Subdivision | WINDSWEPT - SECTION 2 |
| Tax Lot | 5100-000 |
Interior Features
| Interior Amenities | Breakfast Area,Built-Ins,Ceiling Fan(s),Dining Area,Family Room Off Kitchen,Floor Plan - Open,Primary Bath(s),Wood Floors,Skylight(s),Pantry,Bathroom - Soaking Tub |
|---|---|
| Heating Fuel | Natural Gas |
| Total Fireplaces | 1 |
| Hot Water | Natural Gas |
| Basement (Y/N) | No |
| Heating Y/N | Yes |
| Fireplace Y/N | Yes |
| Above Grade Finished Area | 3865 |
| Half Baths | 1 |
| Central Air Y/N | Yes |
| Total Bedrooms | 4 |
| Room Type | Living Room,Dining Room,Primary Bedroom,Bedroom 2,Bedroom 3,Bedroom 4,Kitchen,Family Room,Library,Foyer,Breakfast Room,Utility Room,Bonus Room,Primary Bathroom |
| Main Level Bedrooms | 2 |
| Below Grade Finished Area Unit Type | Square Feet |
| LivingAreaSource | Estimated |
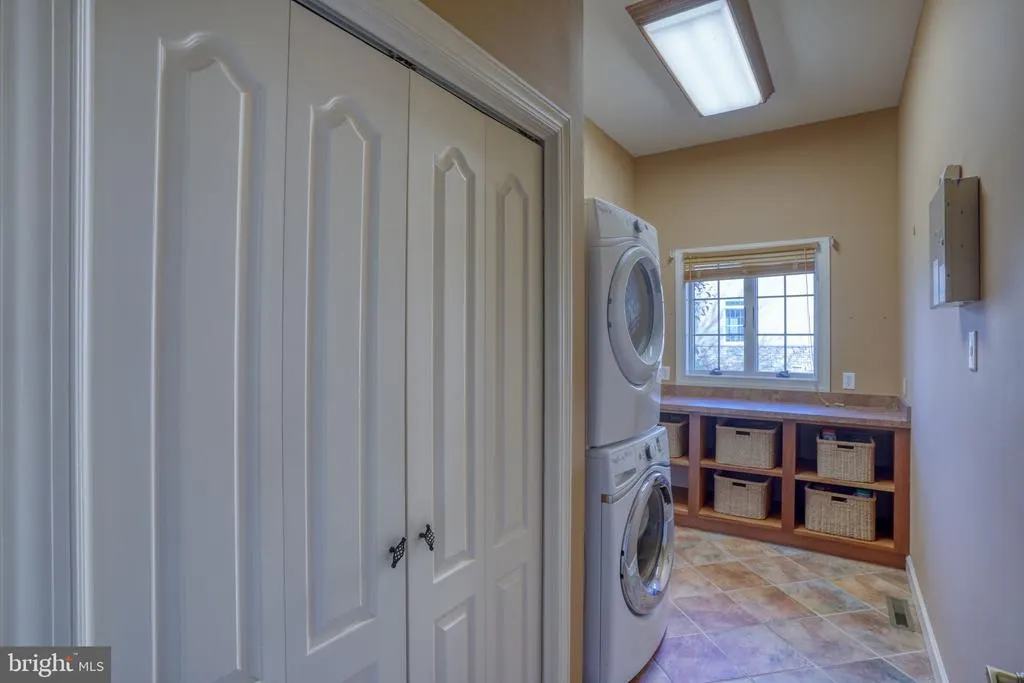
| Laundry Type | Main Floor |
| Below Grade Unfin Area Units | Square Feet |
| Below Grade Unfin SQFT Source | Assessor |
| Below Grade Finished Area Source | Assessor |
| Bedrooms Count All Upper Levels | 2 |
| Bedrooms Count Upper Level 1 | 2 |
| Bathrooms Half Main Level | 1 |
| Bathrooms Full Upper Level 1 | 1 |
| Bathrooms Full All Upper Levels | 1 |
| Bathrooms Count Upper Level 1 | 1.00 |
| Bathrooms Count All Upper Levels | 1 |
| Above Grade Finished Area Source | Estimated |
| Above Grade Finished Area Unit Type | Square Feet |
| Total Baths | 4 |
Exterior Features
| Exterior Amenities | Underground Lawn Sprinkler,BBQ Grill,Exterior Lighting,Hot Tub |
|---|---|
| Pool | No Pool |
| Water Source | Public |
| Inclusions | Hot tub |
| Total Parking Spaces | 3 |
| Garage Features | Garage - Front Entry,Additional Storage Area,Oversized |
| Type of Parking | Attached Garage |
| Foundation Details | Permanent |
| Spa | No |
| Water View Y/N | Yes |
| Lot Dimensions | 140.00 x 204.06 |
| Lot Size Acres | 0.63 |
| Water Body Type | Pond |
| Lot Size Source | Estimated |
| Waterfront Y/N | Yes |
| Navigable Water Y/N | No |
| Water Oriented Y/N | Yes |
| # of Attached Garage Spaces | 3 |
| LotDimensionsSource | Assessor |
Room Details
| Room | Dimensions | Level | Flooring | Details |
|---|---|---|---|---|
| Bedroom 2 | Main | |||
| Bedroom 3 | Upper 1 | |||
| Bedroom 4 | Upper 1 | |||
| Bonus Room | Upper 1 | |||
| Breakfast Room | Main | |||
| Dining Room | Main | |||
| Family Room | Main | |||
| Foyer | Main | |||
| Kitchen | Main | |||
| Library | Main | |||
| Living Room | Main | |||
| Primary Bathroom | Main | |||
| Primary Bedroom | Main | |||
| Utility Room | Main |
Amenities
- Foreclosure
- Views
- Short Sale
- New Construction
- Adult 55+
- Lease To Own
- No HOA Fees
- Furnished
- Primary On Main
- Air Conditioning
- Seller Finance
- Green
- Fixer Upper
- Horse
- Golf
- Fireplace
- Deck
- Garage
- Basement
- Pool
Property vs Single Family Average in 19901
Price
Taxes
Year Built
Visits
 © BRIGHT, All Rights Reserved
