
New Construction
Address
211 Laks Court # Charleston Grand, Smyrna, DE
Price
$ 550,990
Property Attributes
- MLS#DEKT2041404
- TypeSingle Family
- Listing Status ACTIVE
- CountyKENT
- CitySmyrna
- AreaSmyrna
- NeighborhoodGarrison Lake Gree
- Zip19977
- StyleColonial
- Year Built2026
- Taxes$ 3500
- Price$ 550,990
- Bedrooms4
- Full Bathrooms2
- Half Bathrooms1
- Sqr Footage3000
- Lot Size0.47 Acres
Data Source:
Bright MLS
Property Description
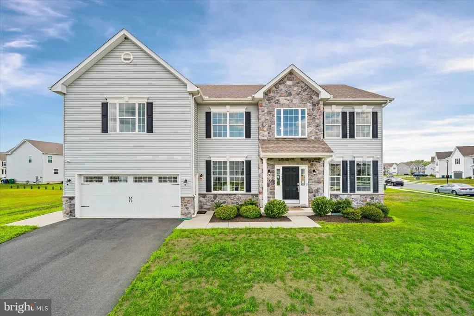
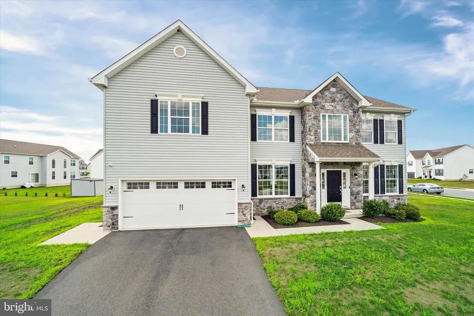
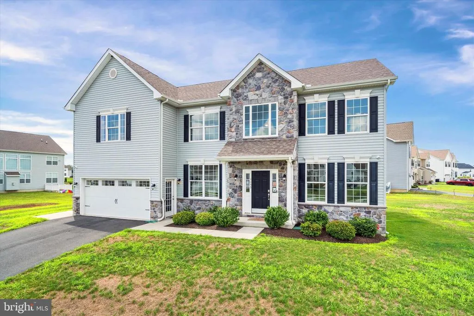
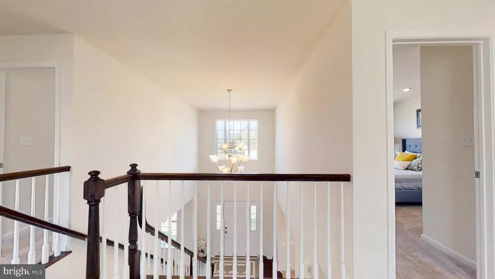
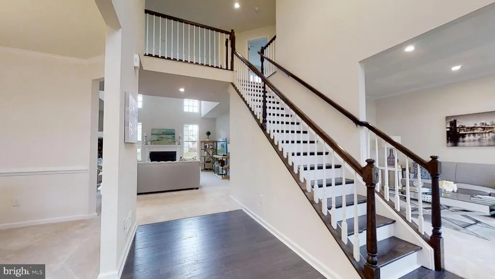
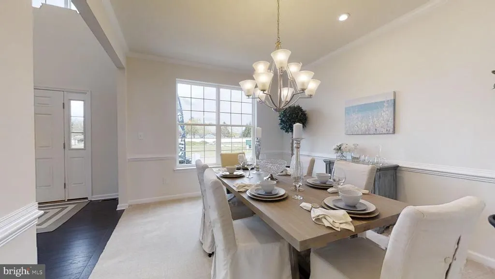
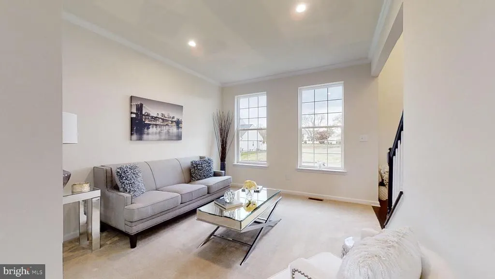
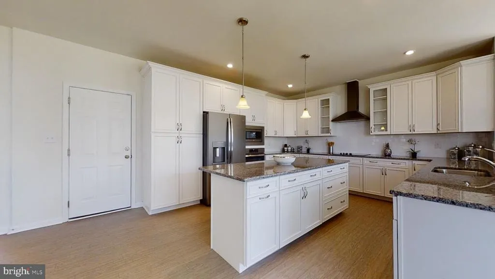
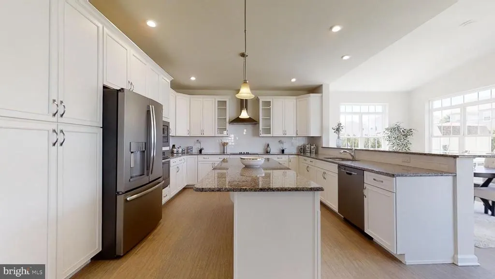
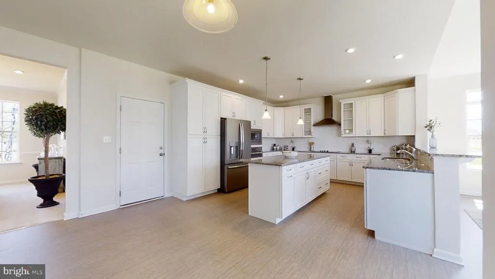
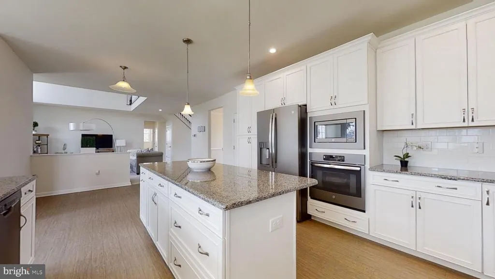
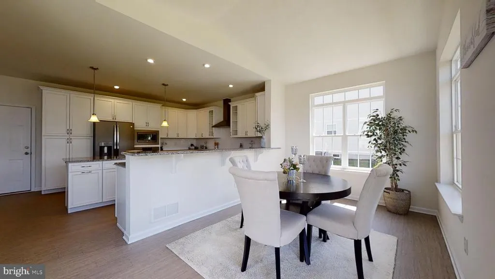
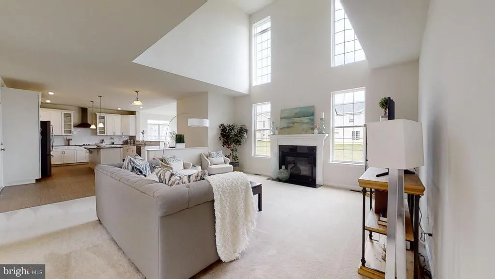
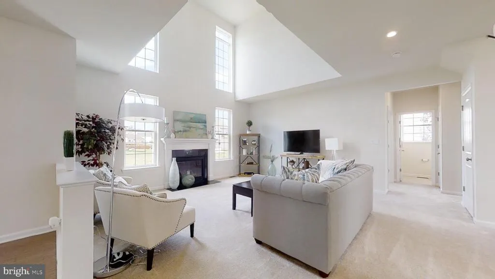
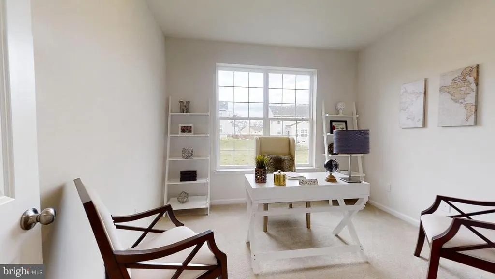
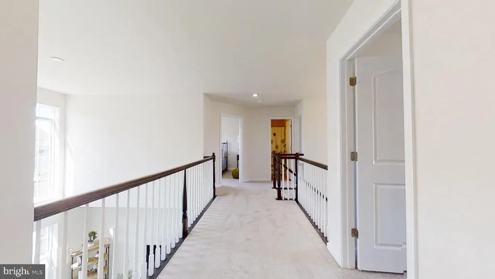
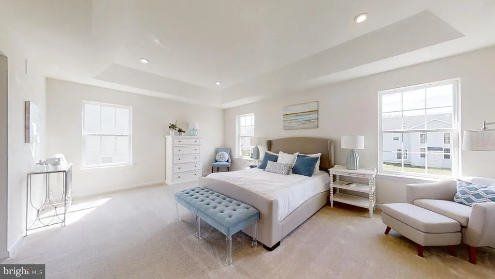
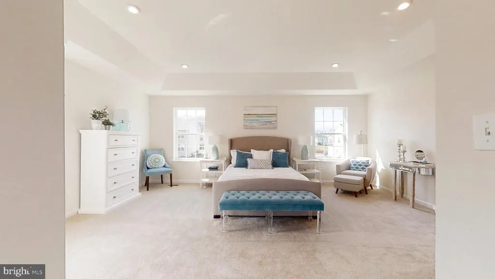
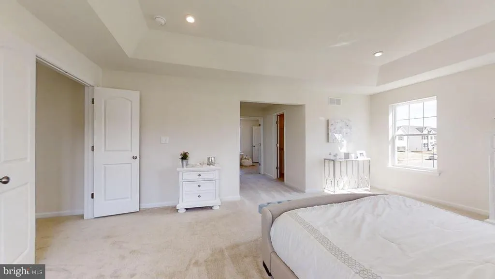
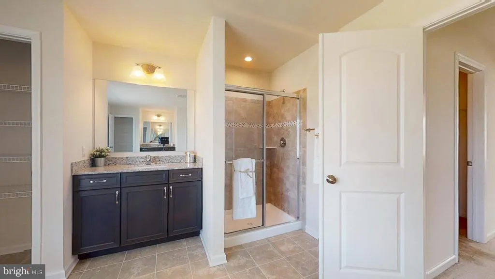
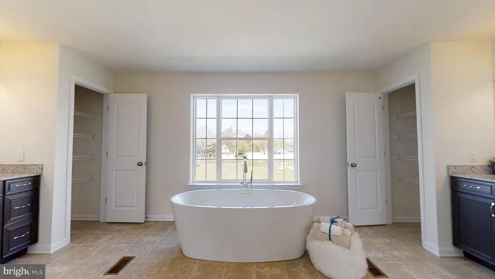

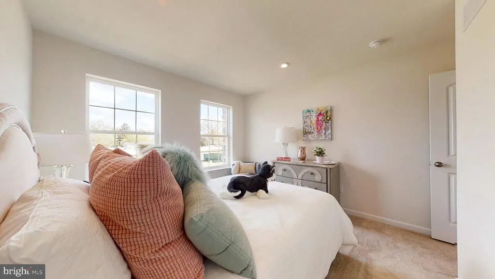
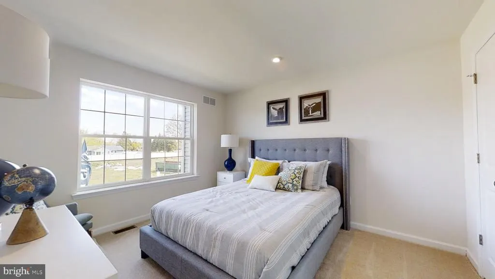
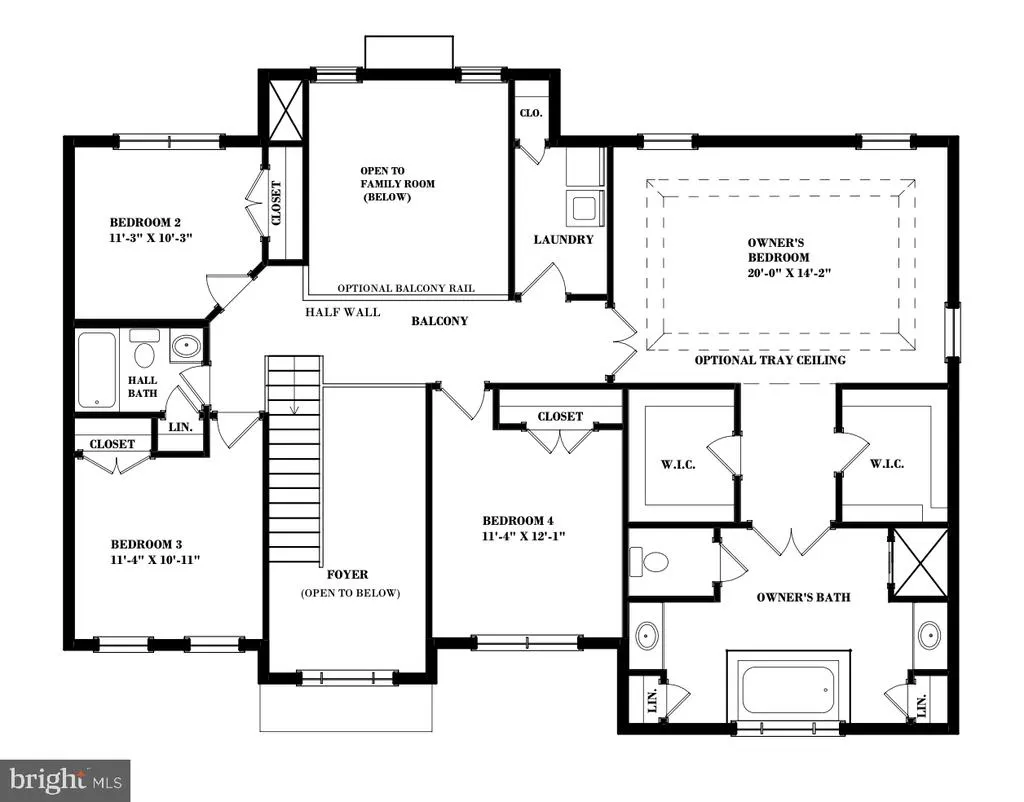
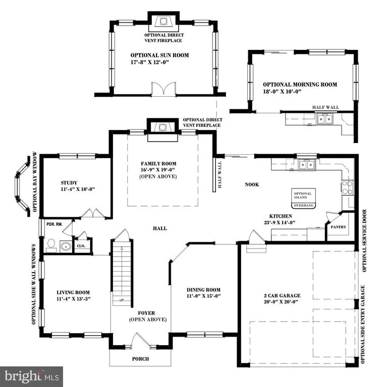
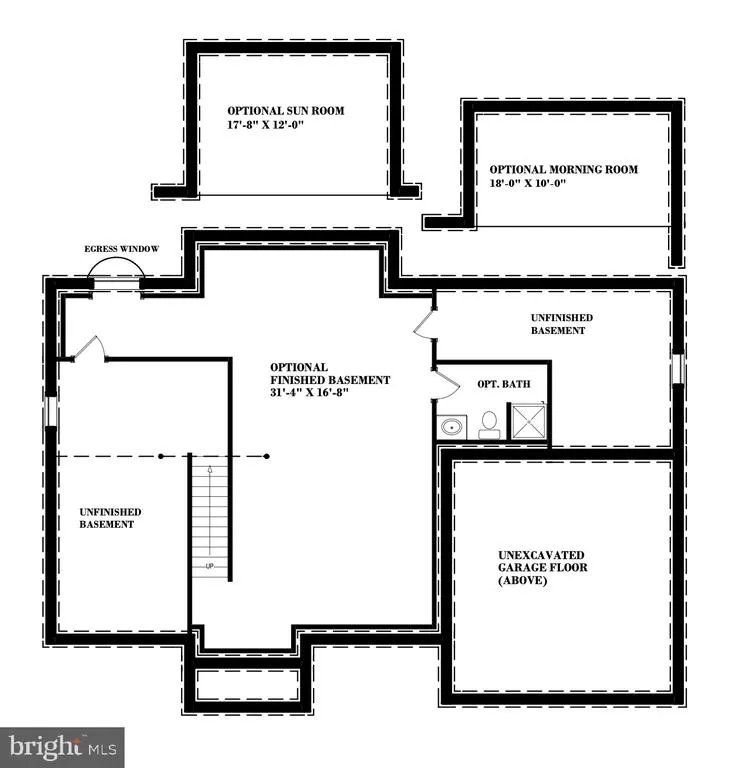
The Charleston Grand has been tweaked to perfection. The large two-story foyer splits the living room and dining room. You'll find the study tucked away in the rear of the house. The centrally located two-story family room is adjacent to the large, open kitchen, which features a walk-in pantry. You'll find three nicely sized secondary bedrooms and a laundry room on the second floor. Double doors welcome you into the master suite, complete with two large walk-in closets. You'll love the owner's bath, featuring split vanities, two linen closets, and a spacious garden tub. Optional spindles can be added to the second-floor hallway above the foyer and family room. Photos are of a similar home. Photos are for marketing purposes only and are not of the actual house. County, city, school taxes, assessment value, and square footage are approximate. The price listed is the base list price before additional options are added. VISIT THE MODEL HOME LOCATED AT 1153 CHARLESTON CIRCLE DOVER, in the community of Hidden Brook. If you are working with a realtor, the agent's client must acknowledge that a realtor is representing them during their first interaction with JS Homes, and the realtor must accompany their client on the first visit. There is no model home in Garrison Lake Green. Visit the model home in Hidden Brook.
| Elementary School | Middle School | High School |
|---|---|---|
| Smyrna Elementary School | Smyrna Middle School | Smyrna High School |
| Price History | |
|---|---|
| 9/28/2025 | Listed $535,990 |
General Features
| Living Area | 3000 |
|---|---|
| Sewer | Public Sewer |
| Heating | Central |
| Cooling | Central A/C |
| Utilities | Cable TV |
| Possession | Settlement |
| Roof | Shingle |
| Appliances | Oven - Self Cleaning,Dishwasher,Disposal,Stainless Steel Appliances |
| Zoning | RES1 |
| HOA Fee | 175.00 |
| Garage Spaces | 2.00 |
| Architectural Style | Colonial |
| Construction Materials | Vinyl Siding |
| School District | SMYRNA |
| Year Built | 2026 |
| Levels | 2 |
| Unit Number | CHARLESTON GRAND |
| Tax Year | 2024 |
| Ownership | Fee Simple |
| Cool Fuel | Electric |
| Building Name | 2 STORY |
| Accessibility | None |
| Assoc Fee Paid Per | Annually |
| County | KENT |
| New Construction | Yes |
| Property Type | Residential |
| HOA | Yes |
| Subdivision Name | GARRISON LAKE GREE |
| Garage Y/N | Yes |
| Water Access Y/N | No |
| Other Structures | Above Grade |
| Full Baths | 2 |
| Status | ACTIVE |
| Directions | Visit the model home located at 1153 Charleston Circle Dover DE for information about this to-be-built home. |
| City | SMYRNA |
| Senior Community Y/N | No |
| Open Parking Spaces | 3.00 |
| MLS Area | Smyrna (30801) |
| Lot Size Units | Square Feet |
| Lot Size Square Feet | 20473.20 |
| Tax Assessed Value | 0.0 |
| Tax Annual Amount | 3500.0 |
| Property Condition | Excellent |
| Structure Type | Detached |
| Condo/Coop Association fee Y/N | No |
| Bathrooms Count Main Level | 1.00 |
| Price Per Sq Ft Total AG | 183.66 |
| Acceptable Financing | Conventional,VA,FHA 203(b) |
| Construction Completed Y/N | No |
| Vacation Rental Y/N | No |
| Virtual Tour | https://my.matterport.com/show/?m=yiU5fzGUoXb |
| Total SQFT | 3000 |
| Builder Name | JS HOMES |
| Standard Status | Active |
| Year Built Source | Estimated |
Interior Features
| Interior Amenities | Primary Bath(s),Kitchen - Eat-In,Kitchen - Island,Pantry,Walk-in Closet(s),Floor Plan - Open |
|---|---|
| Heating Fuel | Natural Gas |
| Basement | Full,Unfinished |
| Flooring | Vinyl,Carpet,Engineered Wood |
| Hot Water | Tankless |
| Basement (Y/N) | Yes |
| Heating Y/N | Yes |
| Fireplace Y/N | No |
| Above Grade Finished Area | 3000 |
| Half Baths | 1 |
| Central Air Y/N | Yes |
| Total Bedrooms | 4 |
| Room Type | Living Room,Dining Room,Primary Bedroom,Bedroom 2,Bedroom 3,Kitchen,Family Room,Bedroom 1,Other |
| LivingAreaSource | Estimated |
| Laundry Type | Upper Floor |
| Bedrooms Count All Upper Levels | 4 |
| Bedrooms Count Upper Level 1 | 4 |
| Bathrooms Half Main Level | 1 |
| Bathrooms Full Upper Level 1 | 2 |
| Bathrooms Full All Upper Levels | 2 |
| Bathrooms Count Upper Level 1 | 2.00 |
| Bathrooms Count All Upper Levels | 2 |
| Above Grade Finished Area Source | Estimated |
| Above Grade Finished Area Unit Type | Square Feet |
| Total Baths | 3 |
Exterior Features
| Exterior Amenities | Street Lights |
|---|---|
| Pool | No Pool |
| Water Source | Public |
| Total Parking Spaces | 2 |
| Garage Features | Garage - Front Entry |
| Type of Parking | Attached Garage,Driveway |
| Foundation Details | Concrete Perimeter |
| Water View Y/N | No |
| Lot Size Acres | 0.47 |
| Lot Size Source | Estimated |
| Waterfront Y/N | No |
| Builder Model | CHARLESTON GRAND |
| Navigable Water Y/N | No |
| Water Oriented Y/N | No |
| # of Attached Garage Spaces | 2 |
Room Details
| Room | Dimensions | Level | Flooring | Details |
|---|---|---|---|---|
| Bedroom 1 | 12 X 11 | Upper 1 | ||
| Bedroom 2 | 12 X 11 | Upper 1 | ||
| Bedroom 3 | 12 X 12 | Upper 1 | ||
| Dining Room | 16 X 11 | Main | ||
| Family Room | 20 X 13 | Main | ||
| Kitchen | 20 X 14 | Main | Kitchen - Electric Cooking,Pantry,Double Sink | |
| Living Room | 14 X 12 | Main | ||
| Other | 11 X 11 | Main | STUDY | |
| Primary Bedroom | Unspecified | Walk-In Closet(s) | ||
| Primary Bedroom | 20 X 16 | Upper 1 |
Amenities
- Foreclosure
- Views
- Short Sale
- New Construction
- Adult 55+
- Lease To Own
- No HOA Fees
- Furnished
- Primary On Main
- Air Conditioning
- Seller Finance
- Green
- Fixer Upper
- Horse
- Golf
- Fireplace
- Deck
- Garage
- Basement
- Pool
Property vs Single Family Average in 19977
Price
Taxes
Year Built
Visits
 © BRIGHT, All Rights Reserved
