
Open House Sun, Aug 30th 1:00 PM - 3:00 PM
Address
5111 Yuma Place Nw, Washington, DC
Price
$ 2,195,000
Property Attributes
- MLS#DCDC2279944
- TypeSingle Family
- Listing Status ACTIVE
- CountyWASHINGTON
- CityWashington
- NeighborhoodSpring Valley
- Zip20016
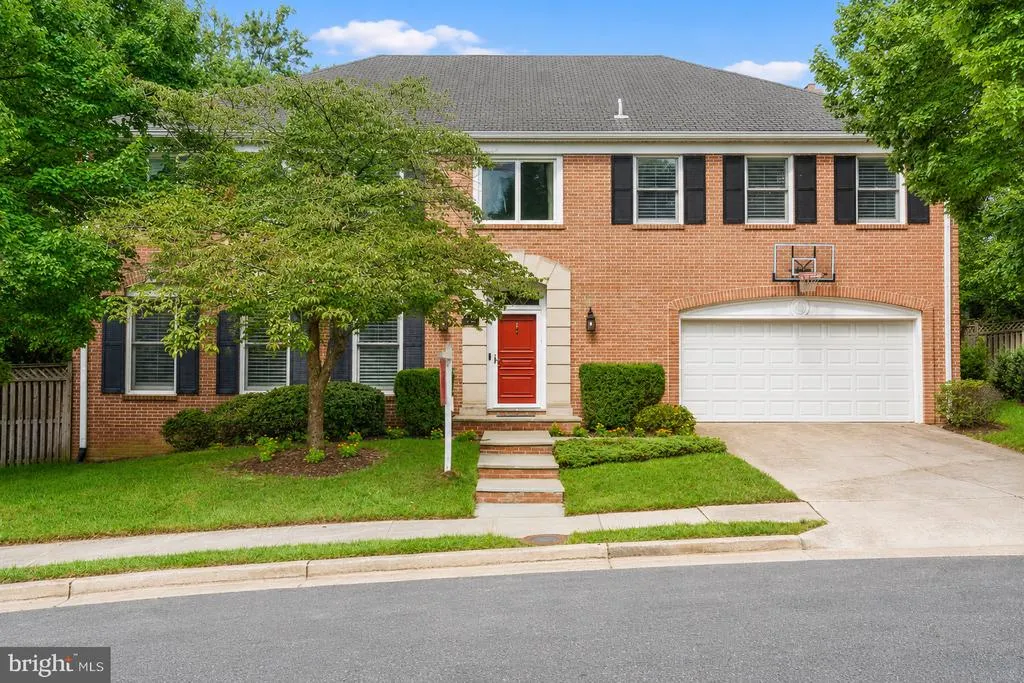
- StyleColonial
- Year Built1987
- Taxes$ 14450
- Price$ 2,195,000
- Bedrooms7
- Full Bathrooms4
- Half Bathrooms1
- Sqr Footage4036
- Lot Size0.22 Acres
Data Source:
Bright MLS
Property Description
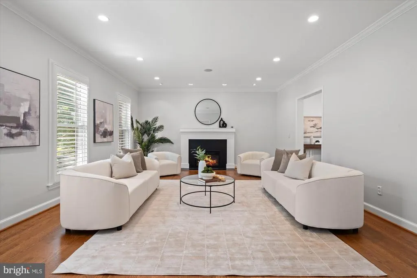
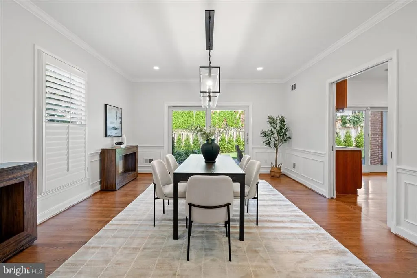
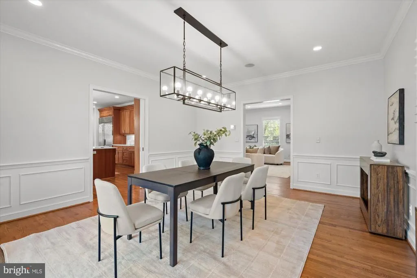
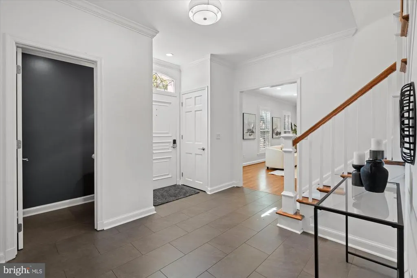
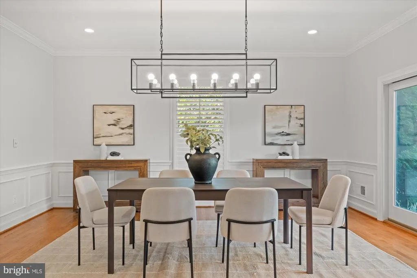
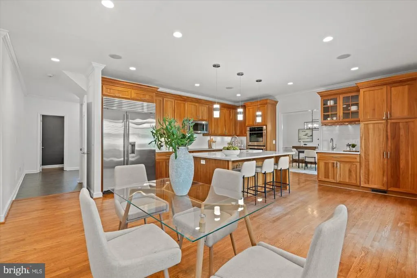
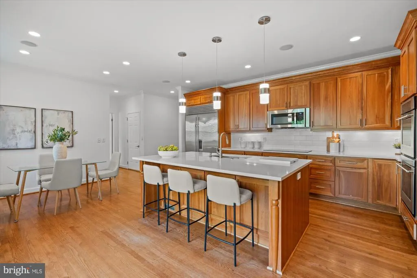
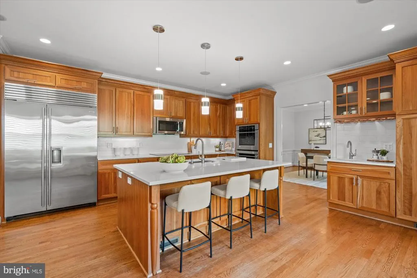
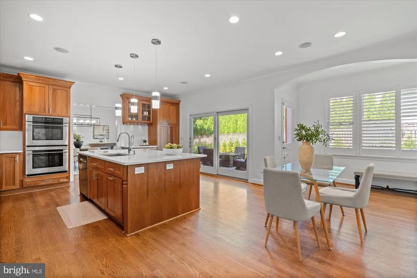
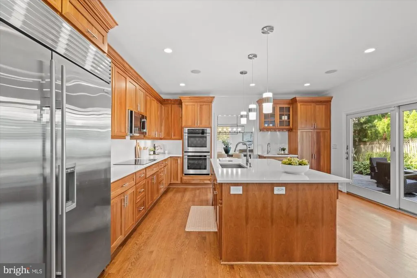
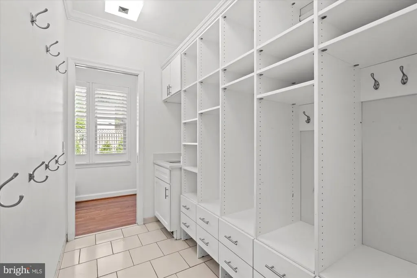
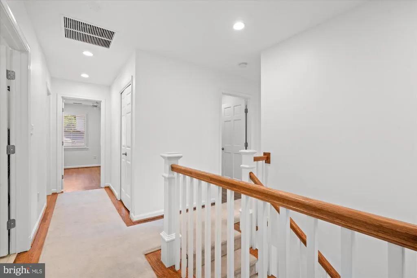
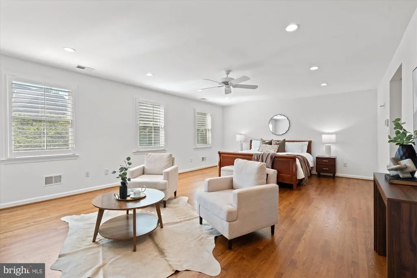
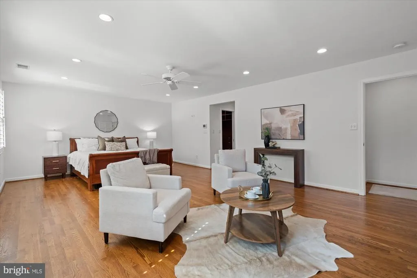
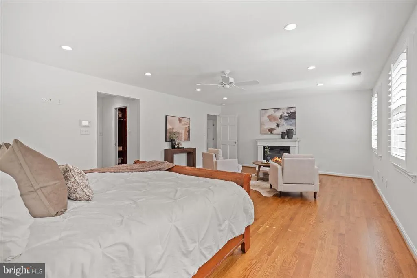
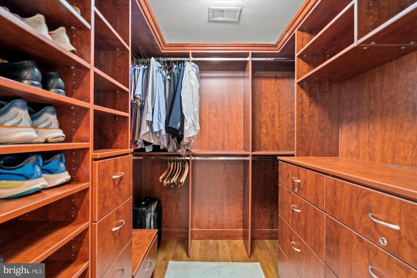
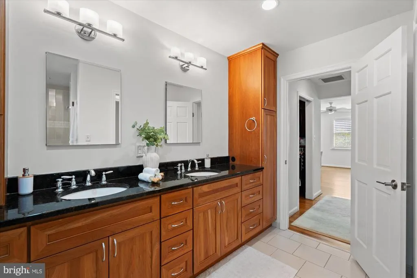
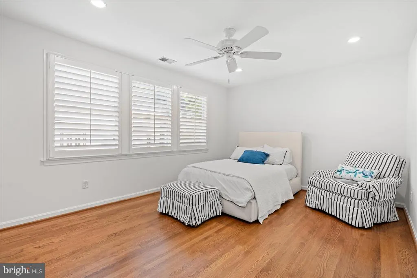
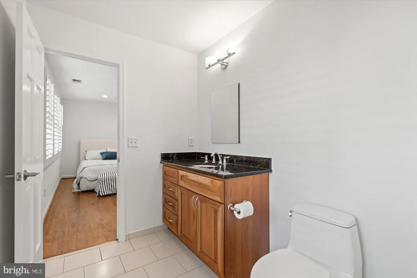
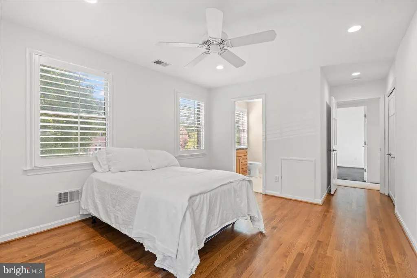
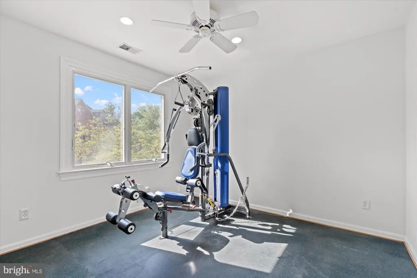
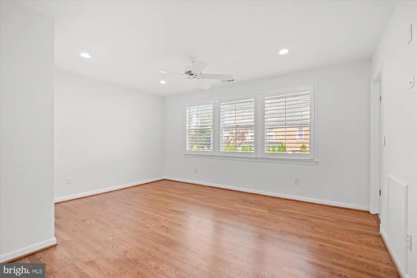
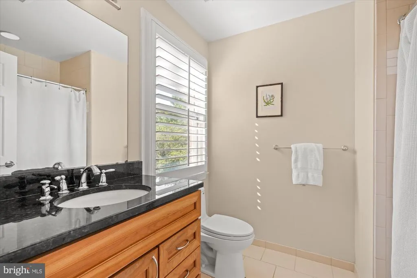
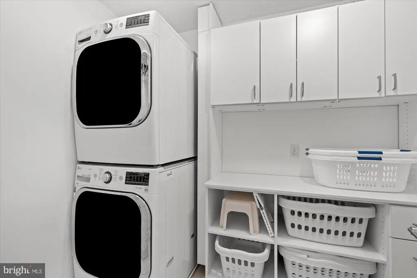
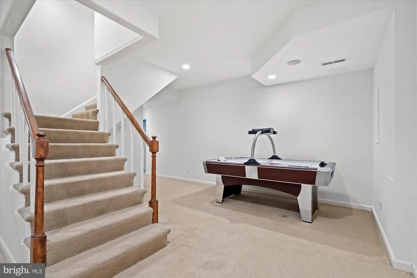
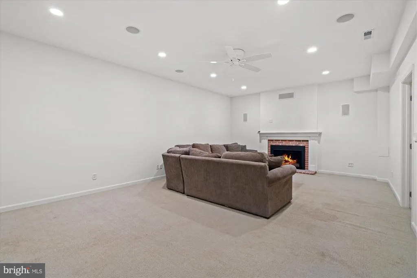
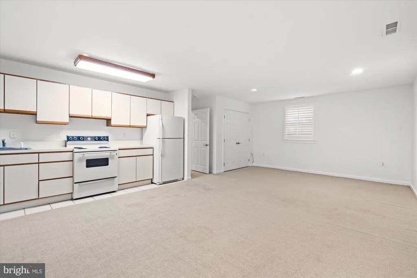
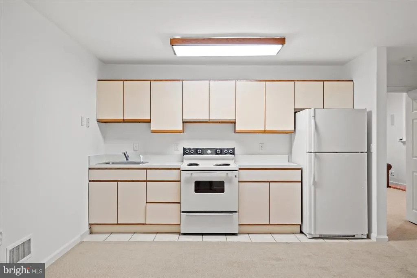
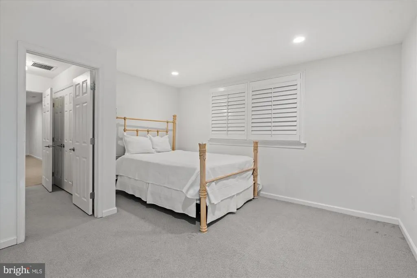
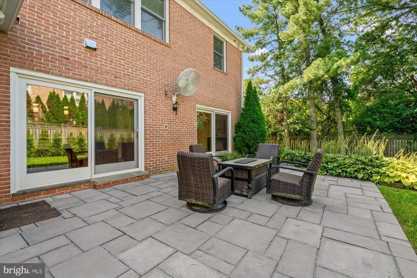
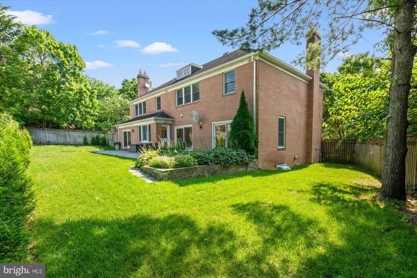
Spacious and exceptionally versatile, this Spring Valley residence offers a remarkable amount of living space in one of Washingtons most sought-after neighborhoods. With six bedrooms on the upper level, expansive entertaining spaces, a fully equipped lower level, and a two-car garage, the home provides a rare combination of size, flexibility, and everyday functionality. The main level is designed for both comfortable living and entertaining, with generous living and family rooms, two gas fireplaces, and a well-appointed kitchen featuring updated countertops, two ovens, two sinks, and a wet bar. A mudroom with custom California Closets adds valuable storage and organization, while three sets of sliding glass doors provide wonderful flow to the backyard - ideal for outdoor dining, entertaining, and play. Planted trees along the rear of the property will continue to mature, creating an increasingly private setting. Upstairs, an unusually spacious bedroom level features six bedrooms and three full baths. The primary bedroom includes an en-suite bath with double vanity. Two additional bedrooms share a Jack-and-Jill bath, while another enjoys its own private full bath. Two additional rooms offer flexibility for bedrooms, home offices, exercise space, or other uses, along with a dedicated upper-level laundry room, adding tremendous convenience. The expansive lower level further extends the homes versatility, with a kitchenette, full bath, two additional rooms previously used as bedrooms, a gas fireplace, and a second washer and dryer, creating an ideal setup for an au pair, extended family, guests, or private work-from-home space. This is a wonderfully adaptable Spring Valley home designed to accommodate both everyday life and a full house with ease. Ideally located a short walk from neighborhood favorites including Millies, Wagshals, Compass Coffee, and more, the home offers the rare convenience of having some of Spring Valleys best dining, shopping, and everyday amenities just steps from the front door.
| Price History | |
|---|---|
| 8/28/2026 | Listed $2,195,000 |
General Features
| Living Area | 4036 |
|---|---|
| Sewer | Public Sewer |
| Heating | Forced Air |
| Cooling | Central A/C |
| Possession | Negotiable |
| Zoning | R-1A |
| HOA Fee | 1300.00 |
| Garage Spaces | 2.00 |
| Association Fee Includes | Trash,Snow Removal |
| Architectural Style | Colonial |
| Security Features | Electric Alarm |
| Construction Materials | Brick Veneer |
| School District | DISTRICT OF COLUMBIA PUBLIC SCHOOLS |
| Year Built | 1987 |
| Levels | 3 |
| Tax Year | 2026 |
| Ownership | Fee Simple |
| Cool Fuel | Natural Gas |
| Accessibility | None |
| Assoc Fee Paid Per | Annually |
| County | WASHINGTON |
| New Construction | No |
| Property Type | Residential |
| HOA | Yes |
| Subdivision Name | SPRING VALLEY |
| Garage Y/N | Yes |
| Water Access Y/N | No |
| Other Structures | Above Grade,Below Grade |
| Full Baths | 4 |
| Status | ACTIVE |
| Directions | GPS - note Yuma PLACE,not Street. |
| City | WASHINGTON |
| Senior Community Y/N | No |
| Lot Size Units | Square Feet |
| Lot Size Square Feet | 9705.00 |
| Tax Assessed Value | 1833040.0 |
| Tax Annual Amount | 14450.0 |
| Property Condition | Excellent |
| Structure Type | Detached |
| Condo/Coop Association fee Y/N | No |
| Bathrooms Count Main Level | 1.00 |
| Price Per Sq Ft Total AG | 543.86 |
| Vacation Rental Y/N | No |
| Total SQFT | 5834 |
| Standard Status | Active |
| Year Built Source | Assessor |
| Legal Subdivision | Spring Valley |
| Tax Lot | 859 |
Interior Features
| Heating Fuel | Natural Gas |
|---|---|
| Basement | Fully Finished |
| Flooring | Wood |
| Total Fireplaces | 4 |
| Fireplace Features | Gas/Propane,Electric |
| Hot Water | Electric |
| Basement (Y/N) | Yes |
| Heating Y/N | Yes |
| Fireplace Y/N | Yes |
| Above Grade Finished Area | 4036 |
| Half Baths | 1 |
| Central Air Y/N | Yes |
| Total Bedrooms | 7 |
| Below Grade Finished Area Unit Type | Square Feet |
| LivingAreaSource | Assessor |
| Laundry Type | Upper Floor,Lower Floor |
| Below Grade Unfin Area Units | Square Feet |
| Below Grade Unfin SQFT | 1798 |
| Below Grade Unfin SQFT Source | Assessor |
| Below Grade Finished Area Source | Assessor |
| Bedrooms Count All Lower Levels | 1 |
| Bedrooms Count All Upper Levels | 6 |
| Bedrooms Count Lower Level 1 | 1 |
| Bedrooms Count Upper Level 1 | 6 |
| Bathrooms Half Main Level | 1 |
| Bathrooms Full Upper Level 1 | 3 |
| Bathrooms Full Lower Level 1 | 1 |
| Bathrooms Full All Upper Levels | 3 |
| Bathrooms Full All Lower Levels | 1 |
| Bathrooms Count Upper Level 1 | 3.00 |
| Bathrooms Count Lower Level 1 | 1.00 |
| Bathrooms Count All Upper Levels | 3 |
| Bathrooms Count All Lower Levels | 1 |
| Above Grade Finished Area Source | Assessor |
| Above Grade Finished Area Unit Type | Square Feet |
| Total Baths | 5 |
Exterior Features
| Exterior Amenities | Extensive Hardscape,Sidewalks,Street Lights |
|---|---|
| Pool | No Pool |
| Water Source | Public |
| Total Parking Spaces | 4 |
| Garage Features | Additional Storage Area,Garage - Front Entry,Garage Door Opener,Inside Access |
| Type of Parking | Attached Garage,Driveway |
| Foundation Details | Other |
| Water View Y/N | No |
| Lot Size Acres | 0.22 |
| Lot Size Source | Assessor |
| Waterfront Y/N | No |
| Soil Types | Urban Land-Manor-Glenelg |
| Land Assessed Value | 863550.00 |
| Navigable Water Y/N | No |
| Water Oriented Y/N | No |
| # of Attached Garage Spaces | 2 |
Amenities
- Foreclosure
- Views
- Short Sale
- New Construction
- Adult 55+
- Lease To Own
- No HOA Fees
- Furnished
- Primary On Main
- Air Conditioning
- Seller Finance
- Green
- Fixer Upper
- Horse
- Golf
- Fireplace
- Deck
- Garage
- Basement
- Pool
Property vs Single Family Average in 20016
Price
Taxes
Year Built
 © BRIGHT, All Rights Reserved
