
Address
4347 Hawthorne Street Nw, Washington, DC
Price
$ 4,995,000
Property Attributes
- MLS#DCDC2278858
- TypeSingle Family
- Listing Status ACTIVE
- CountyWASHINGTON
- CityWashington
- NeighborhoodWesley Heights
- Zip20016
- StyleTudor
- Year Built1926
- Taxes$ 37273
- Price$ 4,995,000
- Bedrooms5
- Full Bathrooms6
- Half Bathrooms1
- Sqr Footage7500
- Lot Size0.25 Acres
Data Source:
Bright MLS
Property Description
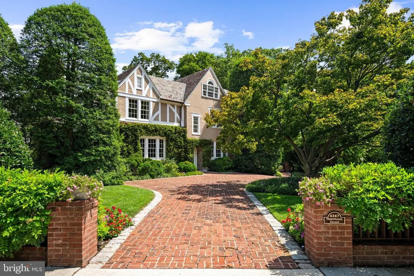
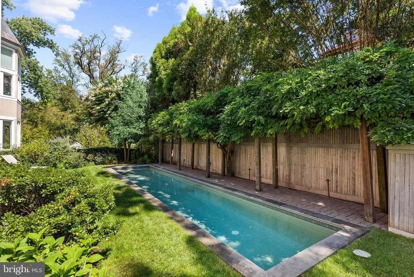
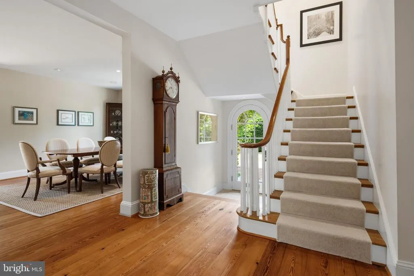
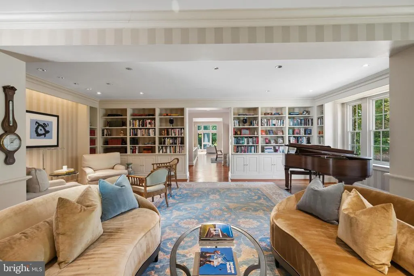
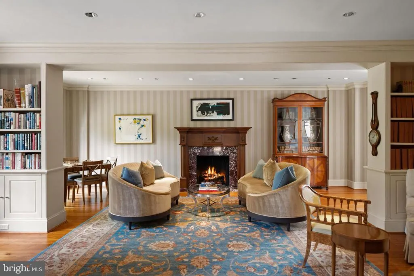
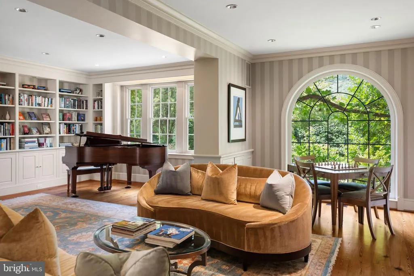
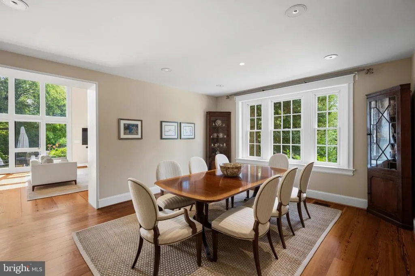
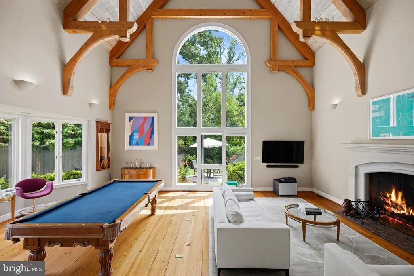
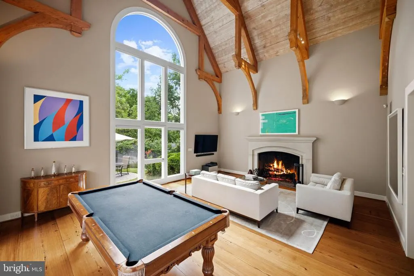
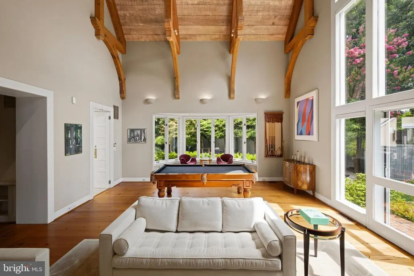
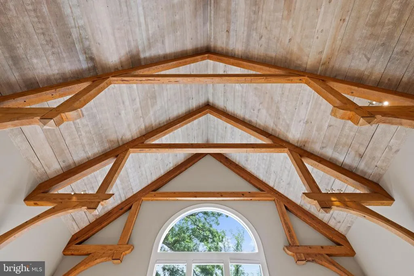
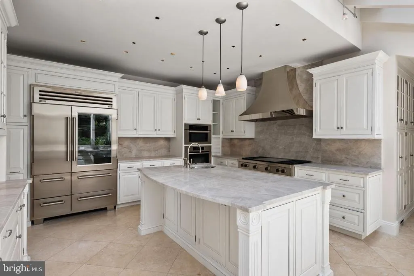
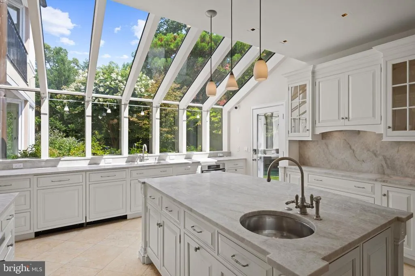
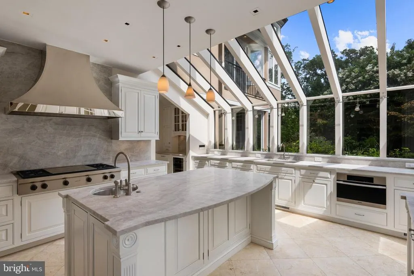
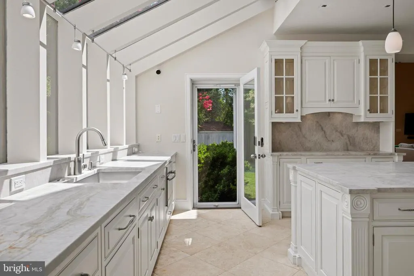
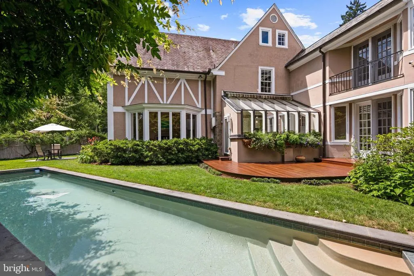
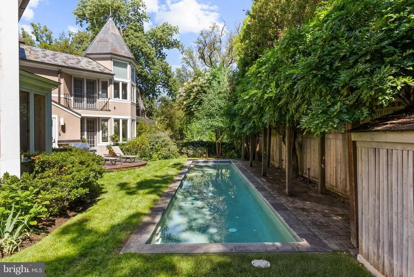
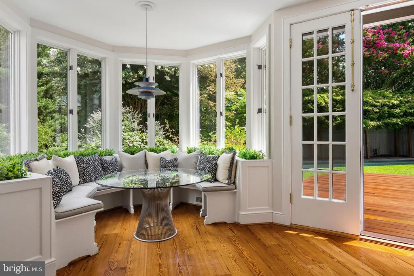
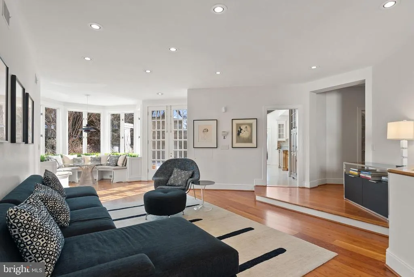
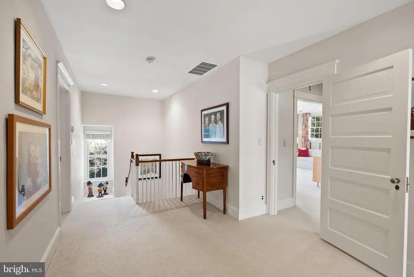
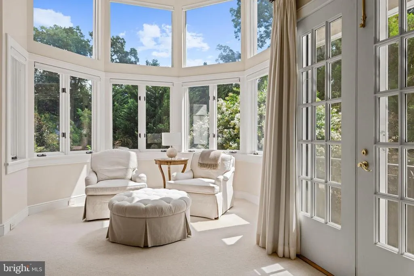
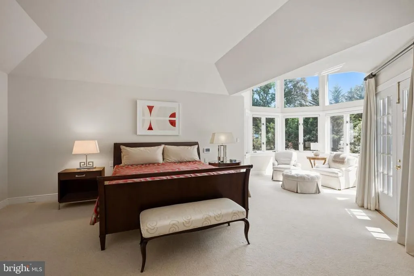
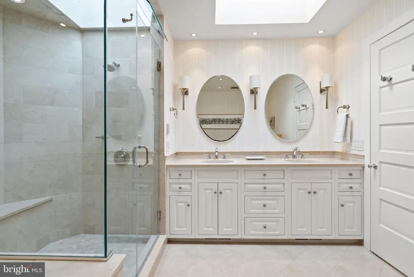
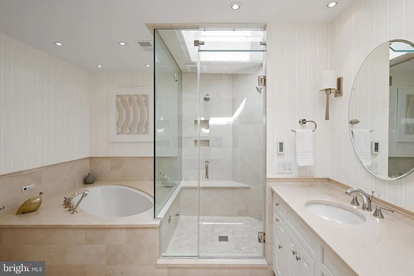
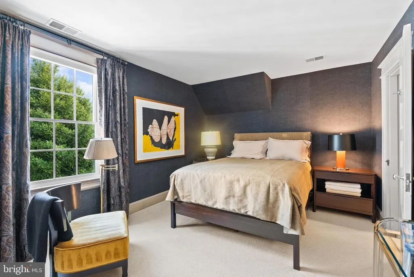
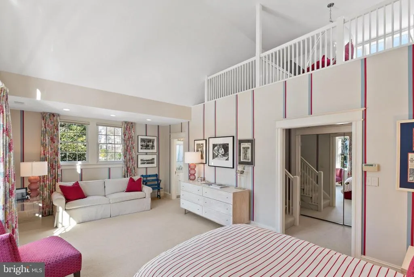
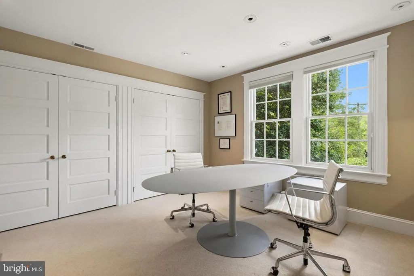
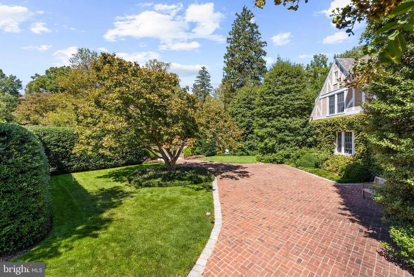
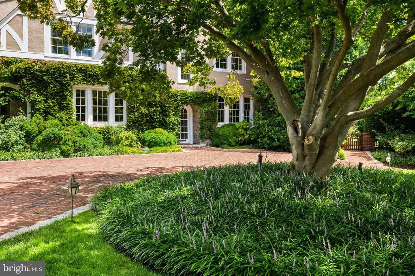
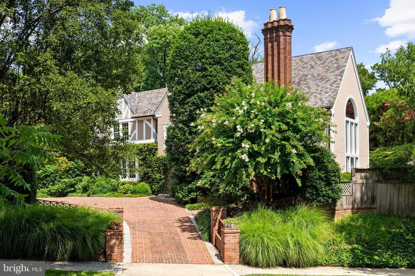
Located in Wesley Heights, 4347 Hawthorne St, NW is a Tudor Revival manor home distinguished by architectural integrity & rare site features. Sited on a level corner lot with a sought-after crescent driveway extending from 44th St to Hawthorne St, the 10,800-SF parcel is surrounded by mature landscaping & swimming pool. The faade blends stucco, timber, & stone beneath a slate roof, anchored by substantially detailed wide ornate chimney with antique terra cotta pots. The gardens provide privacy & seclusion while remaining just steps from neighborhood shops & restaurants. Inside, the home is defined by scale & light. A dramatic great room with over 30-foot ceiling & limestone fireplace forms the architectural centerpiece, showcasing 18 wide southern pine floors & bracketed ceiling crafted from reclaimed 19th-century sawmill wood. The 26' x 25' living room offers a second fireplace & built-ins. The main level is ideally suited for grand entertaining, accommodating gatherings of 60 or more guests. The greenhouse-style kitchen features inset custom cabinetry & glass-paneled refrigerator, opening to a comfortable family room through a butler pantry station. There are four bedroom suites on the second level, including a generous primary suite with dressing room and steam bath, plus a large secondary suite with an 18 ceiling & study loft. A fifth bedroom & bath occupy the top floor; the lower level provides guest space, storage, garage access, & dedicated exercise room. A generator provides additional peace of mind.
| Elementary School | Middle School | High School |
|---|---|---|
| Horace Mann Elementary School | Hardy Middle School | Jackson-Reed High School |
| Price History | |
|---|---|
| 8/19/2026 | Listed $4,995,000 |
General Features
| Living Area | 7500 |
|---|---|
| Sewer | Public Sewer |
| Heating | Forced Air |
| Cooling | Central A/C |
| Possession | Settlement |
| Zoning | RES |
| Garage Spaces | 1.00 |
| Architectural Style | Tudor |
| Construction Materials | Stucco,Brick,Other |
| School District | DISTRICT OF COLUMBIA PUBLIC SCHOOLS |
| Year Built | 1926 |
| Levels | 4 |
| Tax Year | 2026 |
| Ownership | Fee Simple |
| Cool Fuel | Electric |
| Accessibility | None |
| County | WASHINGTON |
| New Construction | No |
| Property Type | Residential |
| HOA | No |
| Subdivision Name | WESLEY HEIGHTS |
| Garage Y/N | Yes |
| Water Access Y/N | No |
| Other Structures | Above Grade,Below Grade |
| Full Baths | 6 |
| Status | ACTIVE |
| Directions | NE corner of 44th and Hawthorne Streets NW. |
| City | WASHINGTON |
| Senior Community Y/N | No |
| Lot Size Units | Square Feet |
| Lot Size Square Feet | 10800.00 |
| Tax Assessed Value | 4259210.0 |
| Tax Annual Amount | 37273.0 |
| Structure Type | Detached |
| Condo/Coop Association fee Y/N | No |
| Bathrooms Count Main Level | 1.00 |
| Above Grade Unfin SQFT | 500 |
| Price Per Sq Ft Total AG | 891.96 |
| Vacation Rental Y/N | No |
| Virtual Tour | https://4347hawthornestnw.relahq.com |
| Total SQFT | 8100 |
| Standard Status | Active |
| Year Built Source | Assessor |
| Legal Subdivision | Wesley Heights |
| Tax Lot | 67 |
Interior Features
| Heating Fuel | Natural Gas |
|---|---|
| Basement | Connecting Stairway,Garage Access,Interior Access |
| Total Fireplaces | 2 |
| Hot Water | Natural Gas |
| Basement (Y/N) | Yes |
| Heating Y/N | Yes |
| Fireplace Y/N | Yes |
| Above Grade Finished Area | 5600 |
| Half Baths | 1 |
| Central Air Y/N | Yes |
| Total Bedrooms | 5 |
| Below Grade Finished Area | 1900 |
| Below Grade Finished Area Unit Type | Square Feet |
| LivingAreaSource | Estimated |
| Below Grade Unfin Area Units | Square Feet |
| Below Grade Unfin SQFT | 100 |
| Below Grade Unfin SQFT Source | Estimated |
| Below Grade Finished Area Source | Estimated |
| Bedrooms Count All Upper Levels | 5 |
| Bedrooms Count Upper Level 1 | 4 |
| Bedrooms Count Upper Level 2 | 1 |
| Bathrooms Half Main Level | 1 |
| Bathrooms Full Upper Level 2 | 1 |
| Bathrooms Full Upper Level 1 | 4 |
| Bathrooms Full Lower Level 1 | 1 |
| Bathrooms Full All Upper Levels | 5 |
| Bathrooms Full All Lower Levels | 1 |
| Bathrooms Count Upper Level 2 | 1.00 |
| Bathrooms Count Upper Level 1 | 4.00 |
| Bathrooms Count Lower Level 1 | 1.00 |
| Bathrooms Count All Upper Levels | 5 |
| Bathrooms Count All Lower Levels | 1 |
| Above Grade Unfin Area Units | Square Feet |
| Above Grade Unfin SQFT Source | Estimated |
| Above Grade Finished Area Source | Estimated |
| Above Grade Finished Area Unit Type | Square Feet |
| Total Baths | 7 |
Exterior Features
| Pool | Yes - Personal |
|---|---|
| Parking Features | Surface,Circular Driveway,Brick Driveway |
| Water Source | Public |
| Total Parking Spaces | 6 |
| Garage Features | Garage - Side Entry,Covered Parking |
| Type of Parking | Attached Garage,Driveway |
| Foundation Details | Other |
| Water View Y/N | No |
| Lot Size Acres | 0.25 |
| Lot Size Source | Assessor |
| Waterfront Y/N | No |
| Soil Types | Unknown |
| Land Assessed Value | 1387910.00 |
| Navigable Water Y/N | No |
| Water Oriented Y/N | No |
| # of Attached Garage Spaces | 1 |
Amenities
- Foreclosure
- Views
- Short Sale
- New Construction
- Adult 55+
- Lease To Own
- No HOA Fees
- Furnished
- Primary On Main
- Air Conditioning
- Seller Finance
- Green
- Fixer Upper
- Horse
- Golf
- Fireplace
- Deck
- Garage
- Basement
- Pool
Property vs Single Family Average in 20016
Price
Taxes
Year Built
 © BRIGHT, All Rights Reserved
