
Address
1247 Mount Olivet Road Ne, Washington, DC
Price
$ 850,000
Property Attributes
- MLS#DCDC2276918
- TypeSingle Family
- Listing Status ACTIVE
- CountyWASHINGTON
- CityWashington
- NeighborhoodTrinidad
- Zip20002
- Style
- Year Built1943
- Taxes$ 7734
- Price$ 850,000
- Bedrooms4
- Full Bathrooms4
- Half Bathrooms0
- Sqr Footage3341
- Lot Size0.07 Acres
Data Source:
Bright MLS
Property Description
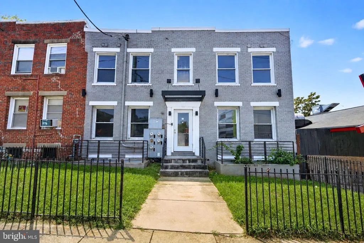
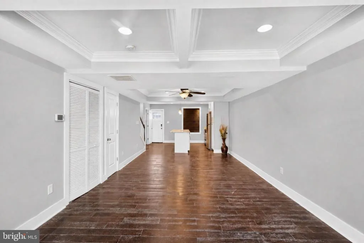
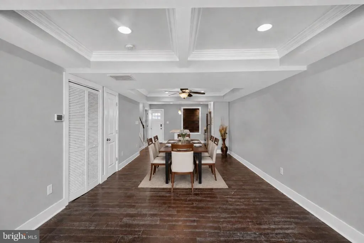
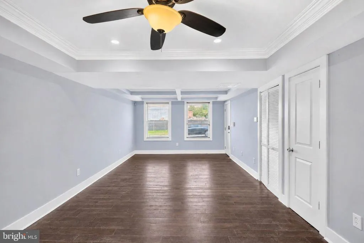
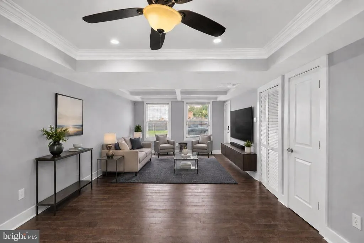
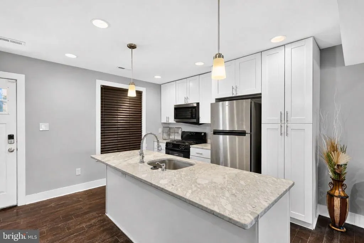
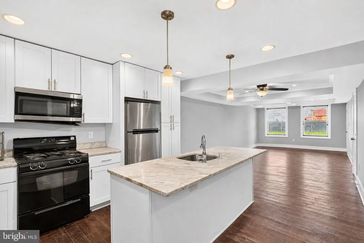
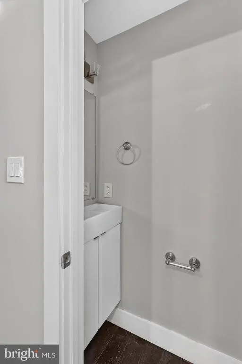
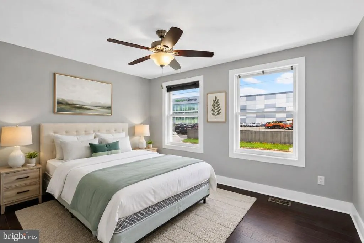
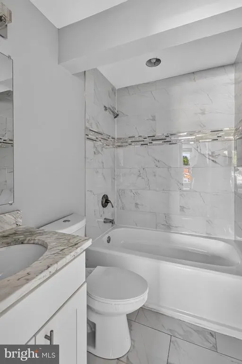
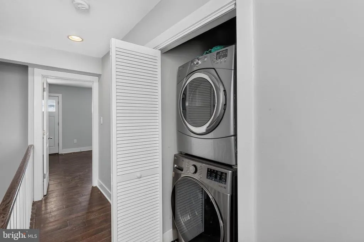
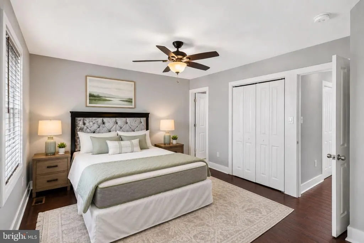
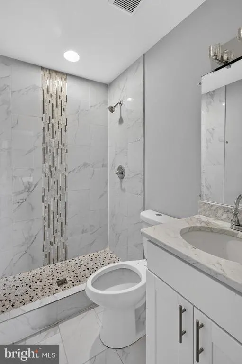
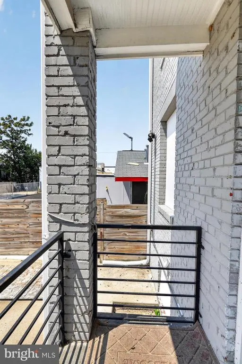
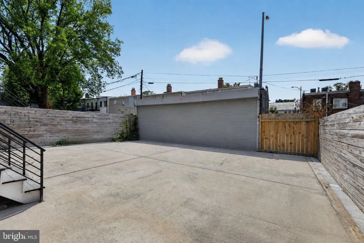
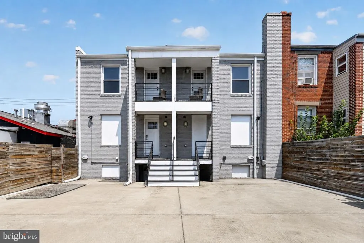
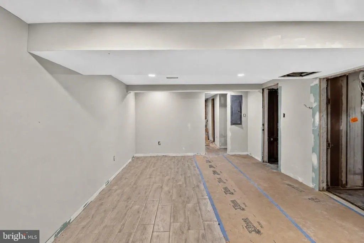
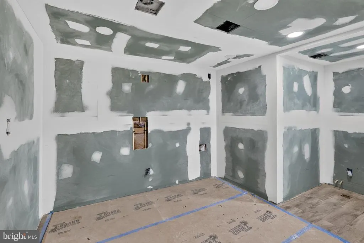
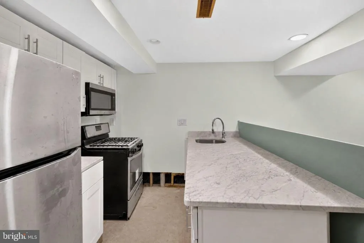
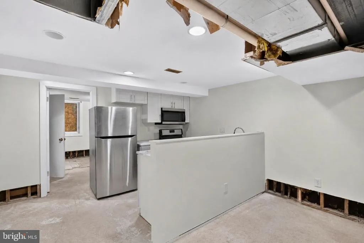
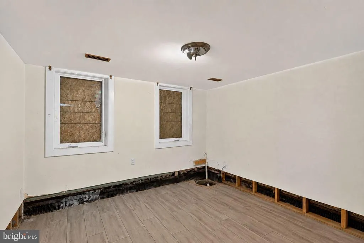
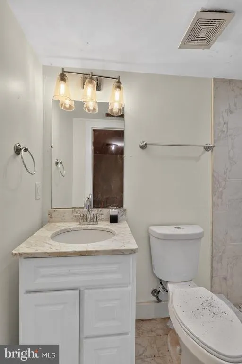
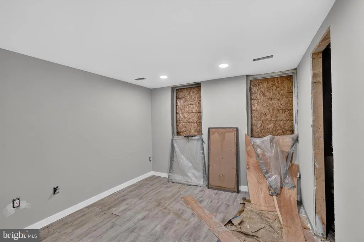
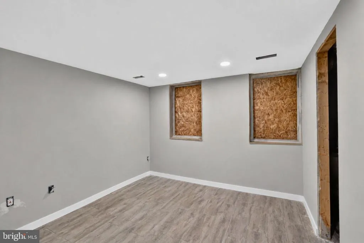
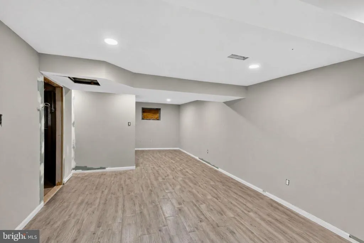
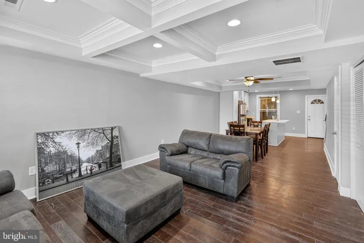
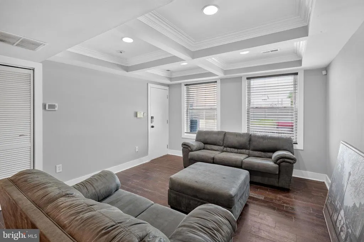
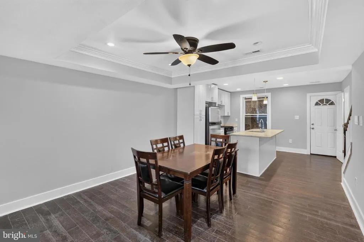
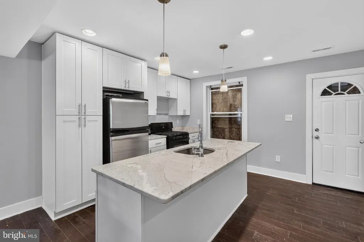
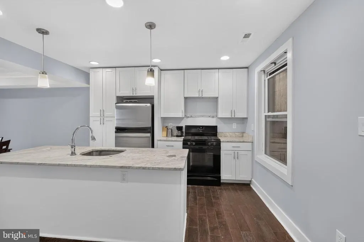
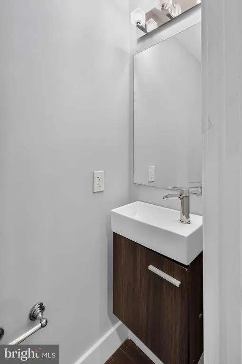
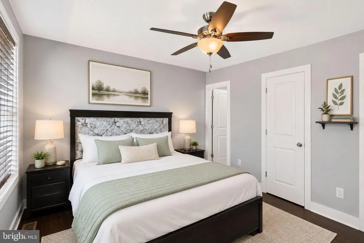
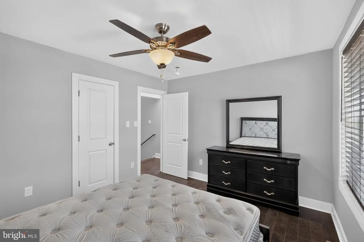
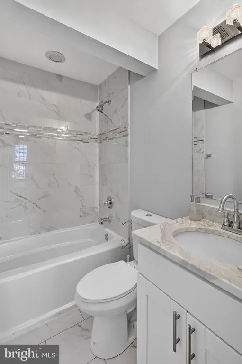
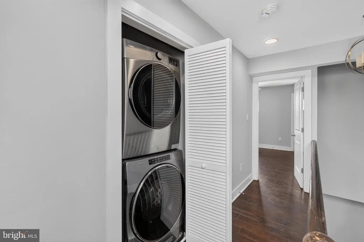
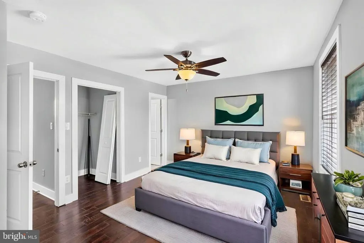
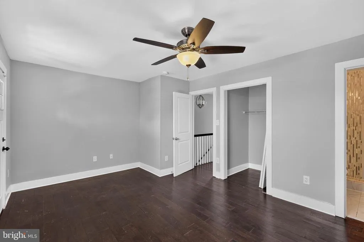
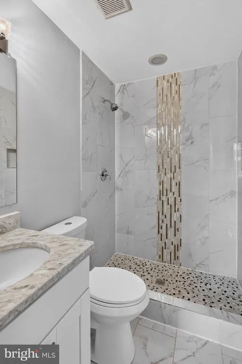
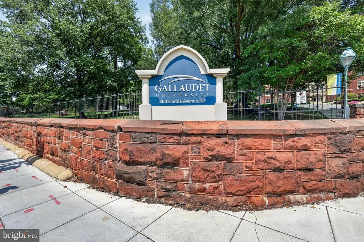
Exceptional opportunity to own a beautifully renovated 2-unit property in one of Northeast DC's rapidly evolving neighborhoods. Featuring two spacious 2-bedroom, 2-bath residences, this turnkey property is ideal for investors seeking strong rental potential or owner-occupants looking to offset their mortgage with rental income. Live in one unit and rent the other, or lease both units to maximize investment potential. With both units currently vacant, the next owner has the flexibility to establish market rents or move in immediately. Each thoughtfully renovated unit offers a modern kitchen, stylish bathrooms, spacious living areas, abundant natural light, and the convenience of in-unit laundry. Separate newer HVAC systems provide independent comfort and efficiency for each residence, while the roof was replaced approximately seven years ago for added peace of mind. Separate gas and electric meters simplify property management and enhance investment appeal. The unfinished basement provides valuable storage and additional flexibility. A rear overhead door opens to a rare two-car off-street parking pad, an increasingly valuable amenity in the city. Ideally located just minutes from Union Market, Ivy City, the H Street Corridor, NoMa, Gallaudet University, Capitol Hill, and downtown Washington, DC, you'll enjoy convenient access to Metro, major commuter routes, restaurants, shopping, and entertainment. Whether you're expanding your investment portfolio or searching for a move-in-ready owner-occupied investment opportunity, this well-maintained duplex offers exceptional versatility in a neighborhood experiencing continued growth and redevelopment. Some images may reflect virtual staging or digital editing, including removal of personal property, to help showcase the home.
| Elementary School | Middle School | High School |
|---|---|---|
| Wheatley Education Campus Elementary School | Wheatley Education Campus Middle School | Dunbar Senior High School |
| Price History | |
|---|---|
| 8/3/2026 | Listed $850,000 |
General Features
| Living Area | 3341 |
|---|---|
| Sewer | Public Sewer |
| Heating | Radiator |
| Cooling | Central A/C |
| Possession | Settlement |
| Appliances | Washer,Dryer,Stove,Refrigerator,Dishwasher,Disposal,Microwave |
| Zoning | RES |
| Architectural Style | Other |
| Construction Materials | Brick |
| School District | DISTRICT OF COLUMBIA PUBLIC SCHOOLS |
| Year Built | 1943 |
| Levels | 2 |
| Tax Year | 2026 |
| Ownership | Fee Simple |
| Cool Fuel | Electric |
| Accessibility | None |
| County | WASHINGTON |
| New Construction | No |
| Property Type | Residential |
| HOA | No |
| Subdivision Name | TRINIDAD |
| Garage Y/N | No |
| Water Access Y/N | No |
| Other Structures | Above Grade,Below Grade |
| Full Baths | 4 |
| Status | ACTIVE |
| Directions | Driving Directions from New York Ave (US-50):Head southeast on New York Ave NE toward Bladensburg Rd NE. Turn right onto Bladensburg Rd NE (go 0.2 miles).Turn right onto Mt Olivet Rd NE (go 0.4 mil |
| City | WASHINGTON |
| Senior Community Y/N | No |
| Lot Size Units | Square Feet |
| Lot Size Square Feet | 2854.00 |
| Tax Assessed Value | 907760.0 |
| Tax Annual Amount | 7734.0 |
| Structure Type | Other |
| Condo/Coop Association fee Y/N | No |
| Bathrooms Full Main Level | 2 |
| Bathrooms Count Main Level | 2.00 |
| Price Per Sq Ft Total AG | 283.71 |
| Vacation Rental Y/N | No |
| Total SQFT | 4396 |
| Standard Status | Active |
| Year Built Source | Assessor |
| Legal Subdivision | Trinidad |
| Tax Lot | 142 |
Interior Features
| Heating Fuel | Natural Gas |
|---|---|
| Basement | Connecting Stairway,Unfinished |
| Hot Water | Natural Gas |
| Basement (Y/N) | Yes |
| Heating Y/N | Yes |
| Fireplace Y/N | No |
| Above Grade Finished Area | 2996 |
| Central Air Y/N | Yes |
| Total Bedrooms | 4 |
| Below Grade Finished Area | 345 |
| Below Grade Finished Area Unit Type | Square Feet |
| LivingAreaSource | Assessor |
| Below Grade Unfin Area Units | Square Feet |
| Below Grade Unfin SQFT | 1055 |
| Below Grade Unfin SQFT Source | Assessor |
| Below Grade Finished Area Source | Assessor |
| Bedrooms Count All Upper Levels | 4 |
| Bedrooms Count Upper Level 1 | 4 |
| Bathrooms Full Upper Level 1 | 2 |
| Bathrooms Full All Upper Levels | 2 |
| Bathrooms Count Upper Level 1 | 2.00 |
| Bathrooms Count All Upper Levels | 2 |
| Above Grade Finished Area Source | Assessor |
| Above Grade Finished Area Unit Type | Square Feet |
| Total Baths | 4 |
Exterior Features
| Pool | No Pool |
|---|---|
| Water Source | Public |
| Type of Parking | On Street |
| Water View Y/N | No |
| Lot Size Acres | 0.07 |
| Lot Size Source | Assessor |
| Waterfront Y/N | No |
| Soil Types | Unknown |
| Land Assessed Value | 496310.00 |
| Navigable Water Y/N | No |
| Water Oriented Y/N | No |
Amenities
- Foreclosure
- Views
- Short Sale
- New Construction
- Adult 55+
- Lease To Own
- No HOA Fees
- Furnished
- Primary On Main
- Air Conditioning
- Seller Finance
- Green
- Fixer Upper
- Horse
- Golf
- Fireplace
- Deck
- Garage
- Basement
- Pool
Property vs Single Family Average in 20002
Price
Taxes
Year Built
 © BRIGHT, All Rights Reserved
