
New Construction - Seller Financing
Address
4626 Brooks Street Ne, Washington, DC
Price
$ 1,070,000
Property Attributes
- MLS#DCDC2276754
- TypeSingle Family
- Listing Status ACTIVE
- CountyWASHINGTON
- CityWashington
- NeighborhoodDeanwood
- Zip20019
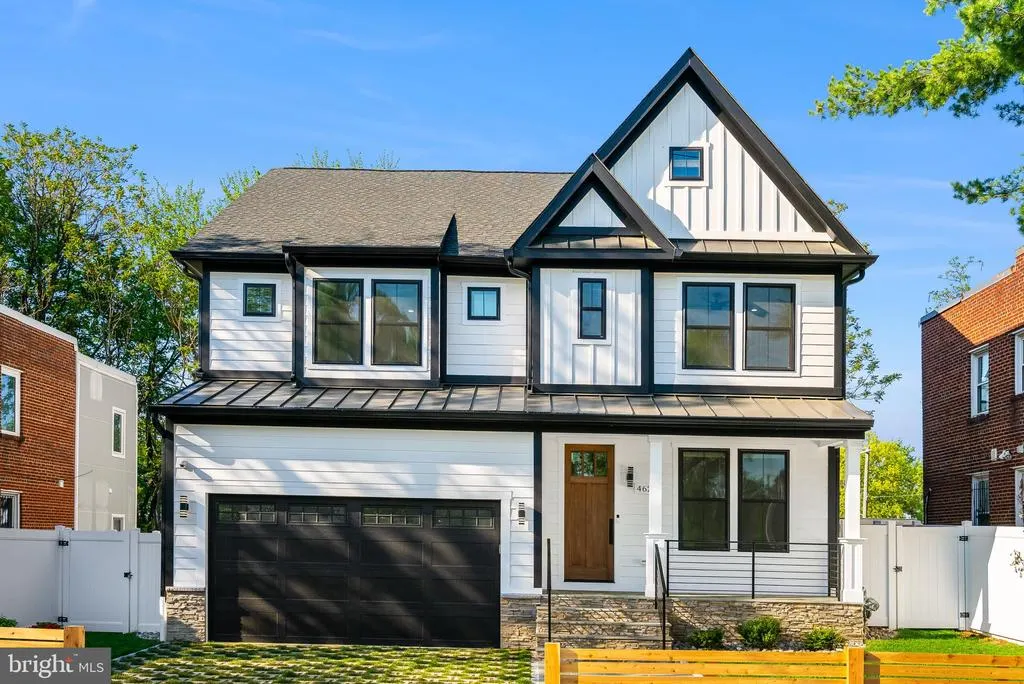
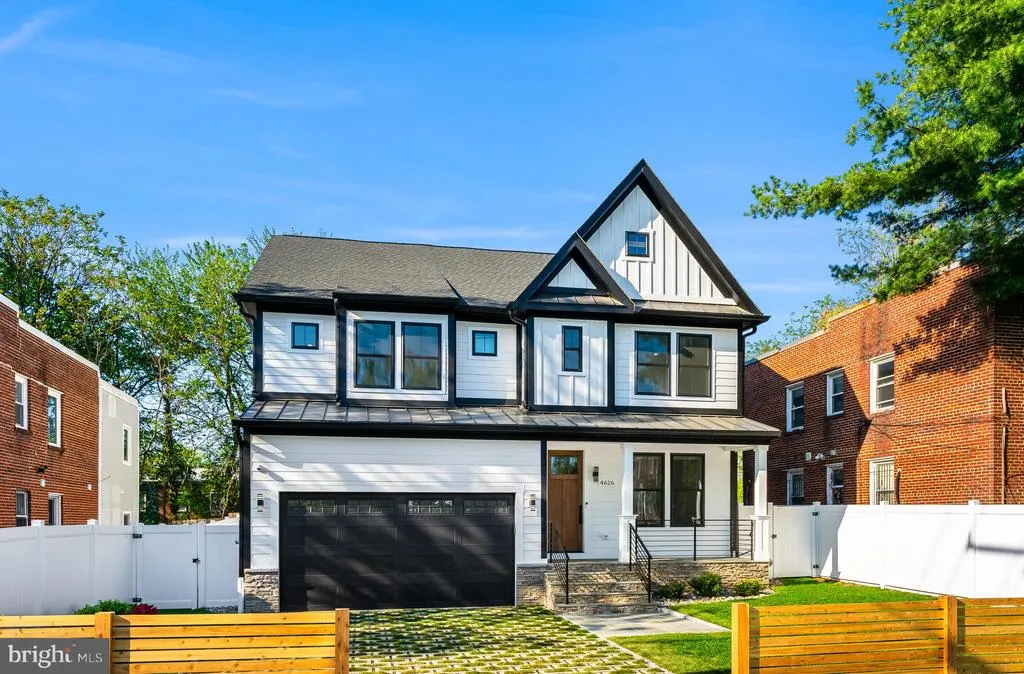
- StyleContemporary,Farmhouse/National Folk
- Year Built2025
- Taxes$ 8448
- Price$ 1,070,000
- Bedrooms5
- Full Bathrooms4
- Half Bathrooms1
- Lot Size0.12 Acres
Data Source:
Bright MLS
Property Description
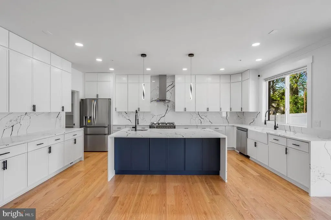
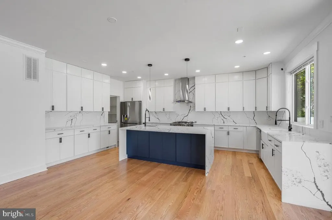
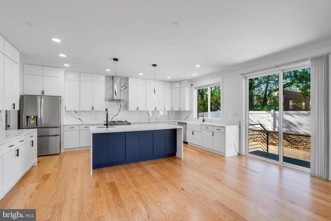
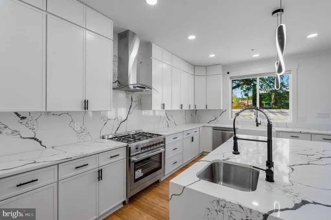
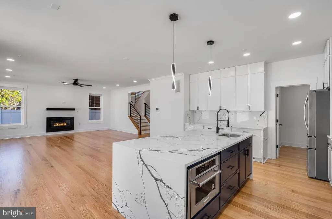
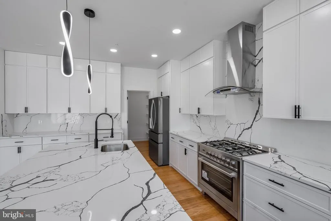
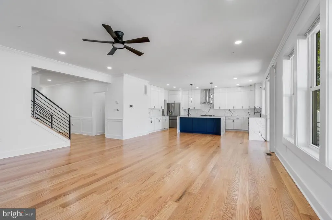
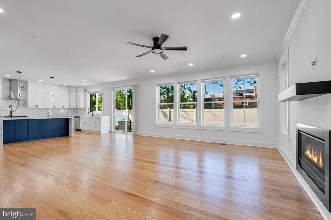
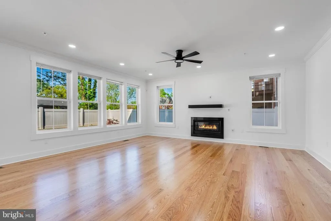
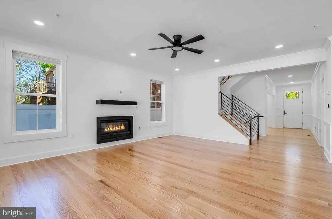
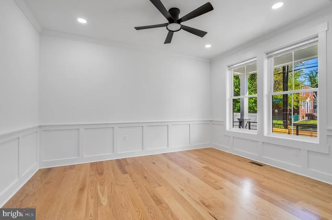
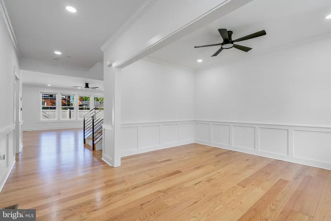
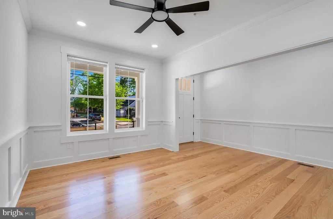
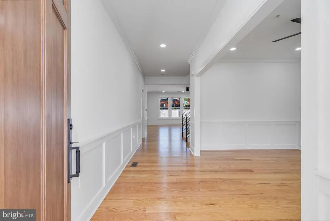
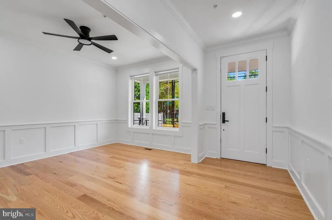
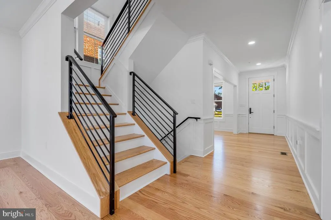
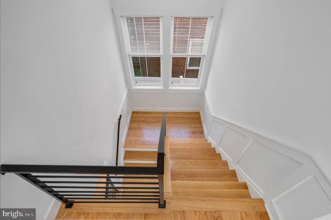
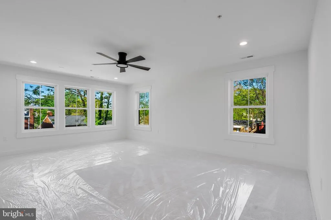
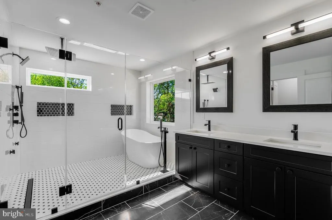
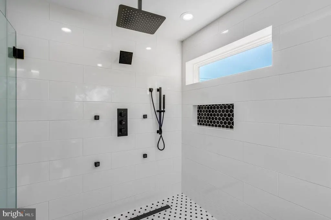
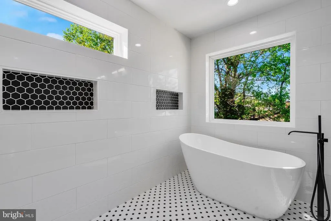
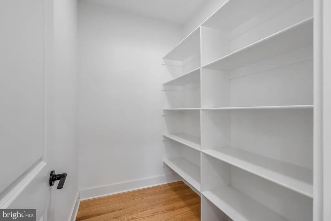
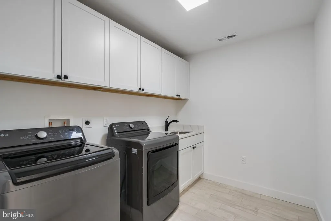
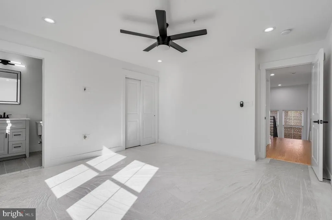
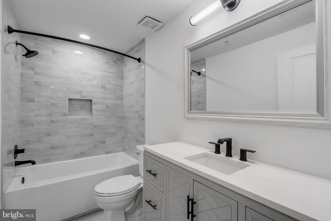
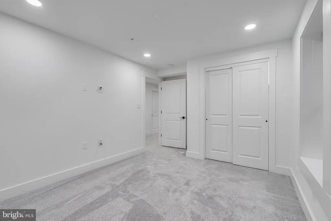
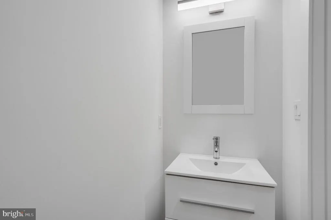
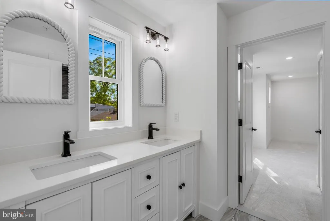
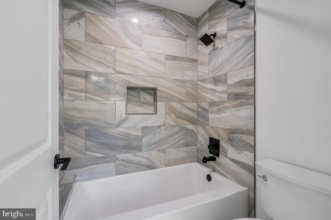
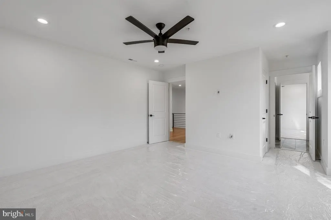
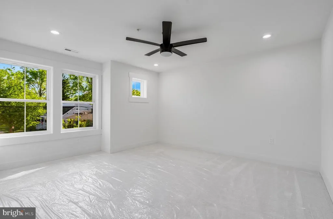
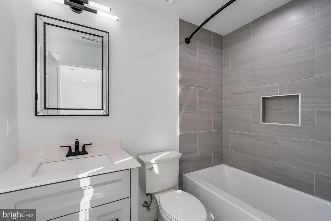
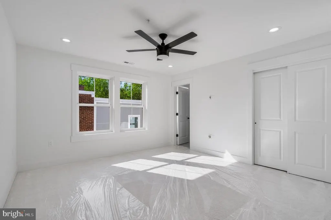
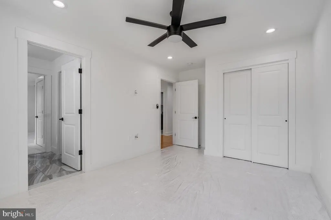
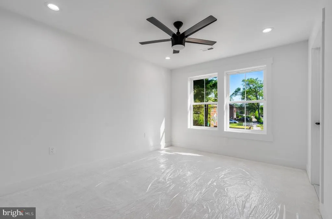
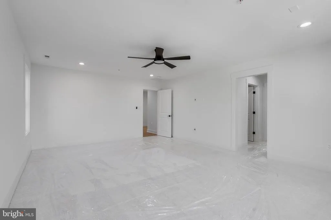
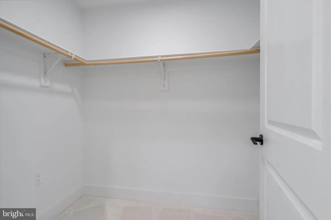
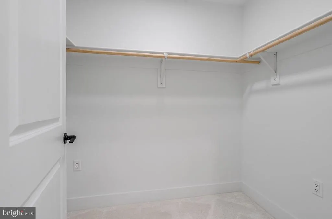
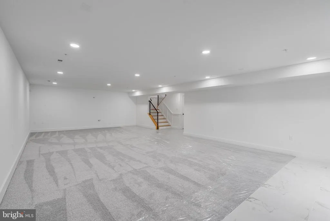
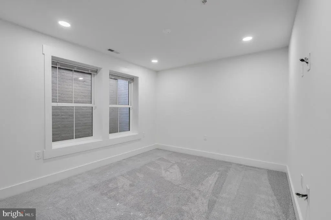
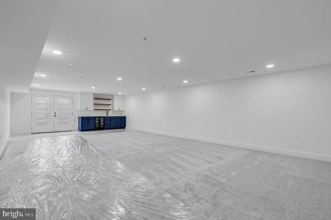
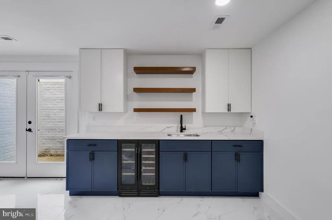
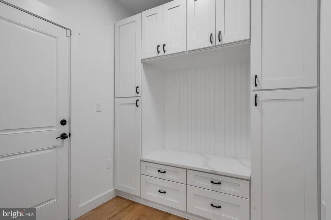
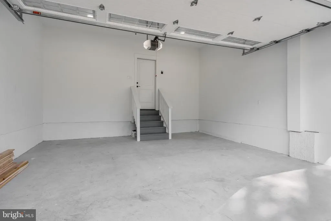
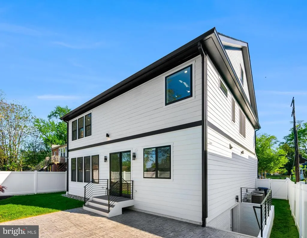
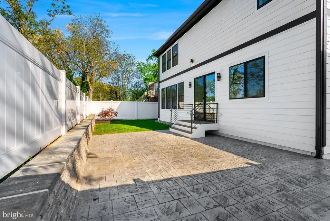
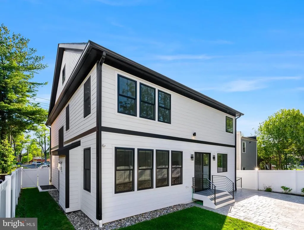
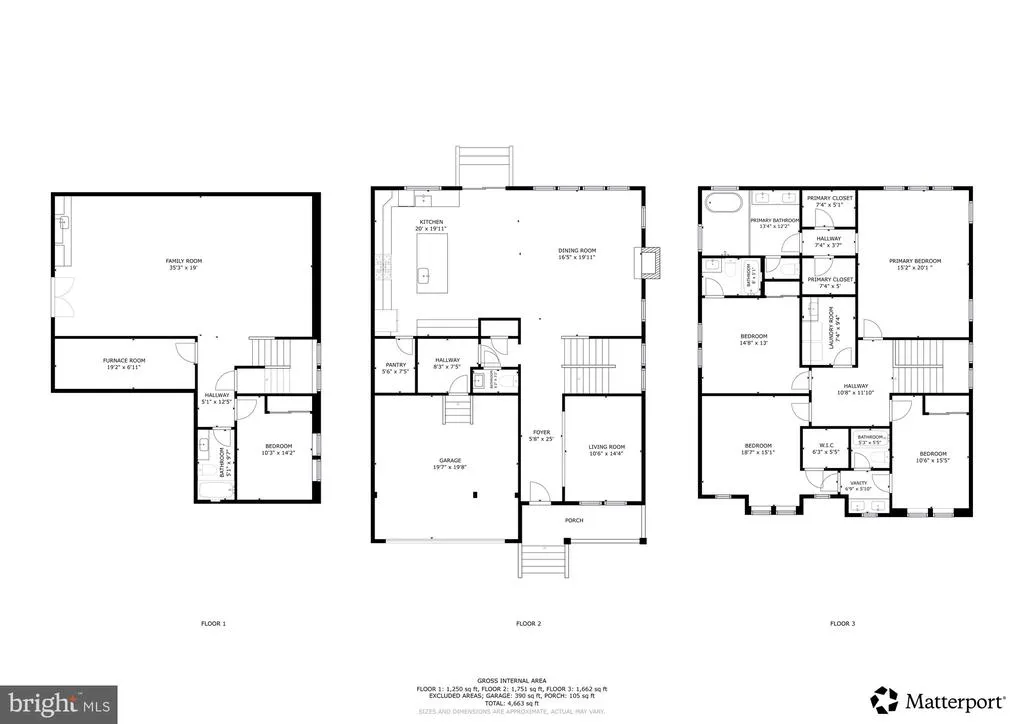
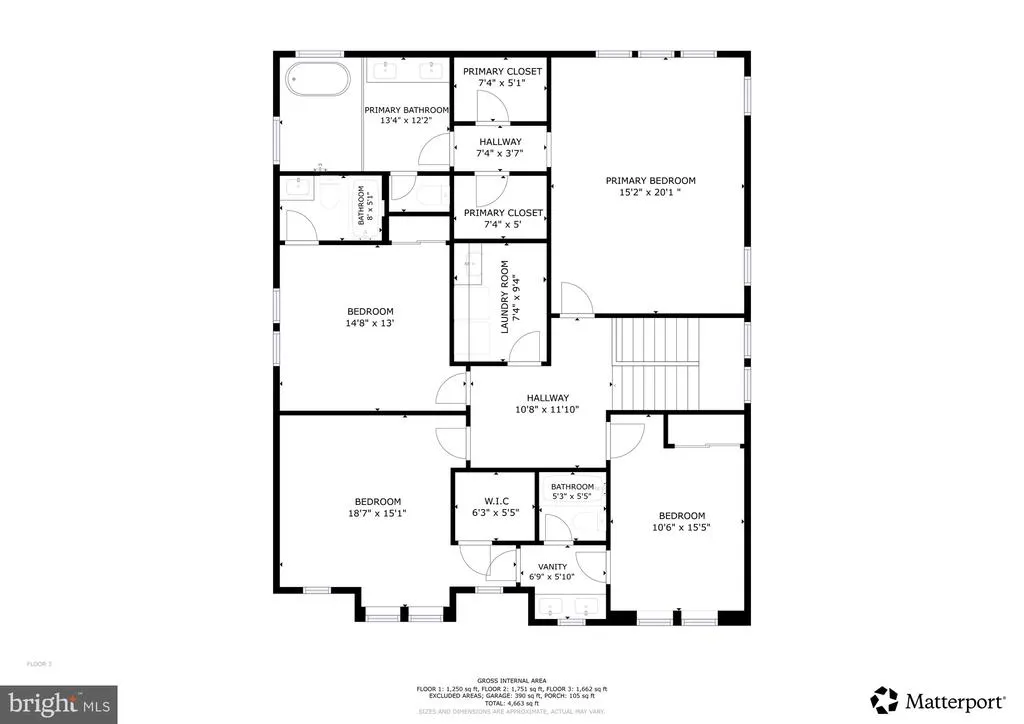
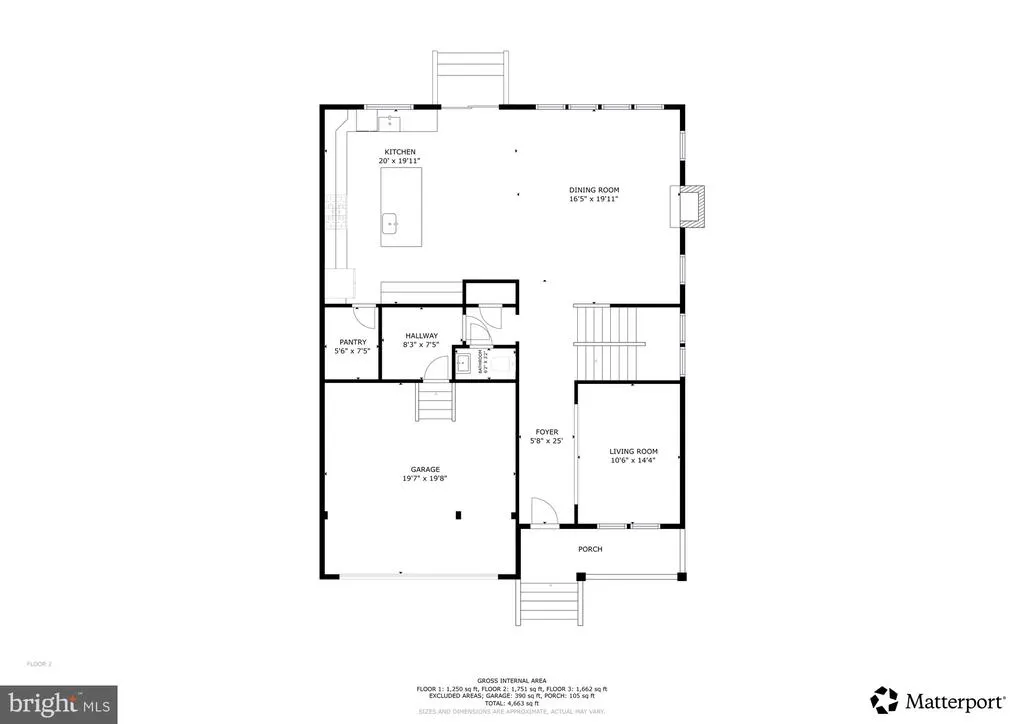
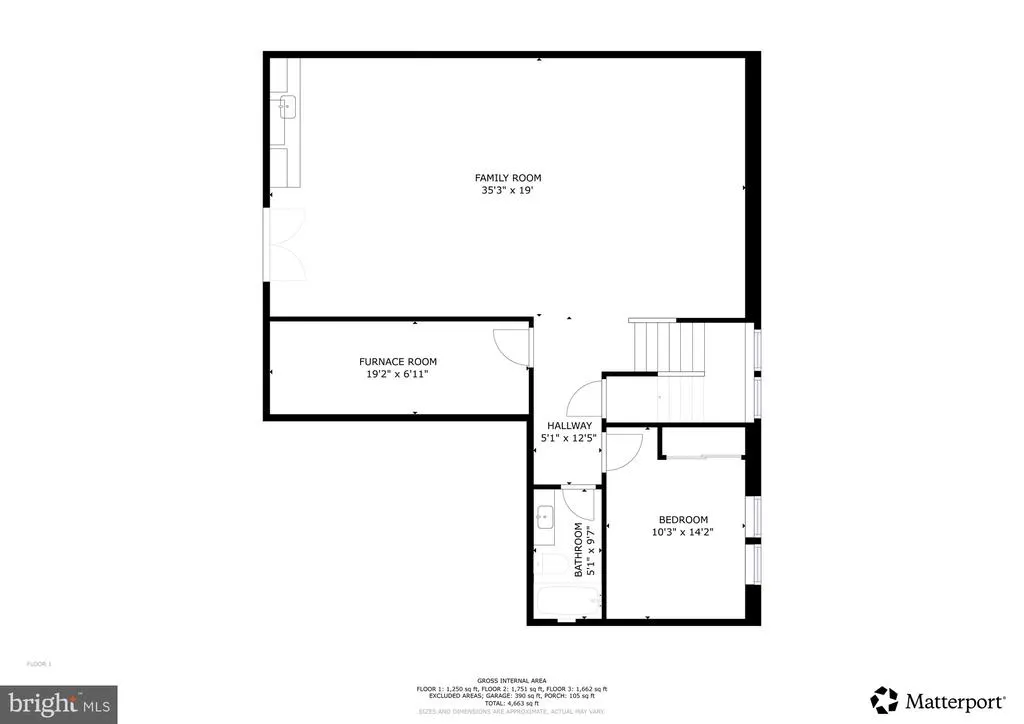
OPEN HOUSE SATURDAY AUGUST 22, 2026 From 12:00-2:00PM SELLER FINANCING AVAILABLE. Brand new construction at 4626 Brooks St NE, Washington, DC 20019. 5 Bedrooms | 4 Full Baths | 1 Half Bath | Basement | Attached Garage | Just blocks from Metro! *The approximate Total SqFt: 4,400 Modern design meets thoughtful craftsmanship in this stunning new home featuring spacious open living areas, a designer kitchen with waterfall island, sleek finishes, spa-inspired baths, private backyard, and concrete patio on a quiet street. The finished walk-out basement offers a wet bar, 5th bedroom, and full bathperfect for guests, in-laws, or extra living space. A rare find in DC, this home also includes a private driveway and attached GARAGE. *The approximate total SqFt includes the garage and basement. The Seller will provide a 4 years home warranty covering years 1-4 through Old Republic Home Warranty.
| Price History | |
|---|---|
| 8/1/2026 | Listed $1,070,000 |
General Features
| Sewer | Public Sewer |
|---|---|
| Heating | Forced Air |
| Cooling | Central A/C |
| Utilities | Natural Gas Available,Water Available,Electric Available |
| Possession | Settlement |
| Roof | Architectural Shingle |
| Appliances | Dishwasher,Disposal,Exhaust Fan,Icemaker,Microwave,Refrigerator,Six Burner Stove,Stove,Washer,Dryer,Water Heater |
| Zoning | R-2 |
| Garage Spaces | 2.00 |
| Patio/Porch Features | Patio(s) |
| Architectural Style | Contemporary,Farmhouse/National Folk |
| Security Features | Security System,Sprinkler System - Indoor |
| Construction Materials | Cement Siding |
| School District | DISTRICT OF COLUMBIA PUBLIC SCHOOLS |
| Year Built | 2025 |
| Electric | 200+ Amp Service |
| Levels | 3 |
| Tax Year | 2026 |
| Ownership | Fee Simple |
| Cool Fuel | Electric |
| Accessibility | None |
| County | WASHINGTON |
| New Construction | Yes |
| Property Type | Residential |
| HOA | No |
| Subdivision Name | DEANWOOD |
| Garage Y/N | Yes |
| Water Access Y/N | No |
| Other Structures | Above Grade,Below Grade |
| Transportation | Bus Stop less than 1 mile,Metro/Subway Station less than 1 mile |
| Full Baths | 4 |
| Status | ACTIVE |
| Directions | Coming from 295 South: Stay on 295 North toward Washington. Take the exit for Eastern Ave / Benning Rd / Nannie Helen Burroughs / Minnesota Ave. Head toward Minnesota Ave NE. Turn onto Nannie Hele. B |
| City | WASHINGTON |
| Disclosures | Prop Disclosure |
| Senior Community Y/N | No |
| Lot Size Units | Square Feet |
| Lot Size Square Feet | 5063.00 |
| Tax Assessed Value | 168950.0 |
| Tax Annual Amount | 8448.0 |
| Home Warranty Y/N | Yes |
| Property Condition | Excellent |
| Structure Type | Detached |
| Condo/Coop Association fee Y/N | No |
| Bathrooms Count Main Level | 1.00 |
| Acceptable Financing | Cash,Conventional,Private,VA,FHA,Seller Financing |
| Construction Completed Y/N | No |
| Lease Considered Y/N | No |
| Vacation Rental Y/N | No |
| Standard Status | Active |
| Year Built Source | Estimated |
| Legal Subdivision | Deanwood |
| Tax Lot | 106 |
Interior Features
| Interior Amenities | Bar,Bathroom - Walk-In Shower,Bathroom - Soaking Tub,Carpet,Ceiling Fan(s),Combination Kitchen/Dining,Combination Kitchen/Living,Crown Moldings,Floor Plan - Open,Kitchen - Gourmet,Kitchen - Island,Re |
|---|---|
| Heating Fuel | Natural Gas |
| Basement | Full,Fully Finished,Interior Access,Outside Entrance,Poured Concrete,Side Entrance,Walkout Stairs,Windows,Daylight,Partial |
| Flooring | Wood,Hardwood,Concrete,Ceramic Tile,Carpet |
| Total Fireplaces | 1 |
| Hot Water | 60+ Gallon Tank,Natural Gas |
| Basement (Y/N) | Yes |
| Heating Y/N | Yes |
| Window Features | Double Pane,Energy Efficient |
| Fireplace Y/N | Yes |
| Half Baths | 1 |
| Central Air Y/N | Yes |
| Total Bedrooms | 5 |
| Below Grade Finished Area Unit Type | Square Feet |
| LivingAreaSource | Assessor |
| Laundry Type | Upper Floor,Has Laundry,Dryer In Unit,Washer In Unit |
| Below Grade Unfin Area Units | Square Feet |
| Below Grade Unfin SQFT Source | Assessor |
| Below Grade Finished Area Source | Assessor |
| Bedrooms Count All Lower Levels | 1 |
| Bedrooms Count All Upper Levels | 4 |
| Bedrooms Count Lower Level 1 | 1 |
| Bedrooms Count Upper Level 1 | 4 |
| Bathrooms Half Main Level | 1 |
| Bathrooms Full Upper Level 1 | 3 |
| Bathrooms Full Lower Level 1 | 1 |
| Bathrooms Full All Upper Levels | 3 |
| Bathrooms Full All Lower Levels | 1 |
| Bathrooms Count Upper Level 1 | 3.00 |
| Bathrooms Count Lower Level 1 | 1.00 |
| Bathrooms Count All Upper Levels | 3 |
| Bathrooms Count All Lower Levels | 1 |
| Above Grade Finished Area Source | Assessor |
| Above Grade Finished Area Unit Type | Square Feet |
| Total Baths | 5 |
Exterior Features
| Exterior Amenities | Exterior Lighting,Sidewalks,Stone Retaining Walls,Street Lights,Fire Escape |
|---|---|
| Pool | No Pool |
| Fencing | Fully,Panel,Vinyl,Wood |
| Parking Features | Paved Driveway |
| Water Source | Public |
| Inclusions | stove,microwave,refrigerator,washer,dryer,disposer,dishwasher,exhaust fan. |
| Total Parking Spaces | 2 |
| Garage Features | Garage - Front Entry |
| Type of Parking | Attached Garage,Driveway,On Street |
| Foundation Details | Concrete Perimeter |
| Water View Y/N | No |
| Lot Size Acres | 0.12 |
| Lot Size Source | Assessor |
| Waterfront Y/N | No |
| Door Features | Insulated,Sliding Glass |
| Builder Model | Beautiful |
| Soil Types | Urban Land-Cristiana-Sunnysider |
| Land Assessed Value | 168950.00 |
| Navigable Water Y/N | No |
| Water Oriented Y/N | No |
| # of Attached Garage Spaces | 2 |
Amenities
- Foreclosure
- Views
- Short Sale
- New Construction
- Adult 55+
- Lease To Own
- No HOA Fees
- Furnished
- Primary On Main
- Air Conditioning
- Seller Finance
- Green
- Fixer Upper
- Horse
- Golf
- Fireplace
- Deck
- Garage
- Basement
- Pool
Property vs Single Family Average in 20019
Price
Taxes
Year Built
Visits
 © BRIGHT, All Rights Reserved
