
Price Reduction - Primary on Main
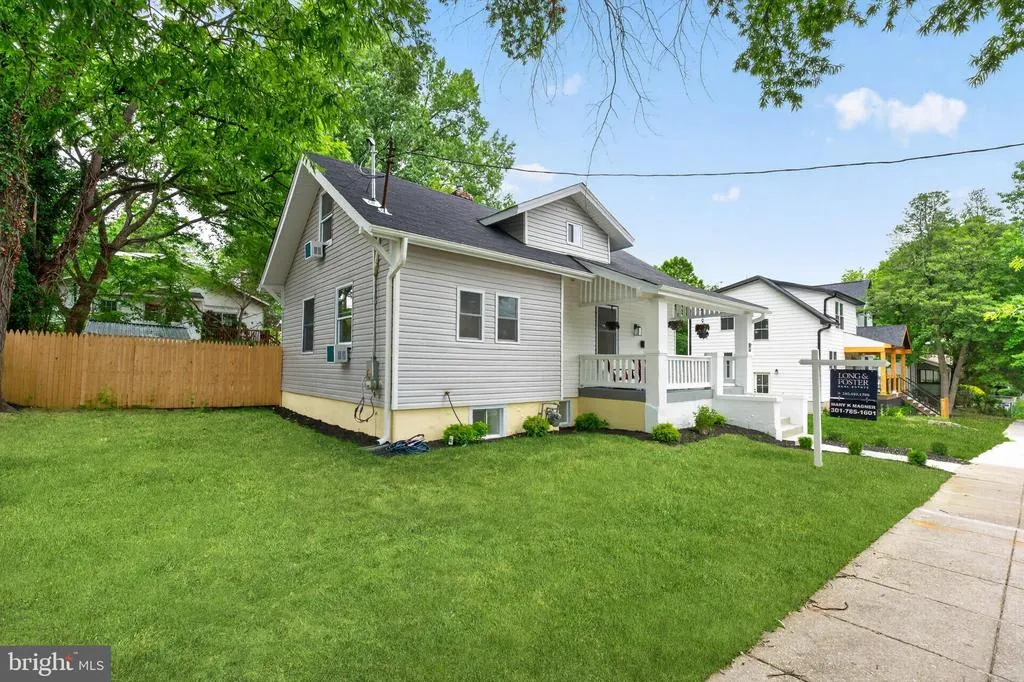
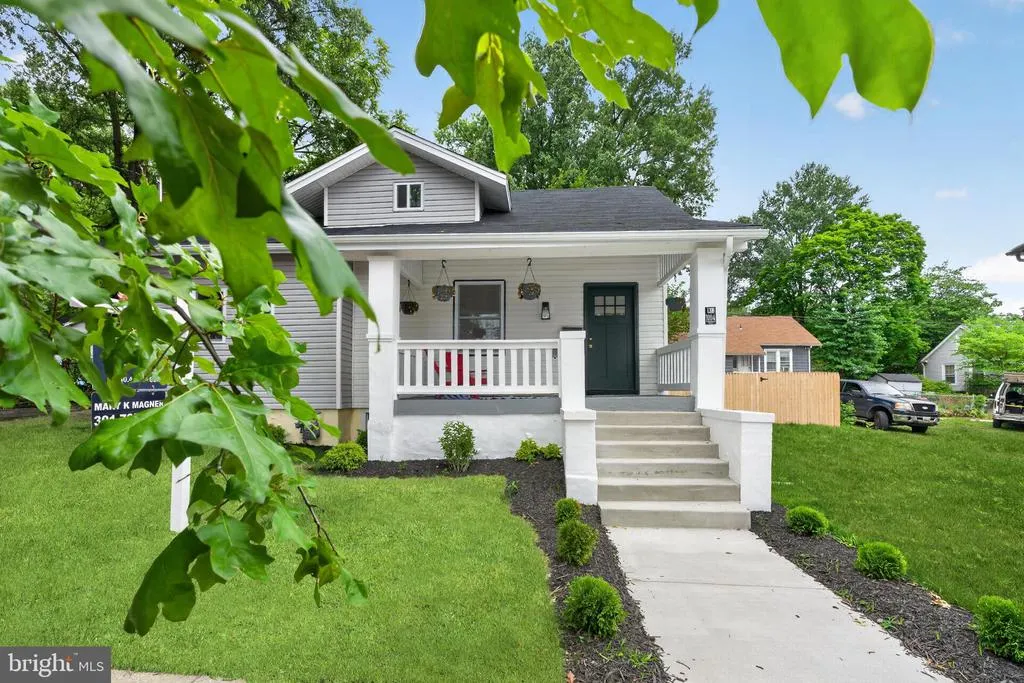
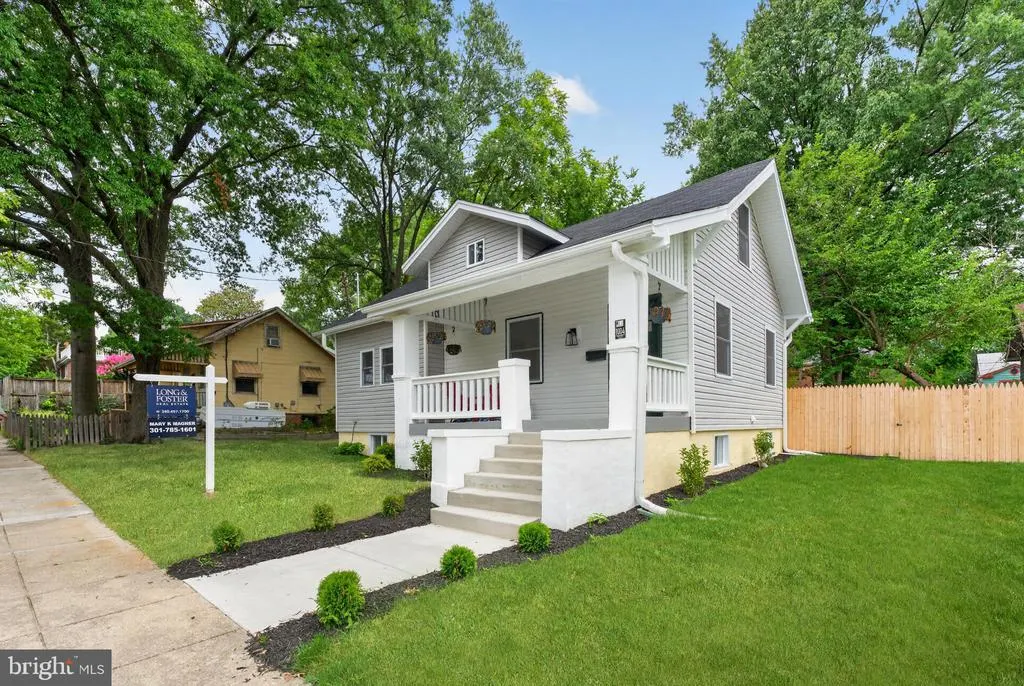
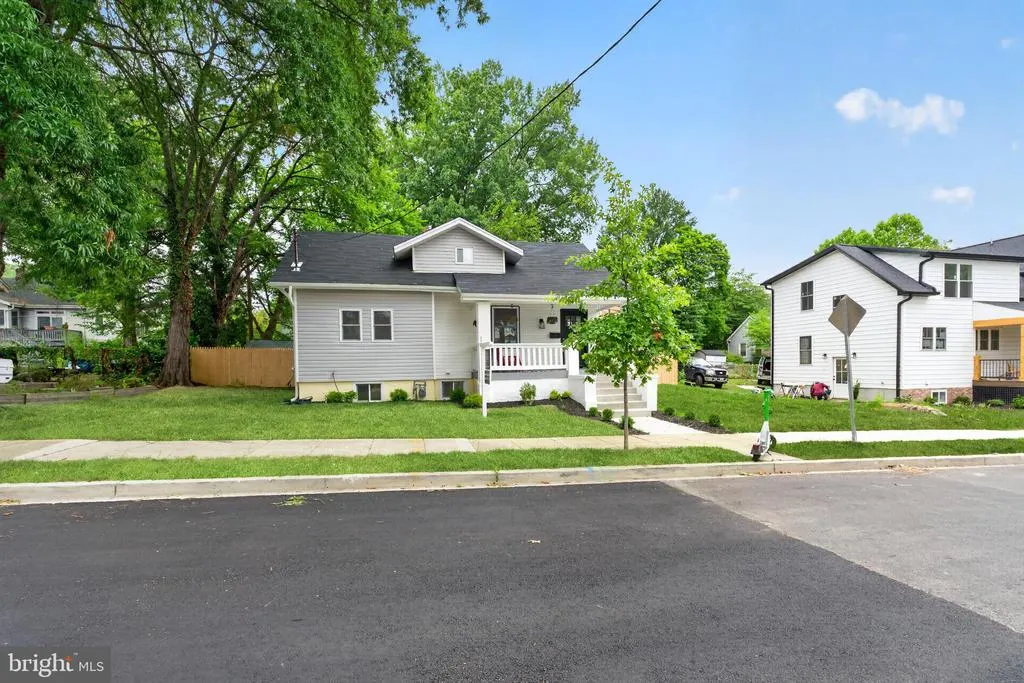
Address
1004 Shepherd Street Ne, Washington, DC
Price
$ 699,000
Property Attributes
- MLS#DCDC2272024
- TypeSingle Family
- Listing Status ACTIVE
- CountyWASHINGTON
- CityWashington
- NeighborhoodBrookland
- Zip20017
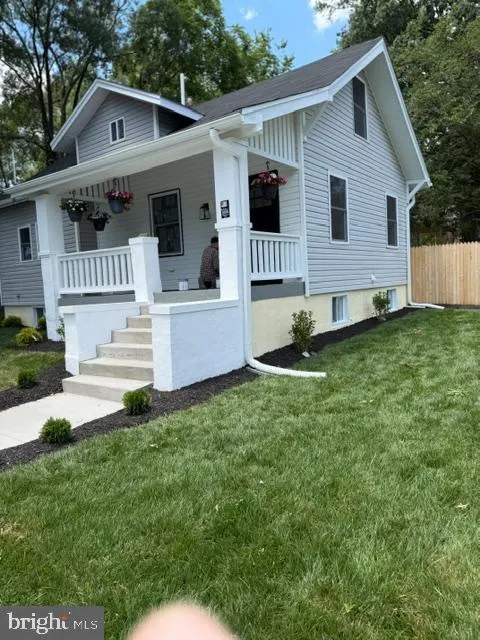
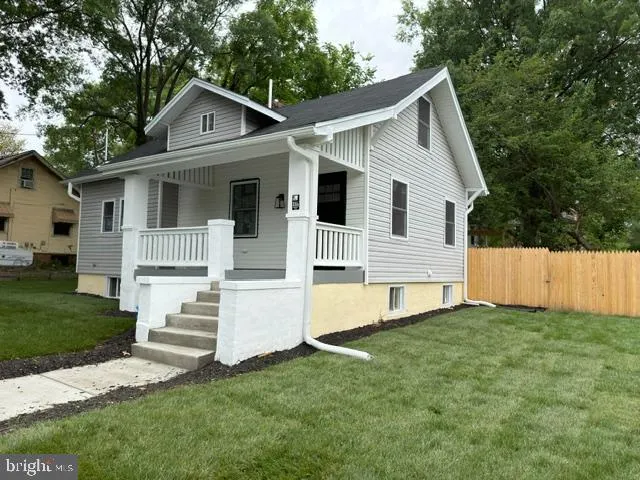
- StyleCape Cod,Bungalow
- Year Built1921
- Taxes$ 6000
- Price$ 699,000
- Bedrooms5
- Full Bathrooms3
- Half Bathrooms0
- Sqr Footage2260
- Lot Size0.12 Acres
Data Source:
Bright MLS
Property Description
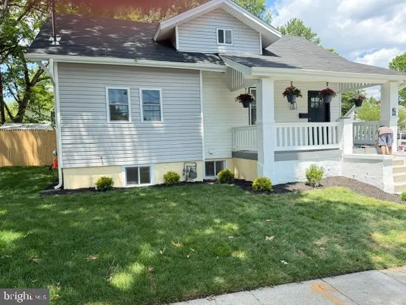
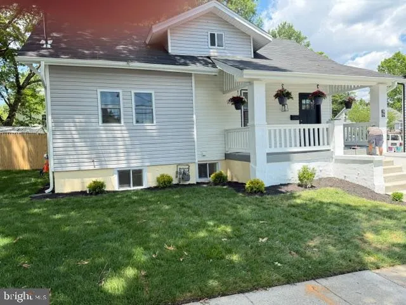
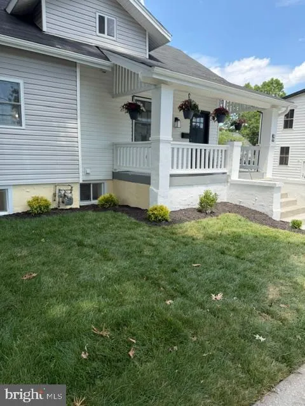
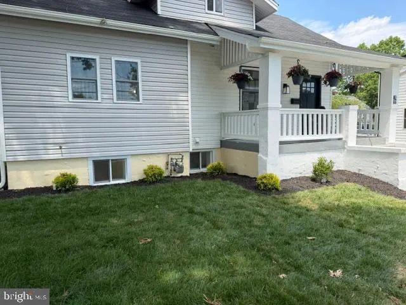
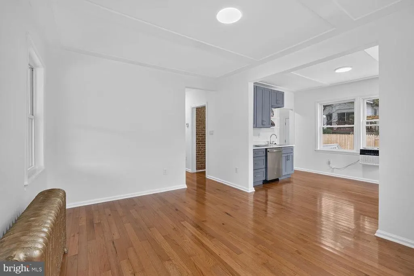
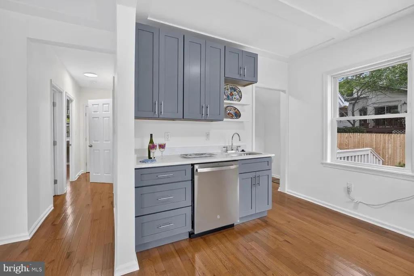
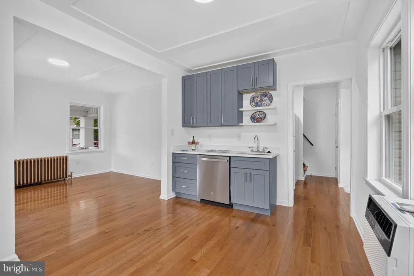
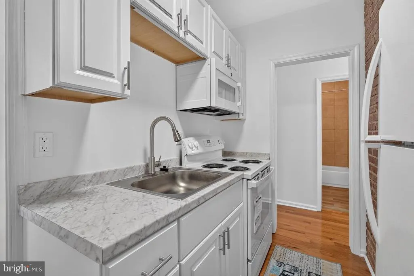
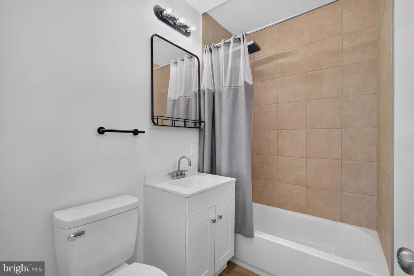
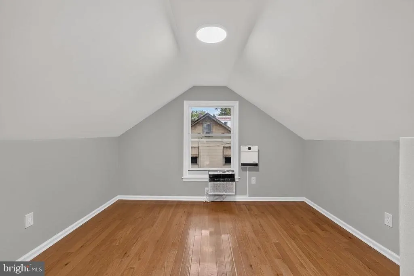
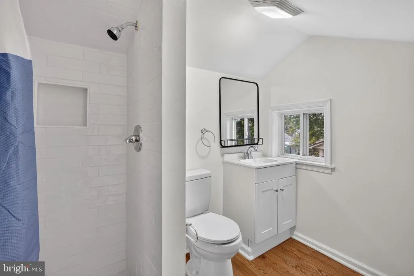
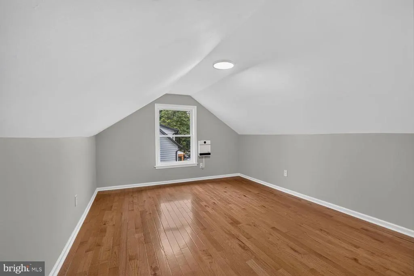
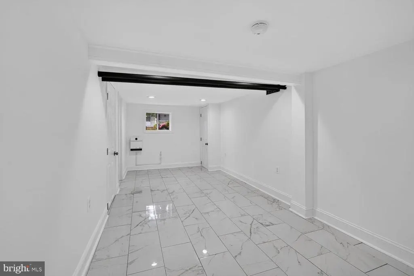
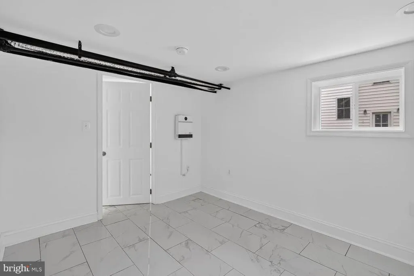
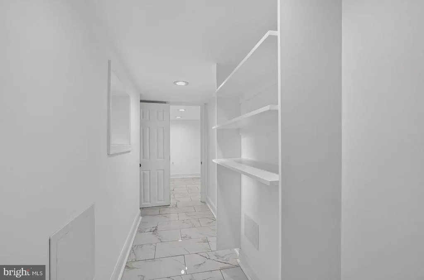
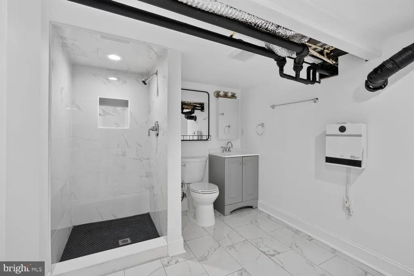
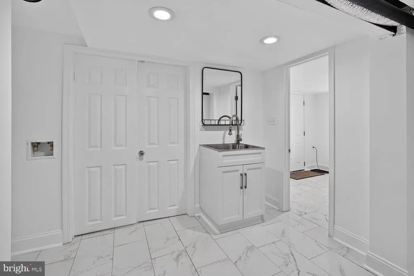
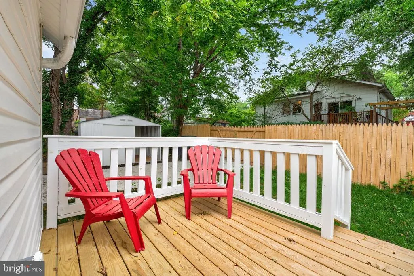
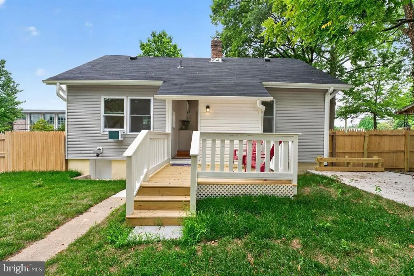
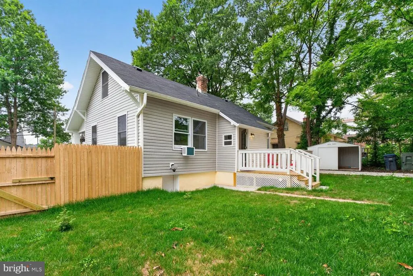
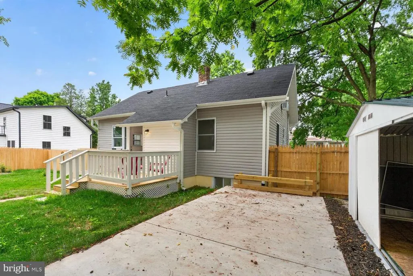
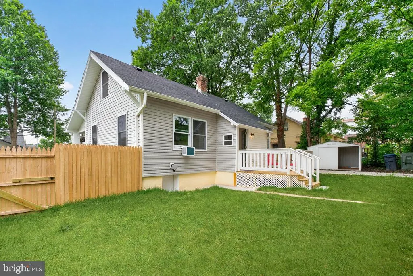
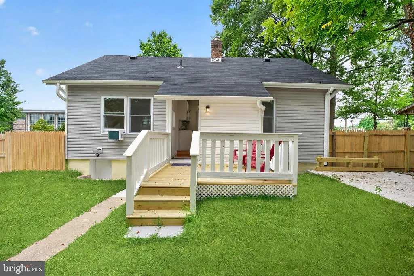
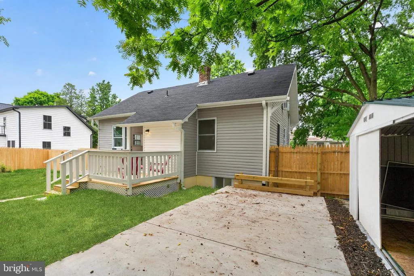
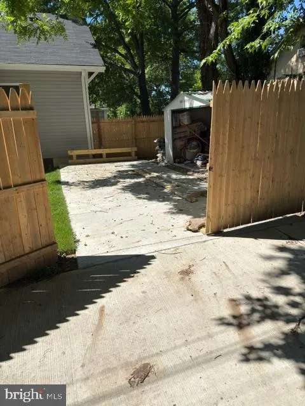
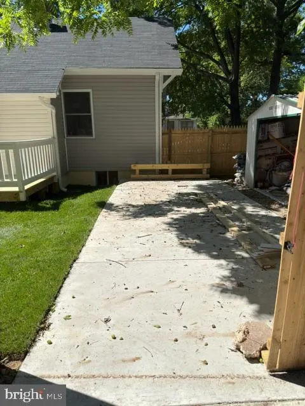
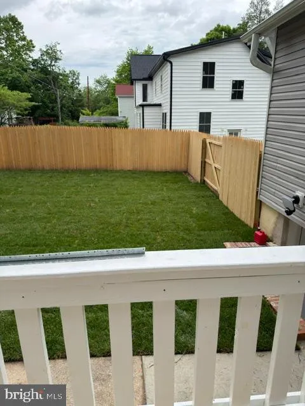
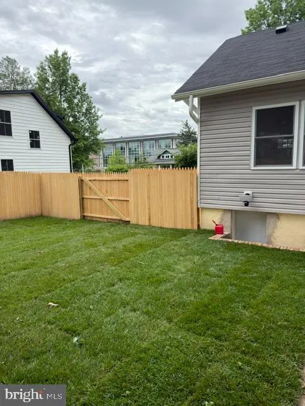
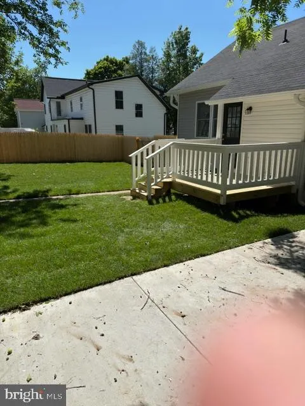
New Best Price. Offers reviewed as received. Location,Location,Location!! Brookland Bungalow!! Perfect alternative to condo living with out the condo fee, for an amazing value in the heart of Brookland. Back up and start running--Run don't walk for an exceptional value!Beautifully detached Brookland home featuring off-street parking, finished Lower Level, flexible multi-generational living space, updated baths, laundry and generous storage, and charming neighborhood appeal in one of Northeasts DC's most desirable communities.Close to Metro Access, Catholic University, Brookland Arts Walk,Monroe Street Market, Restaurants an coffee shops, neighborhood parks. Across the street from Turkey Thicket Recreation Center, Turkey Thicket Aquatic Center includes an indoor pool, children's wading area and waterfall and whirlpool. In addition the facility has a full size gymnasium lighted multipurpose and basketball courts, tennis courts and fitness area and playgrounds.Seller has purchased a Home Warranty thru Super
| High School |
|---|
| Roosevelt High School At Macfarland |
| Price History | |
|---|---|
| 7/7/2026 | Listed $739,000 |
| 7/21/2026 | 2$724,900 |
| 7/29/2026 | 4$699,000 |
General Features
| Living Area | 2260 |
|---|---|
| Sewer | Public Sewer |
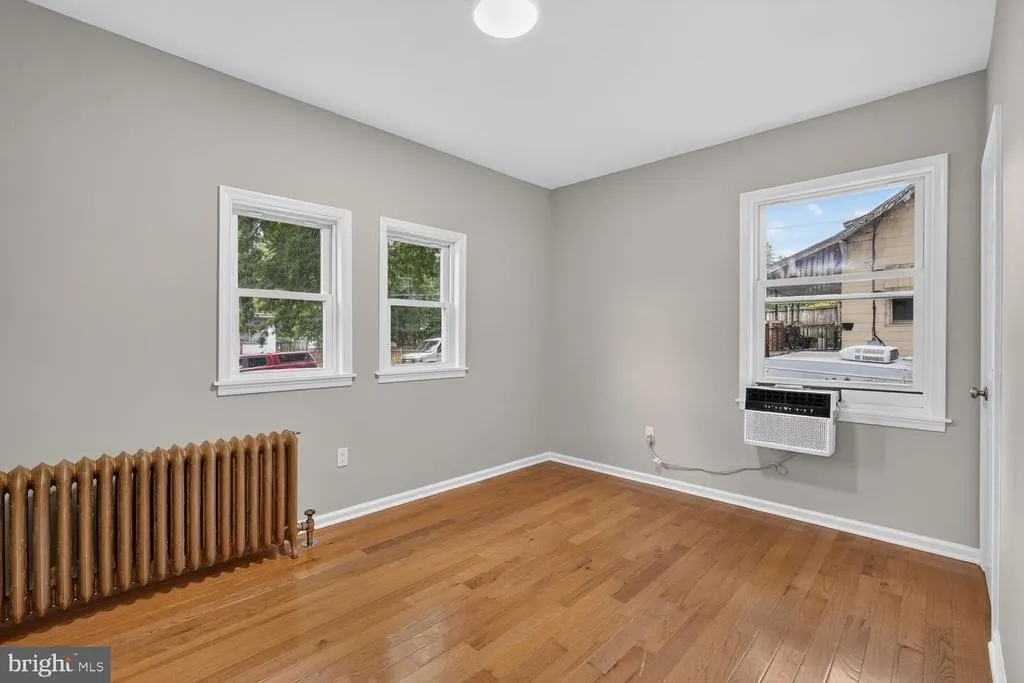
| Heating | Radiator,Baseboard - Electric |
| Cooling | Multi Units,Window Unit(s),Other |
| Possession | Immediate,Settlement |
| Roof | Architectural Shingle |
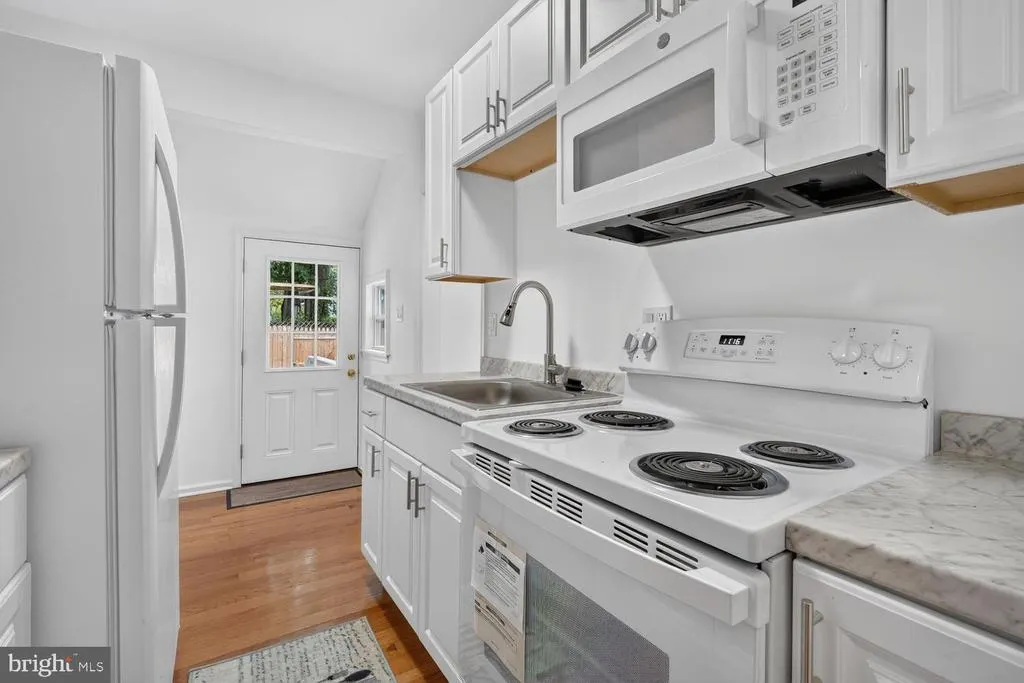
| Appliances | Built-In Microwave,Built-In Range,Disposal,Oven/Range - Electric,Refrigerator,Water Heater,Dishwasher |
| Zoning | RESIDENTIAL |
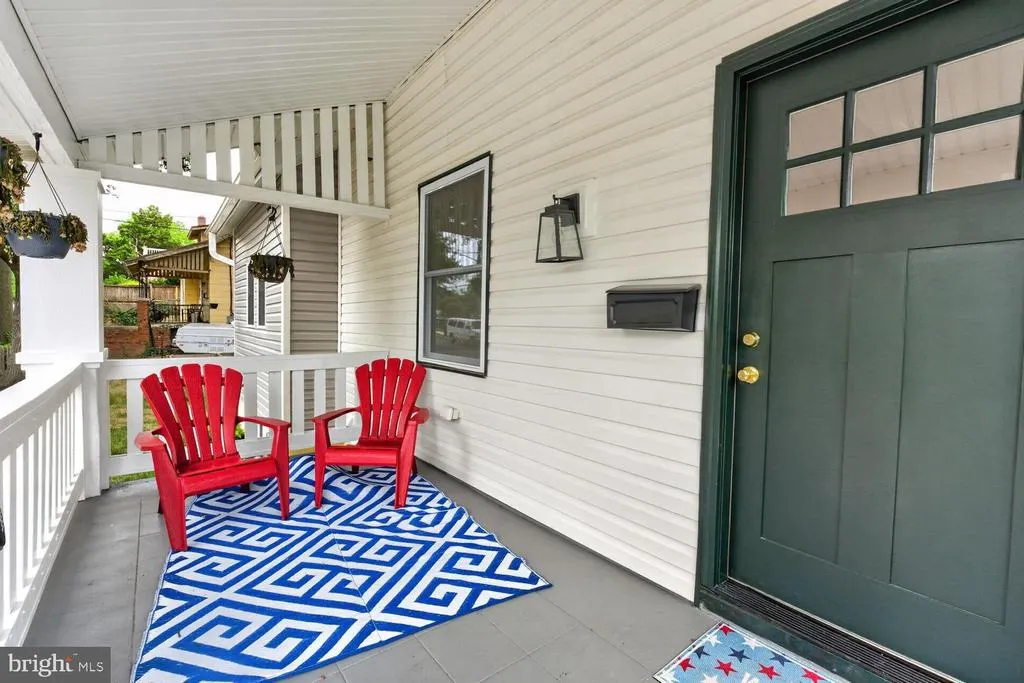
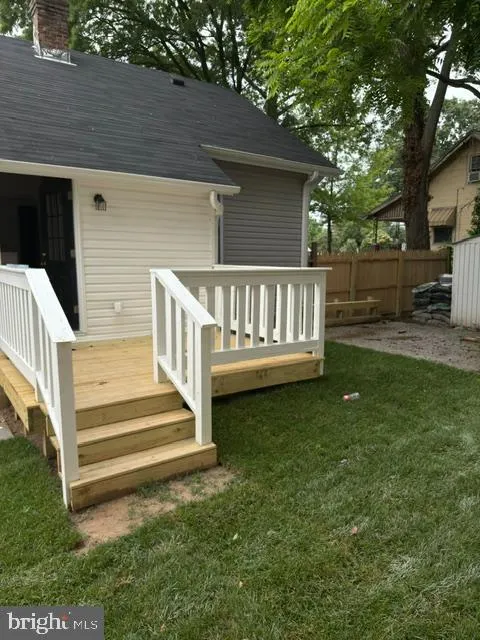
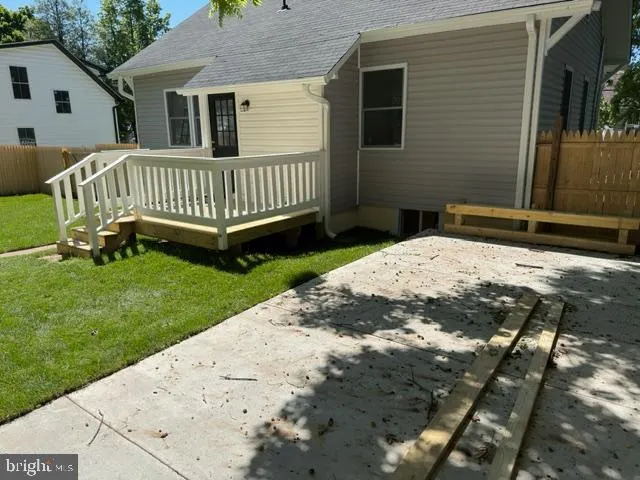
| Patio/Porch Features | Porch(es) |
| Architectural Style | Cape Cod,Bungalow |
| Construction Materials | Vinyl Siding,Frame,Combination |
| School District | DISTRICT OF COLUMBIA PUBLIC SCHOOLS |
| Year Built | 1921 |
| Electric | 200+ Amp Service |
| Levels | 3 |
| Tax Year | 2025 |
| Ownership | Fee Simple |
| Cool Fuel | Electric |
| Accessibility | None |
| County | WASHINGTON |
| New Construction | No |
| Property Type | Residential |
| HOA | No |
| Subdivision Name | BROOKLAND |
| Garage Y/N | No |
| Water Access Y/N | No |
| Other Structures | Above Grade,Below Grade |
| Transportation | Metro/Subway Station less than 1 mile |
| Full Baths | 3 |
| Status | ACTIVE |
| Directions | 10th street to Shepherd |
| City | WASHINGTON |
| Disclosures | Agent has Financial Interest,Agent Related to Owner,Lead Based Paint - Federal,Lead Based Paint - State,Prop Disclosure |
| Senior Community Y/N | No |
| Lot Size Units | Square Feet |
| Lot Size Square Feet | 5265.00 |
| Tax Assessed Value | 646890.0 |
| Tax Annual Amount | 6000.0 |
| Home Warranty Y/N | Yes |
| Property Condition | Excellent |
| Structure Type | Detached |
| Condo/Coop Association fee Y/N | No |
| Bathrooms Full Main Level | 1 |
| Bathrooms Count Main Level | 1.00 |
| Price Per Sq Ft Total AG | 457.46 |
| Acceptable Financing | Cash,Conventional |
| Historic Y/N | No |
| Lease Considered Y/N | No |
| Vacation Rental Y/N | No |
| Total SQFT | 2260 |
| Standard Status | Active |
| Year Built Source | Estimated |
| Legal Subdivision | Brookland |
| Tax Lot | 70 |
| Association Recreation Fee | No |
Interior Features
| Interior Amenities | Bathroom - Walk-In Shower,Bathroom - Tub Shower,Built-Ins,Dining Area,Floor Plan - Open,Formal/Separate Dining Room,Wood Floors |
|---|---|
| Heating Fuel | Natural Gas |
| Basement | Connecting Stairway,Fully Finished,Outside Entrance,Interior Access,Walkout Stairs,Windows |
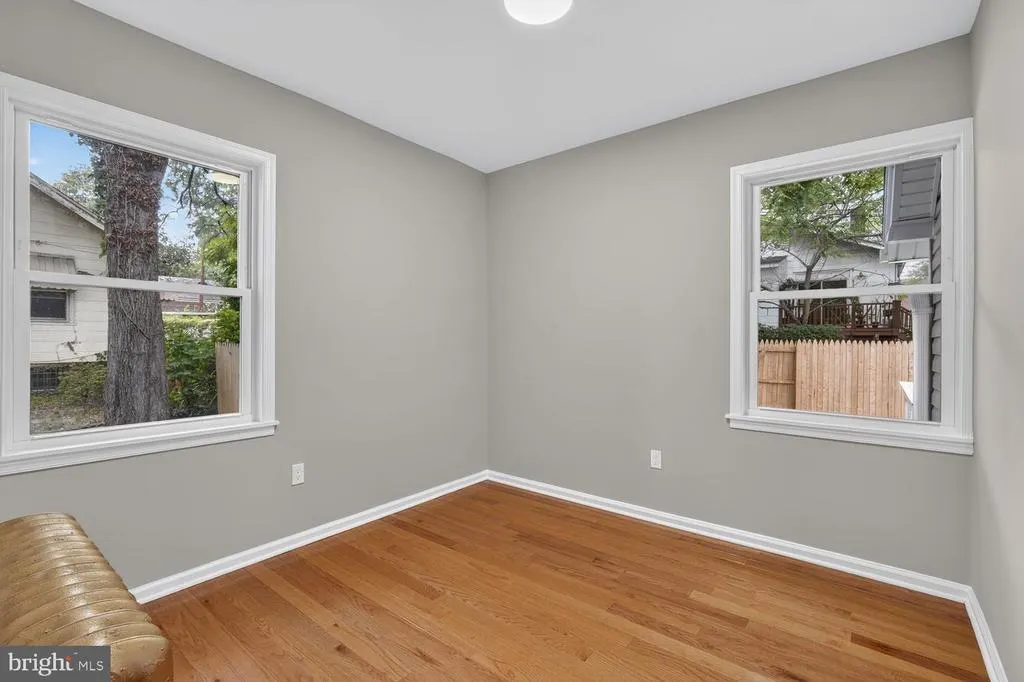
| Flooring | Wood,Tile/Brick |
| Hot Water | Electric |
| Basement (Y/N) | Yes |
| Heating Y/N | Yes |
| Fireplace Y/N | No |
| Above Grade Finished Area | 1528 |
| Central Air Y/N | No |
| Total Bedrooms | 5 |
| Below Grade Finished Area | 732 |
| Room Type | Living Room,Dining Room,Kitchen |
| Main Level Bedrooms | 2 |
| Below Grade Finished Area Unit Type | Square Feet |
| LivingAreaSource | Estimated |
| Laundry Type | Hookup,Lower Floor |
| Below Grade Finished Area Source | Estimated |
| Bedrooms Count All Lower Levels | 1 |
| Bedrooms Count All Upper Levels | 2 |
| Bedrooms Count Lower Level 1 | 1 |
| Bedrooms Count Upper Level 1 | 2 |
| Bathrooms Full Upper Level 1 | 1 |
| Bathrooms Full Lower Level 1 | 1 |
| Bathrooms Full All Upper Levels | 1 |
| Bathrooms Full All Lower Levels | 1 |
| Bathrooms Count Upper Level 1 | 1.00 |
| Bathrooms Count Lower Level 1 | 1.00 |
| Bathrooms Count All Upper Levels | 1 |
| Bathrooms Count All Lower Levels | 1 |
| Above Grade Finished Area Source | Estimated |
| Above Grade Finished Area Unit Type | Square Feet |
| Total Baths | 3 |
Exterior Features
| Exterior Amenities | Sidewalks |
|---|---|
| Pool | No Pool |
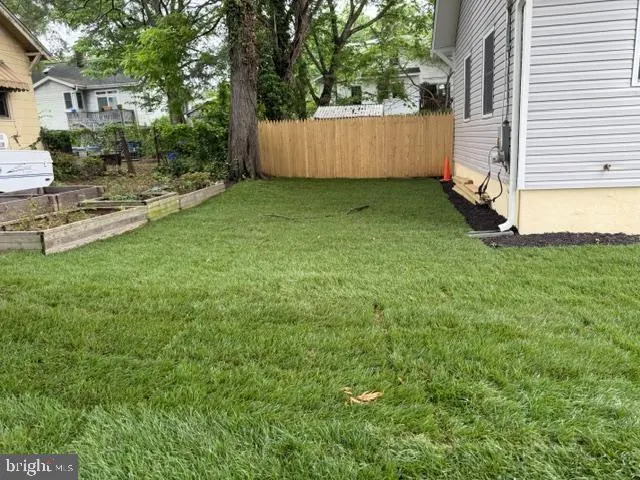
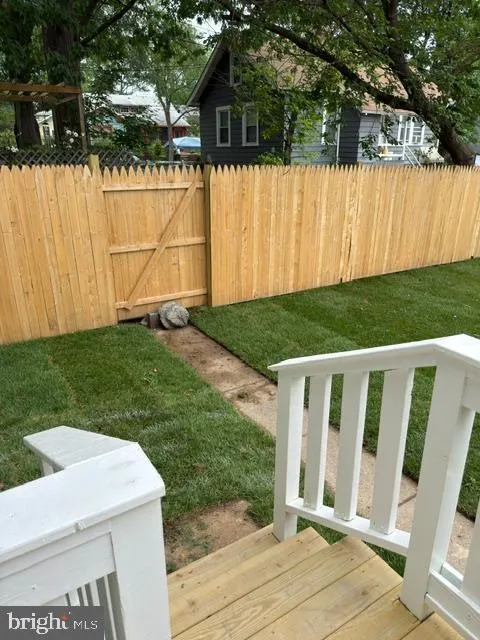
| Fencing | Privacy,Rear,Wood |
| Parking Features | Concrete Driveway |
| Water Source | Public |
| Total Parking Spaces | 1 |
| Type of Parking | Driveway |
| Foundation Details | Block,Brick/Mortar |
| Water View Y/N | No |
| Lot Size Acres | 0.12 |
| Lot Size Source | Estimated |
| Waterfront Y/N | No |
| Soil Types | Urban Land-Sassafras-Chillum |
| Land Assessed Value | 431410.00 |
| Navigable Water Y/N | No |
| Water Oriented Y/N | No |
Room Details
| Room | Dimensions | Level | Flooring | Details |
|---|---|---|---|---|
| Dining Room | Main | Flooring - Wood | ||
| Kitchen | Main | Flooring - Wood | ||
| Living Room | Main | Flooring - Wood |
Amenities
- Foreclosure
- Views
- Short Sale
- New Construction
- Adult 55+
- Lease To Own
- No HOA Fees
- Furnished
- Primary On Main
- Air Conditioning
- Seller Finance
- Green
- Fixer Upper
- Horse
- Golf
- Fireplace
- Deck
- Garage
- Basement
- Pool
Property vs Single Family Average in 20017
Price
Taxes
Year Built
Visits
 © BRIGHT, All Rights Reserved
