
Price Reduction - Views - Eco Friendly
Address
344 Oneida Street Ne, Washington, DC
Price
$ 629,000
Property Attributes
- MLS#DCDC2267376
- TypeSingle Family
- Listing Status ACTIVE
- CountyWASHINGTON
- CityWashington
- NeighborhoodRiggs Park
- Zip20011
- StyleColonial
- Year Built1948
- Taxes$ 3472
- Price$ 629,000
- Bedrooms3
- Full Bathrooms3
- Half Bathrooms0
- Sqr Footage1650
- Lot Size0.06 Acres
Data Source:
Bright MLS
Property Description
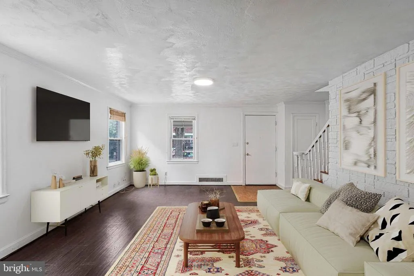
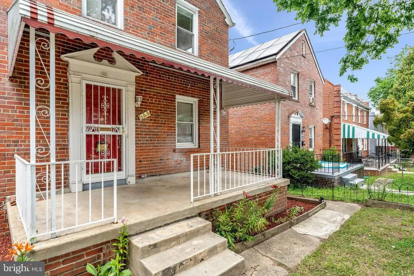
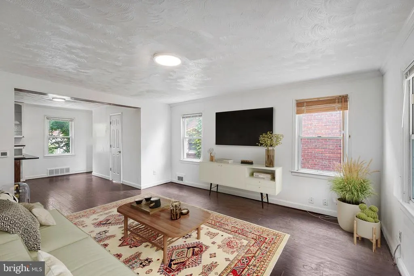
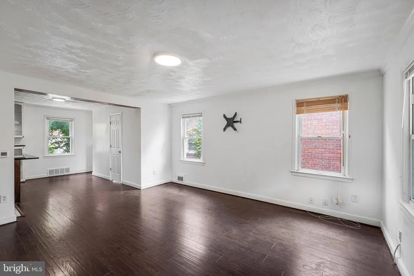
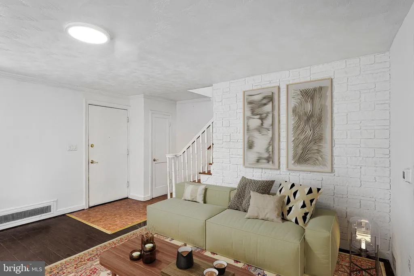
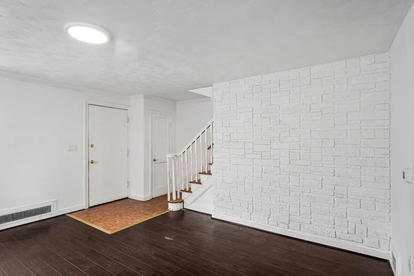
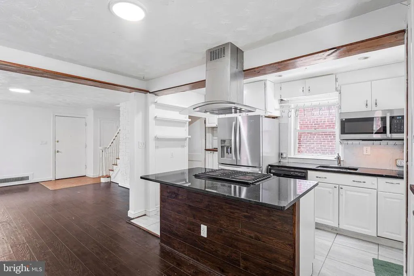
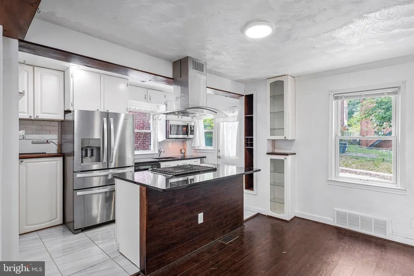
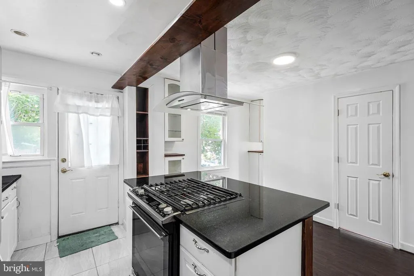
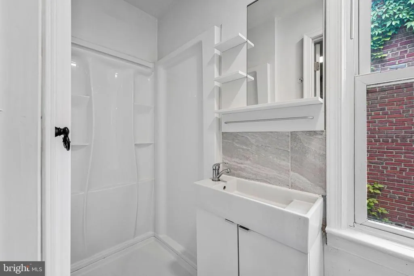
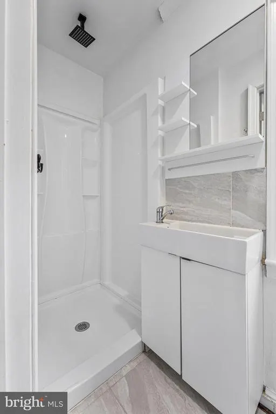
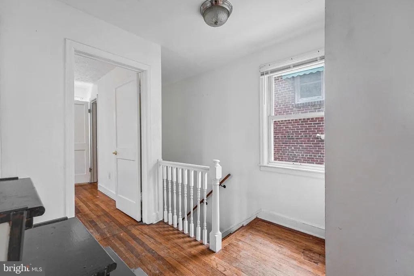
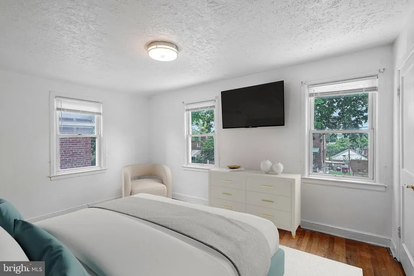
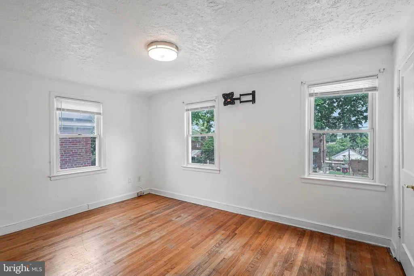
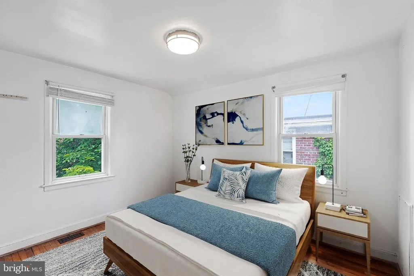
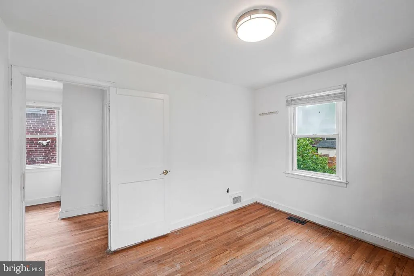
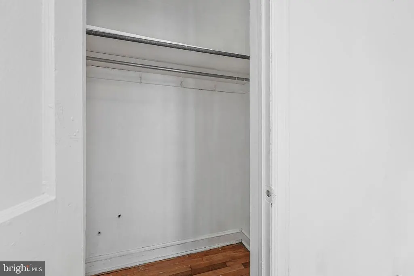
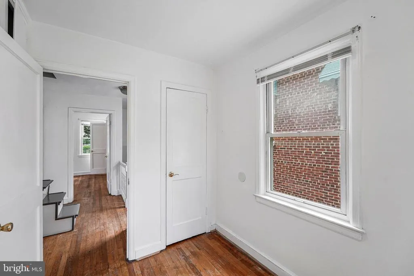
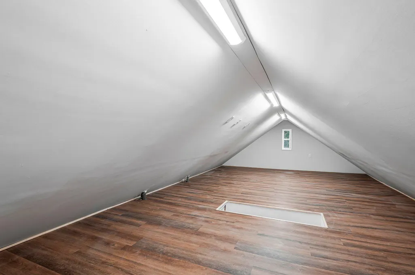
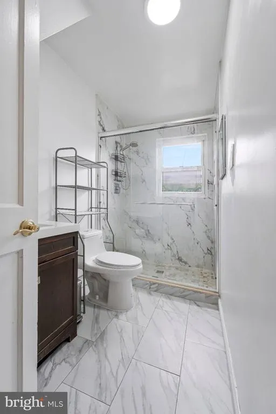
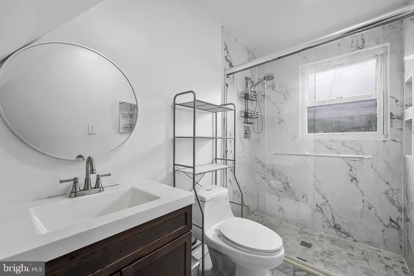
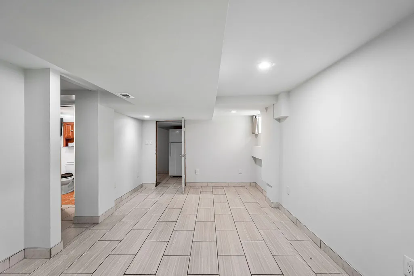
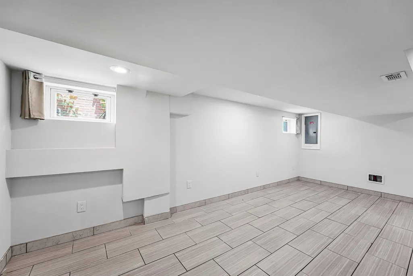
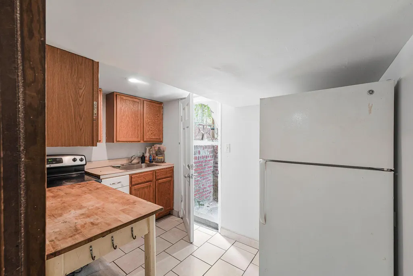
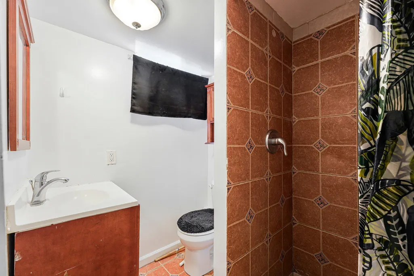
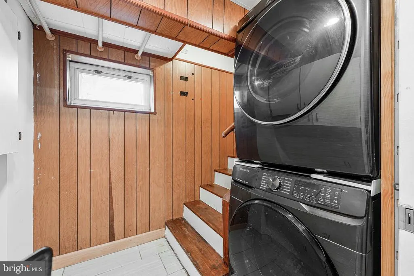
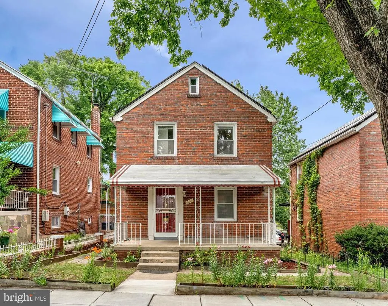
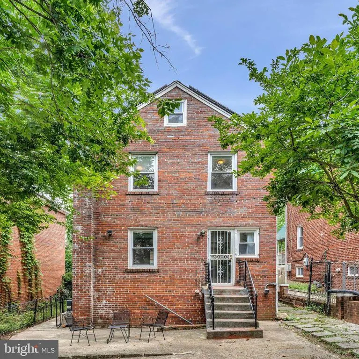
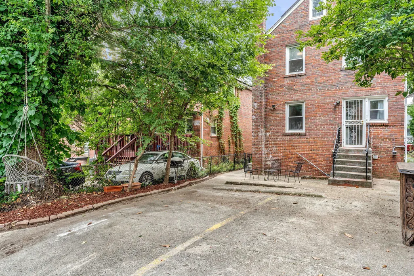
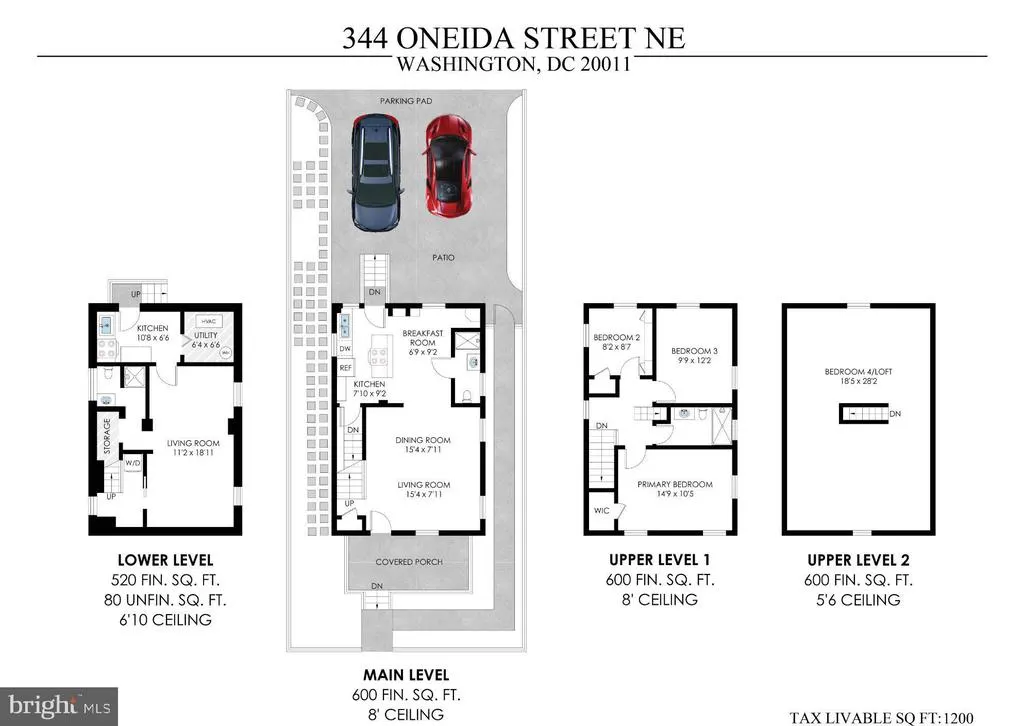
Welcome to this updated Colonial-style home, built in 1948, offering the perfect blend of timeless character and modern convenience. Featuring three spacious bedrooms and three full bathrooms, this warm residence is filled with natural light and original hardwood floors throughout. The main level boasts an open-concept living and dining area that flows seamlessly into a fully equipped kitchen with newer appliances ideal for both everyday living and entertaining. Upstairs, youll find three bright bedrooms with closet space, a fully updated bathroom, and access to a newly renovated attic offering abundant storage. The fully finished lower level provides exceptional flexibility, complete with a full bathroom and a fully functional kitchen. Perfect as a guest suite, home office, or recreation room. Additional highlights include two private rear parking spaces and an EV charger for added convenience. The house also comes with solar panels. This home is close to Ft Totten Metro and Ft Totten Square Center with shopping, stores and community areas nearby.
| Price History | |
|---|---|
| 6/11/2026 | Listed $649,900 |
| 7/7/2026 | 2$639,000 |
| 8/3/2026 | 2$629,000 |
General Features
| Living Area | 1650 |
|---|---|
| Sewer | Public Sewer |
| Heating | Forced Air |
| Cooling | Central A/C |
| Utilities | Electric Available,Natural Gas Available,Sewer Available,Water Available |
| Possession | Immediate |
| Appliances | Built-In Microwave,Dishwasher,Disposal,Dryer - Front Loading,Oven/Range - Gas,Refrigerator,Washer - Front Loading,Water Heater |
| Zoning | 1B |
| Architectural Style | Colonial |
| Construction Materials | Brick |
| School District | DISTRICT OF COLUMBIA PUBLIC SCHOOLS |
| Year Built | 1948 |
| View | Street |
| Levels | 3 |
| Tax Year | 2025 |
| Ownership | Fee Simple |
| Cool Fuel | Electric |
| Accessibility | None |
| County | WASHINGTON |
| New Construction | No |
| Property Type | Residential |
| HOA | No |
| Subdivision Name | RIGGS PARK |
| Garage Y/N | No |
| Water Access Y/N | No |
| Green Energy Generation | PV Solar Array(s) Owned |
| Other Structures | Above Grade,Below Grade |
| Full Baths | 3 |
| Status | ACTIVE |
| Directions | Heading north on New Hampshire Ave,Oneida is on right side headed East. |
| City | WASHINGTON |
| Senior Community Y/N | No |
| Lot Size Units | Square Feet |
| Lot Size Square Feet | 2700.00 |
| Tax Assessed Value | 502750.0 |
| Tax Annual Amount | 3472.0 |
| Home Warranty Y/N | No |
| Property Condition | Good |
| Structure Type | Detached |
| Condo/Coop Association fee Y/N | No |
| Bathrooms Full Main Level | 1 |
| Bathrooms Count Main Level | 1.00 |
| Price Per Sq Ft Total AG | 524.17 |
| Acceptable Financing | Cash,Conventional,FHA |
| Lease Considered Y/N | No |
| Vacation Rental Y/N | No |
| Total SQFT | 1800 |
| Standard Status | Active |
| Year Built Source | Assessor |
| Legal Subdivision | Riggs Park |
| Tax Lot | 34 |
Interior Features
| Interior Amenities | 2nd Kitchen,Attic,Combination Kitchen/Living,Floor Plan - Open,Wood Floors |
|---|---|
| Heating Fuel | Natural Gas |
| Basement | Interior Access,Outside Entrance,Improved,Fully Finished |
| Flooring | Hardwood,Ceramic Tile |
| Hot Water | Natural Gas |
| Basement (Y/N) | Yes |
| Heating Y/N | Yes |
| Window Features | Energy Efficient |
| Fireplace Y/N | No |
| Above Grade Finished Area | 1200 |
| Central Air Y/N | Yes |
| Total Bedrooms | 3 |
| Below Grade Finished Area | 450 |
| Below Grade Finished Area Unit Type | Square Feet |
| LivingAreaSource | Estimated |
| Laundry Type | Washer In Unit,Dryer In Unit |
| Below Grade Unfin Area Units | Square Feet |
| Below Grade Unfin SQFT | 150 |
| Below Grade Unfin SQFT Source | Estimated |
| Below Grade Finished Area Source | Estimated |
| Bedrooms Count All Upper Levels | 3 |
| Bedrooms Count Upper Level 1 | 3 |
| Bathrooms Full Upper Level 1 | 1 |
| Bathrooms Full Lower Level 1 | 1 |
| Bathrooms Full All Upper Levels | 1 |
| Bathrooms Full All Lower Levels | 1 |
| Bathrooms Count Upper Level 1 | 1.00 |
| Bathrooms Count Lower Level 1 | 1.00 |
| Bathrooms Count All Upper Levels | 1 |
| Bathrooms Count All Lower Levels | 1 |
| Above Grade Finished Area Source | Assessor |
| Above Grade Finished Area Unit Type | Square Feet |
| Total Baths | 3 |
Exterior Features
| Pool | No Pool |
|---|---|
| Fencing | Partially |
| Parking Features | Concrete Driveway,Electric Vehicle Charging Station(s) |
| Lot Features | Front Yard |
| Water Source | Public |
| Total Parking Spaces | 2 |
| Type of Parking | Off Street |
| Foundation Details | Slab |
| Water View Y/N | No |
| Lot Size Acres | 0.06 |
| Lot Size Source | Assessor |
| Waterfront Y/N | No |
| Soil Types | Urban Land-Sassafras-Chillum |
| Land Assessed Value | 322840.00 |
| Navigable Water Y/N | No |
| Water Oriented Y/N | No |
| Off Street - # of Spaces | 2 |
Amenities
- Foreclosure
- Views
- Short Sale
- New Construction
- Adult 55+
- Lease To Own
- No HOA Fees
- Furnished
- Primary On Main
- Air Conditioning
- Seller Finance
- Green
- Fixer Upper
- Horse
- Golf
- Fireplace
- Deck
- Garage
- Basement
- Pool
Property vs Single Family Average in 20011
Price
Taxes
Year Built
Visits
 © BRIGHT, All Rights Reserved
