
Views
Address
3460 Ordway Street Nw, Washington, DC
Price
$ 6,499,000
Property Attributes
- MLS#DCDC2259546
- TypeSingle Family
- Listing Status ACTIVE
- CountyWASHINGTON
- CityWashington
- NeighborhoodCleveland Park
- Zip20016
- StyleCottage
- Year Built1920
- Taxes$ 28134
- Price$ 6,499,000
- Bedrooms3
- Full Bathrooms4
- Half Bathrooms0
- Sqr Footage4900
- Lot Size0.3 Acres
Data Source:
Bright MLS
Property Description
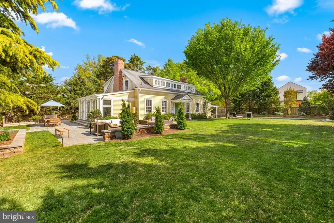
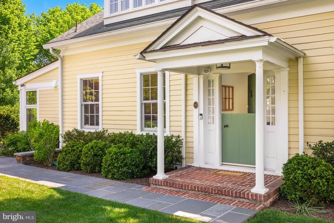
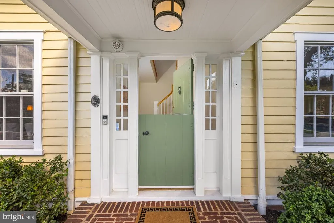
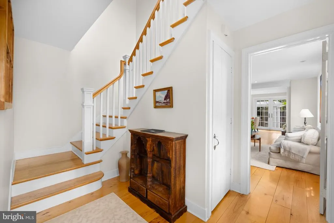
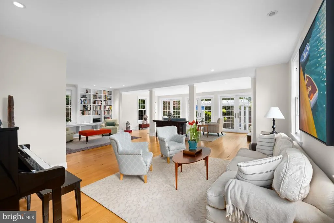
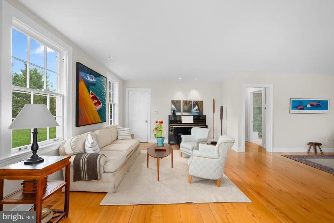
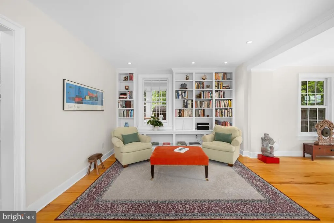
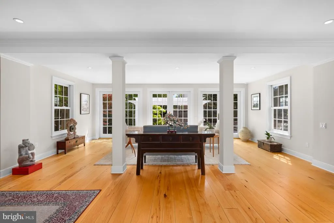
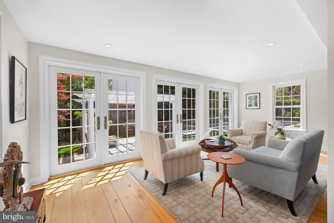
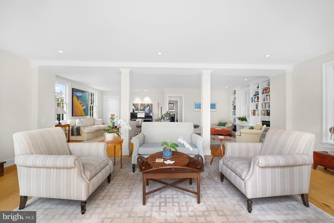
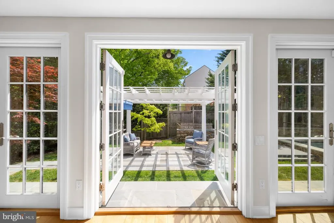
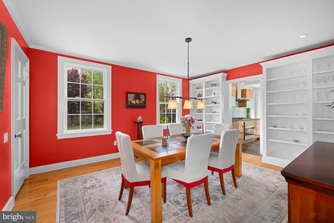
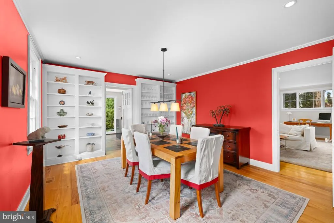
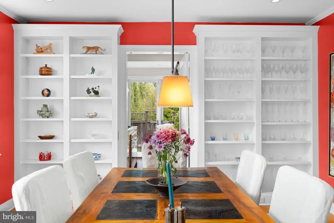
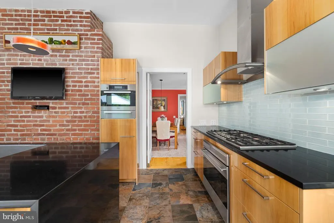
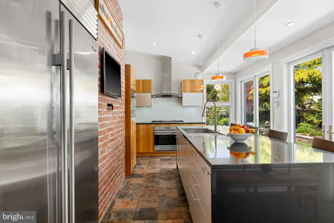
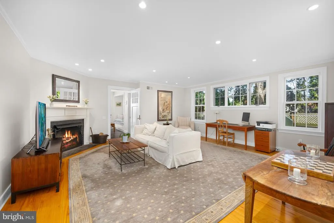
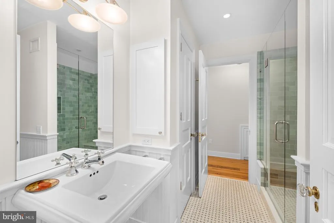
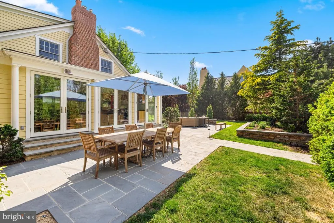
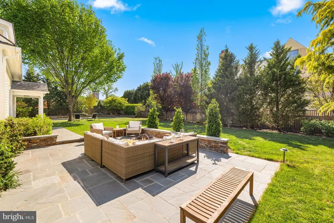
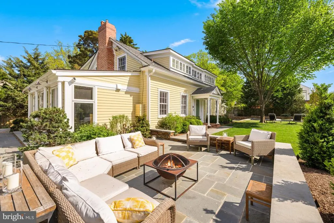
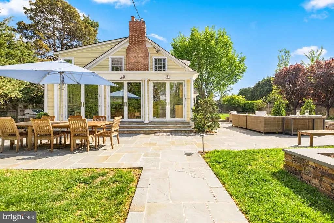
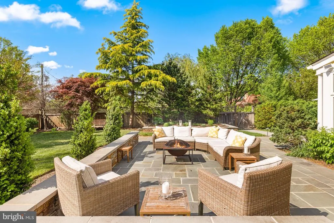
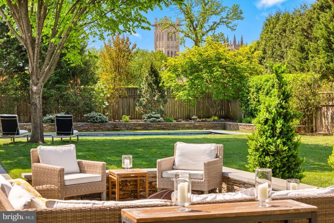
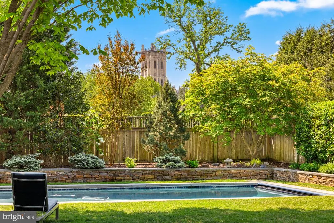
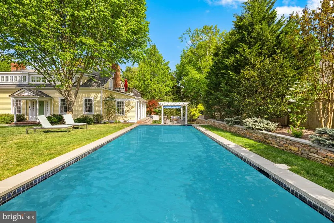
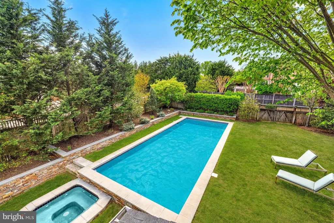
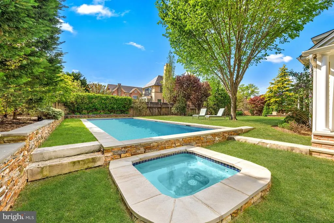
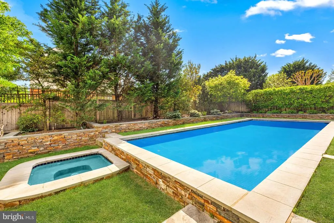
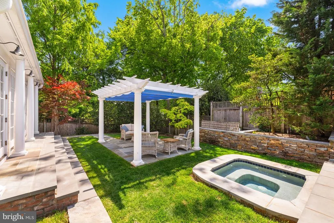
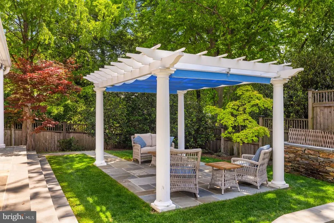
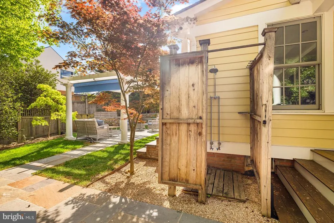
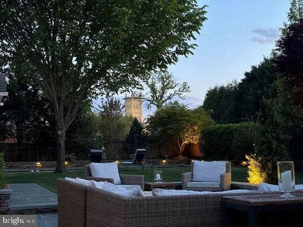
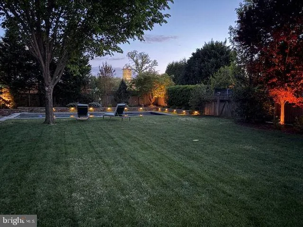
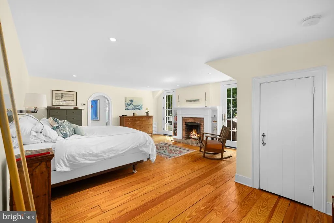
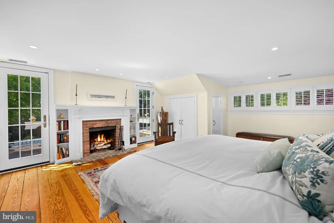
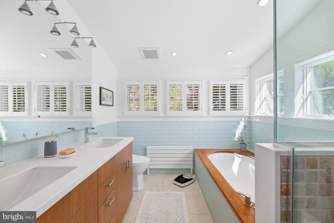
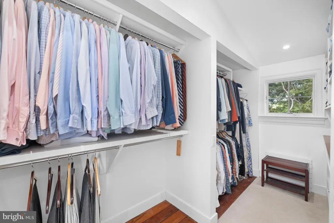
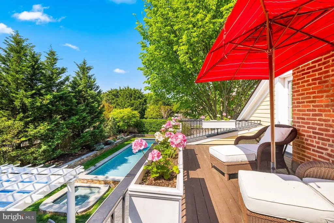
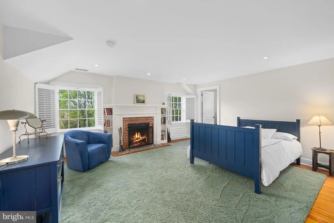
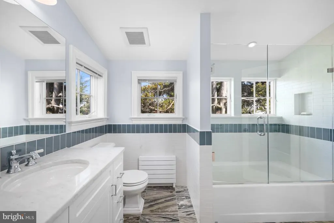
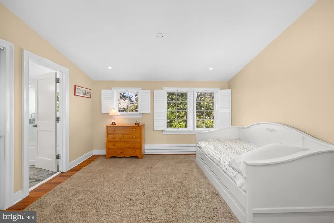
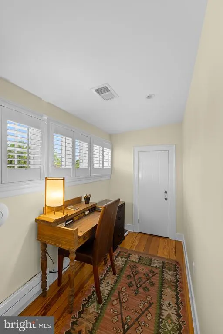
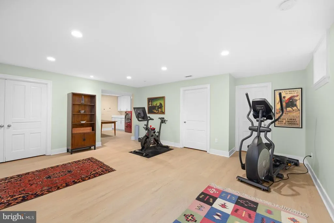
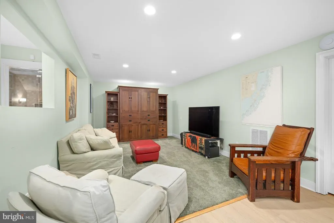
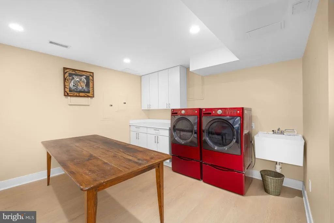
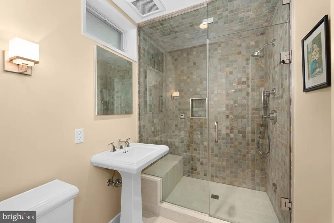
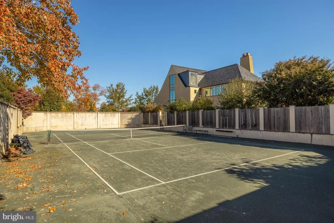
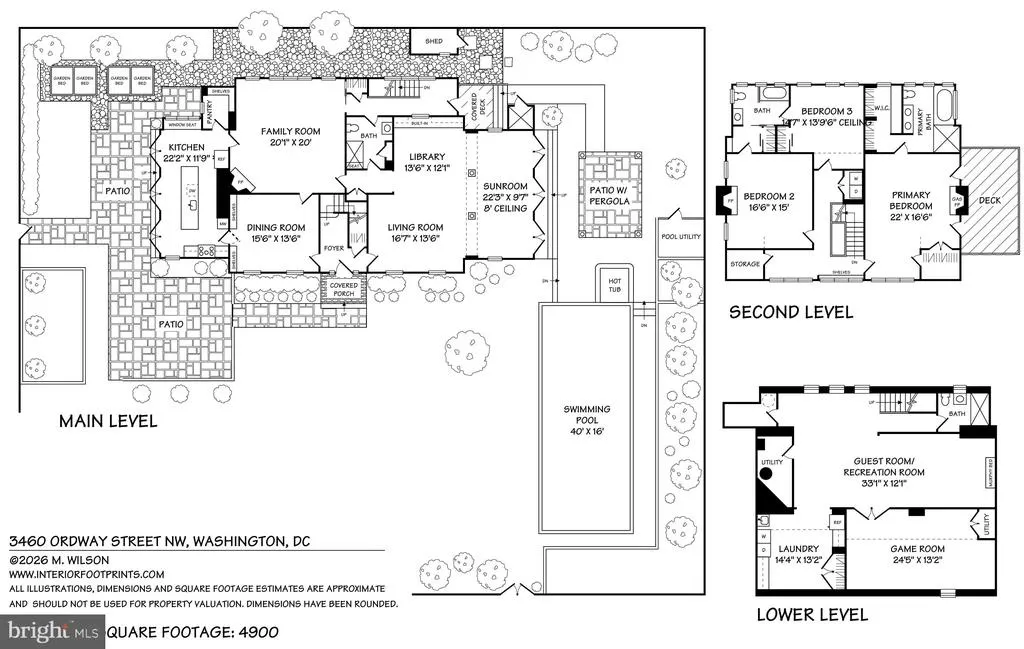
NEIGHBORHOOD TREASURE! Built as a retreat and guest house for the historic 1740 Rosedale estate, the Rosedale Cottage now sits hidden-in-plain-sight adjoining the Rosedale Conservancy with 13,000+SF of exceptionally private and ethereally beautiful level surrounding gardens - all with incredible southern light and striking views of the National Cathedral! The enchanting historic home has undergone significant renovations with great care to preserve its original character and period architectural details, and features nearly 5,000SF of turnkey living space. The home's expansive main level features an elegant foyer, coat closets, and a full bathroom in addition to generously-proportioned, airy public rooms including a large living room with library area, family room with fireplace, elegant dining room, and Poggenpohl kitchen - all with lovely social flow to the incredible grounds and tranquil outdoor entertainingspaces including multiple patio seating areas and heated POOL with adjoininghot tub all surrounded by thoughtful landscaping. Upstairs is a sizable primary suite with fireplace, private porch, en suite bathroom, and dressing room, as well as two additional bedrooms, an additional full bathroom, office area, and laundry. The fully finished lower level features a large family/flex space, bonus room, laundry, full bathroom with steam shower, and ample storage. Property has shared membership of clay tennis court with eight other Rosedale families. DREAM LOCATION - an unrivaledurban oasis just steps from all the amenities of Cleveland Park - multiple schools, countless shops and restaurants, and Metro!
| Price History | |
|---|---|
| 5/1/2026 | Listed $7,250,000 |
| 5/29/2026 | 11$6,499,000 |
General Features
| Living Area | 4900 |
|---|---|
| Sewer | Public Sewer |
| Heating | Hot Water |
| Cooling | Central A/C |
| Possession | Negotiable,Settlement |
| Zoning | UNKNOWN |
| Architectural Style | Cottage |
| Pool Features | Heated |
| Construction Materials | Wood Siding |
| School District | DISTRICT OF COLUMBIA PUBLIC SCHOOLS |
| Year Built | 1920 |
| Levels | 3 |
| Tax Year | 2025 |
| Ownership | Fee Simple |
| Cool Fuel | Electric |
| Accessibility | None |
| County | WASHINGTON |
| New Construction | No |
| Property Type | Residential |
| HOA | No |
| Subdivision Name | CLEVELAND PARK |
| Garage Y/N | No |
| Water Access Y/N | No |
| Other Structures | Above Grade,Below Grade |
| Full Baths | 4 |
| Status | ACTIVE |
| Directions | Ordway Street between 35th St and 34th Pl |
| City | WASHINGTON |
| Senior Community Y/N | No |
| Lot Size Units | Square Feet |
| Lot Size Square Feet | 13280.00 |
| Tax Assessed Value | 3370000.0 |
| Tax Annual Amount | 28134.0 |
| Structure Type | Detached |
| Condo/Coop Association fee Y/N | No |
| Bathrooms Full Main Level | 1 |
| Bathrooms Count Main Level | 1.00 |
| Above Grade Unfin SQFT | 100 |
| Price Per Sq Ft Total AG | 1883.77 |
| Vacation Rental Y/N | No |
| Virtual Tour | https://www.relahq.com/mls/242042191 |
| Total SQFT | 5000 |
| Standard Status | Active |
| Year Built Source | Assessor |
| Legal Subdivision | Cleveland Park |
| Tax Lot | 820 |
Interior Features
| Heating Fuel | Natural Gas |
|---|---|
| Basement | Fully Finished |
| Total Fireplaces | 3 |
| Hot Water | Natural Gas |
| Basement (Y/N) | Yes |
| Heating Y/N | Yes |
| Fireplace Y/N | Yes |
| Above Grade Finished Area | 3450 |
| Central Air Y/N | Yes |
| Total Bedrooms | 3 |
| Below Grade Finished Area | 1450 |
| Below Grade Finished Area Unit Type | Square Feet |
| LivingAreaSource | Estimated |
| Below Grade Unfin Area Units | Square Feet |
| Below Grade Unfin SQFT Source | Estimated |
| Below Grade Finished Area Source | Estimated |
| Bedrooms Count All Upper Levels | 3 |
| Bedrooms Count Upper Level 1 | 3 |
| Bathrooms Full Upper Level 1 | 2 |
| Bathrooms Full Lower Level 1 | 1 |
| Bathrooms Full All Upper Levels | 2 |
| Bathrooms Full All Lower Levels | 1 |
| Bathrooms Count Upper Level 1 | 2.00 |
| Bathrooms Count Lower Level 1 | 1.00 |
| Bathrooms Count All Upper Levels | 2 |
| Bathrooms Count All Lower Levels | 1 |
| Above Grade Unfin Area Units | Square Feet |
| Above Grade Unfin SQFT Source | Estimated |
| Above Grade Finished Area Source | Estimated |
| Above Grade Finished Area Unit Type | Square Feet |
| Total Baths | 4 |
Exterior Features
| Exterior Amenities | Tennis Court(s) |
|---|---|
| Pool | Yes - Personal |
| Water Source | Public |
| Type of Parking | Driveway |
| Foundation Details | Other |
| Water View Y/N | No |
| Lot Size Acres | 0.30 |
| Lot Size Source | Assessor |
| Waterfront Y/N | No |
| Soil Types | Unknown |
| Land Assessed Value | 1826270.00 |
| Navigable Water Y/N | No |
| Water Oriented Y/N | No |
Amenities
- Foreclosure
- Views
- Short Sale
- New Construction
- Adult 55+
- Lease To Own
- No HOA Fees
- Furnished
- Primary On Main
- Air Conditioning
- Seller Finance
- Green
- Fixer Upper
- Horse
- Golf
- Fireplace
- Deck
- Garage
- Basement
- Pool
Property vs Single Family Average in 20016
Price
Taxes
Year Built
Visits
 © BRIGHT, All Rights Reserved
