
Address
2107 Wyoming Avenue Nw, Washington, DC
Price
$ 6,195,000
Property Attributes
- MLS#DCDC2253470
- TypeSingle Family
- Listing Status ACTIVE
- CountyWASHINGTON
- CityWashington
- NeighborhoodKalorama
- Zip20008
- StyleBeaux Arts
- Year Built1911
- Taxes$ 42145
- Price$ 6,195,000
- Bedrooms7
- Full Bathrooms6
- Half Bathrooms2
- Sqr Footage6800
- Lot Size0.19 Acres
Data Source:
Bright MLS
Property Description
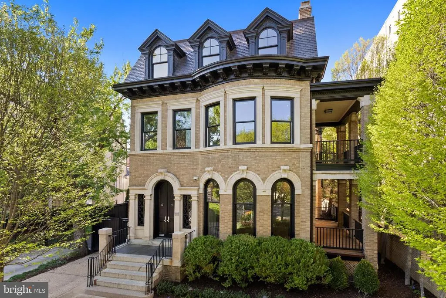
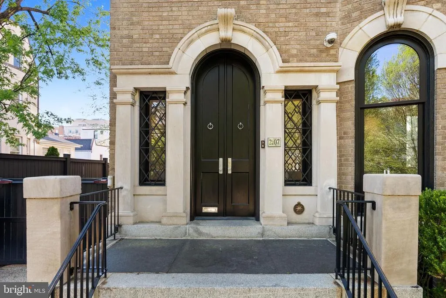
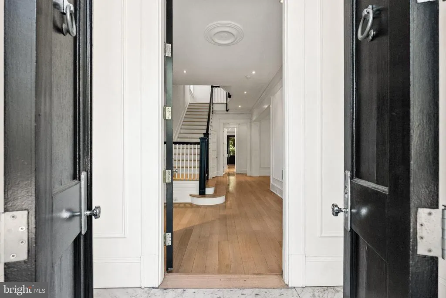
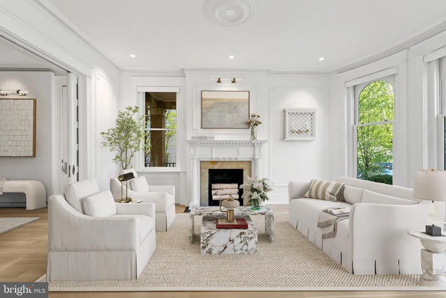
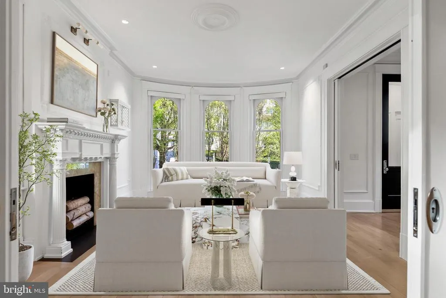
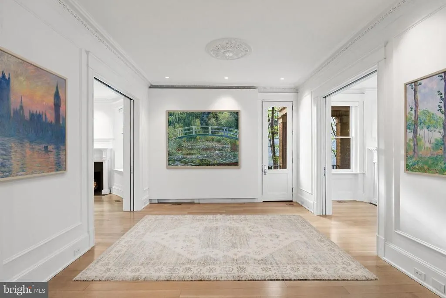
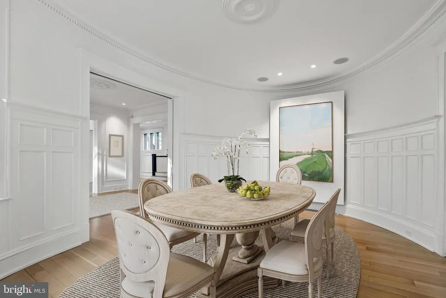
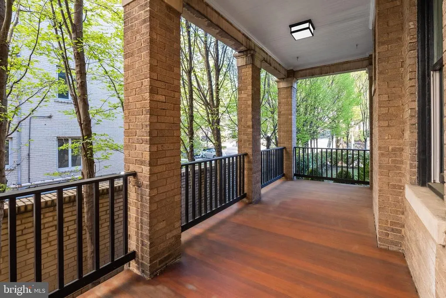
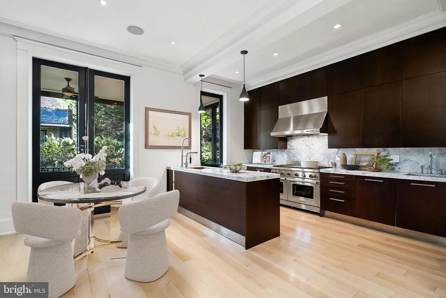
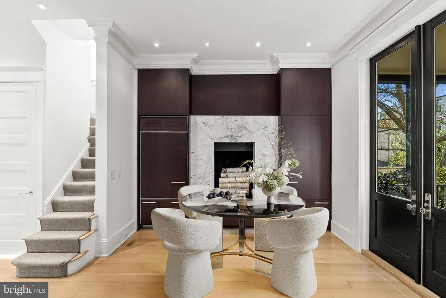
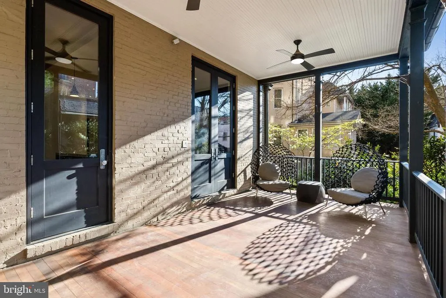
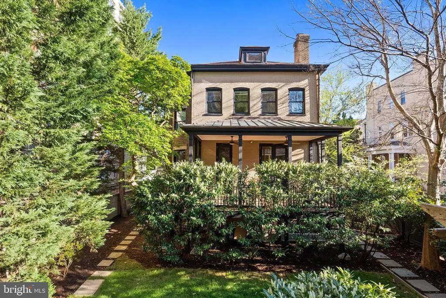
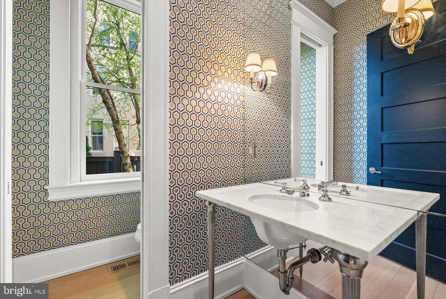

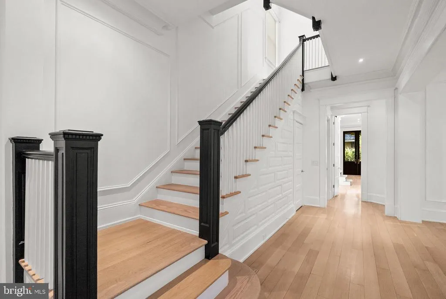
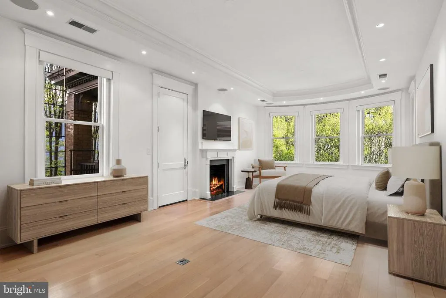
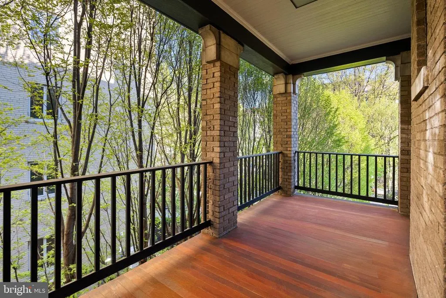
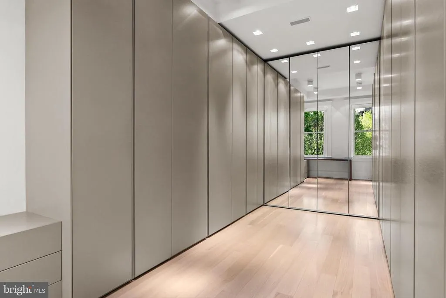
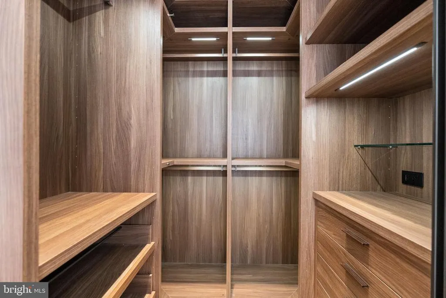
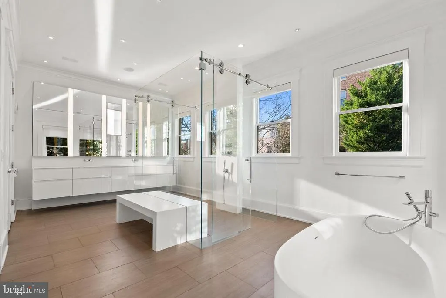
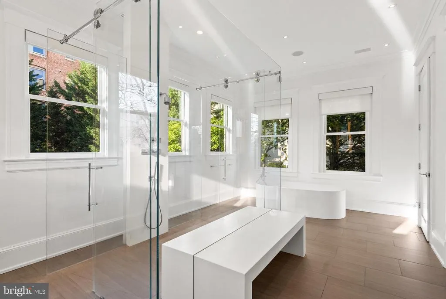
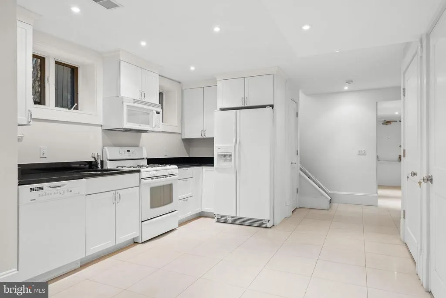
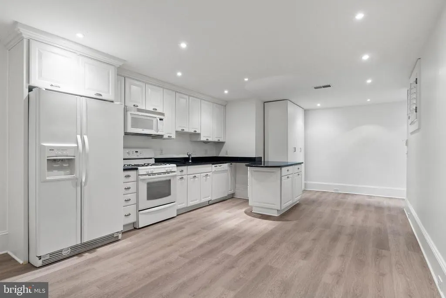
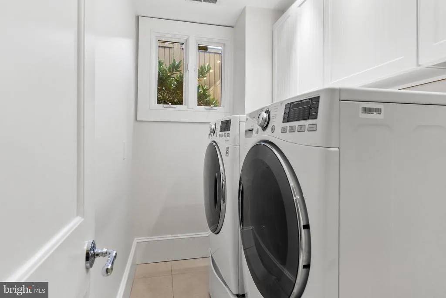
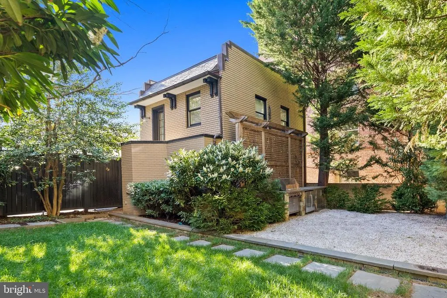
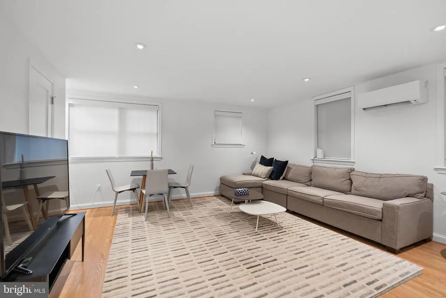
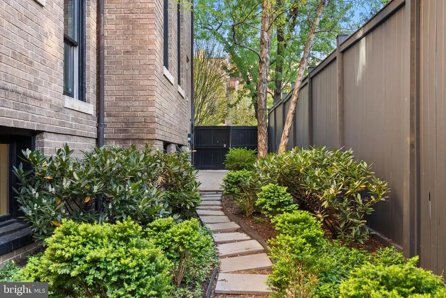
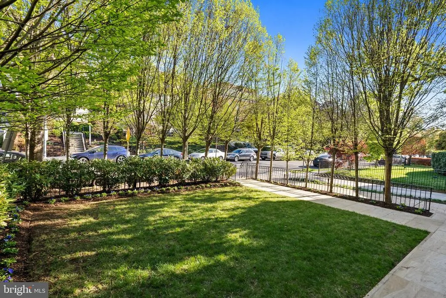
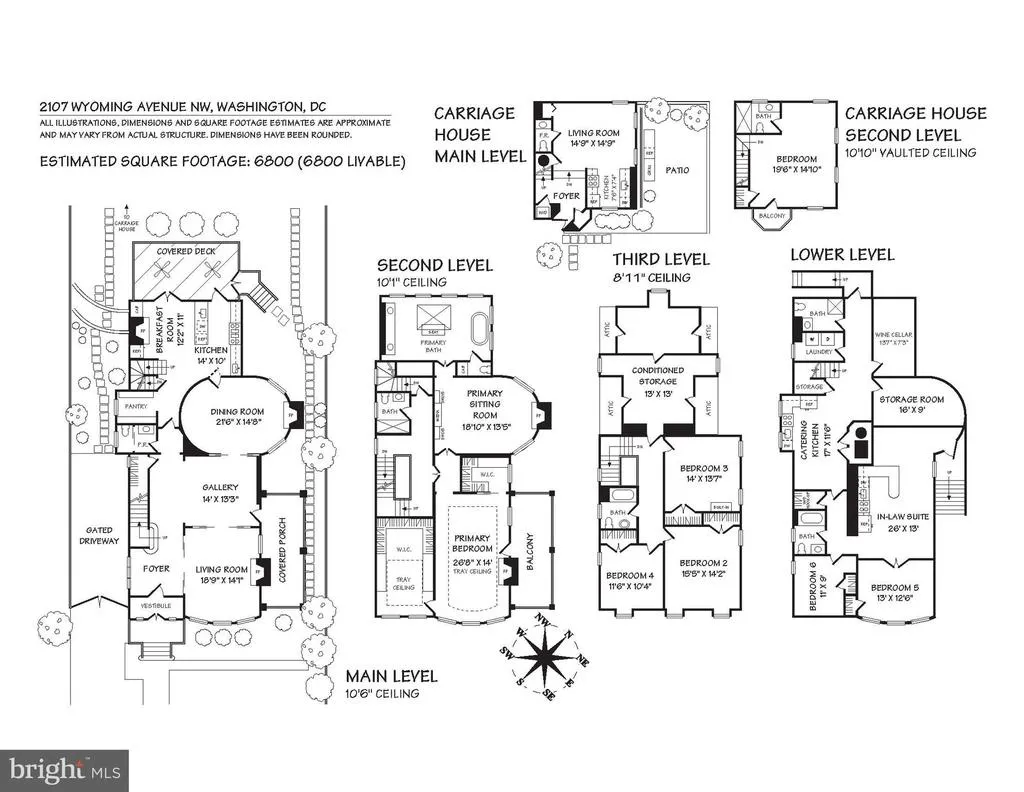
Designed by renowned architect Albert H. Beers and constructed by Louis Emmert in 1911, this Beaux Arts mansion blends historic pedigree with modern luxury in the heart of the sought-after neighborhood of Kalorama. The home carries a rich and storied past while offering approximately 6,800 square feet of beautifully updated living space. Withgated driveway parking, the property is framed by professionally landscapedfront and rear gardens, creating a private urban retreat. Inside, soaring 106 ceilings on the main level and elegant proportions throughout reflect the homes historic character, seamlessly paired with thoughtful renovations for todays lifestyle. The expansive primary suite serves as a true sanctuary, featuring a gracious sitting room, two oversized walk-in closets, and a renovated spa-inspired bath complete with soaking tub, walk-in shower, and dual vanities. The upper levels offer three additional bedrooms and two full baths, providing flexible accommodations for family or guests. The lower level is exceptionally well-appointed with a full catering kitchen, laundry, two full baths, two additional bedrooms, and an ideal in-law or guest suite configurationwith a separate entrance. Astandalone two-story carriage house with 1.5 bathsoffers further versatility for guests, staff, or rental income potential. The Outdoor living is compelling, with a covered rear deck overlooking the private garden - perfect for entertaining or quiet relaxation. Ideally located just moments from the shops and restaurants of Connecticut Avenue, Mitchell Park, and Rock Creek Park, this exceptional residence presents a rare opportunity to own a piece of Washington, DC history, thoughtfully reimagined for modern living.
| Price History | |
|---|---|
| 4/16/2026 | Listed $6,195,000 |
General Features
| Living Area | 6800 |
|---|---|
| Sewer | Public Sewer |
| Heating | Forced Air |
| Cooling | Central A/C |
| Possession | Settlement |
| Zoning | R-1B |
| Patio/Porch Features | Patio(s),Deck(s),Porch(es) |
| Architectural Style | Beaux Arts |
| Construction Materials | Brick |
| School District | DISTRICT OF COLUMBIA PUBLIC SCHOOLS |
| Year Built | 1911 |
| Levels | 4 |
| Tax Year | 2025 |
| Ownership | Fee Simple |
| Cool Fuel | Electric |
| Accessibility | None |
| County | WASHINGTON |
| New Construction | No |
| Property Type | Residential |
| HOA | No |
| Subdivision Name | KALORAMA |
| Garage Y/N | No |
| Water Access Y/N | No |
| Other Structures | Above Grade,Below Grade |
| Transportation | Bus Stop less than 1 mile,Metro/Subway Station less than 1 mile |
| Full Baths | 6 |
| Status | ACTIVE |
| Directions | West from Connecticut Ave |
| City | WASHINGTON |
| Senior Community Y/N | No |
| Lot Size Units | Square Feet |
| Lot Size Square Feet | 8100.00 |
| Tax Assessed Value | 4674310.0 |
| Tax Annual Amount | 42145.0 |
| Structure Type | Detached |
| Condo/Coop Association fee Y/N | No |
| Bathrooms Count Main Level | 2.00 |
| Price Per Sq Ft Total AG | 1207.6 |
| Vacation Rental Y/N | No |
| Virtual Tour | https://www.relahq.com/mls/223713891 |
| Total SQFT | 6800 |
| Builder Name | Louis Emmert |
| Standard Status | Active |
| Year Built Source | Assessor |
| Legal Subdivision | Kalorama |
| Tax Lot | 87 |
Interior Features
| Interior Amenities | 2nd Kitchen,Butlers Pantry,Family Room Off Kitchen,Kitchen - Gourmet,Kitchen - Table Space,Dining Area,Kitchen - Eat-In,Primary Bath(s),Built-Ins,Crown Moldings,Upgraded Countertops,Wet/Dry Bar,Wood |
|---|---|
| Heating Fuel | Natural Gas |
| Basement | Connecting Stairway,Rear Entrance,Side Entrance,Fully Finished |
| Total Fireplaces | 6 |
| Hot Water | Natural Gas |
| Basement (Y/N) | Yes |
| Heating Y/N | Yes |
| Fireplace Y/N | Yes |
| Above Grade Finished Area | 5130 |
| Half Baths | 2 |
| Central Air Y/N | Yes |
| Total Bedrooms | 7 |
| Below Grade Finished Area | 1670 |
| Below Grade Finished Area Unit Type | Square Feet |
| LivingAreaSource | Estimated |
| Laundry Type | Washer In Unit,Dryer In Unit |
| Below Grade Unfin Area Units | Square Feet |
| Below Grade Finished Area Source | Estimated |
| Bedrooms Count All Lower Levels | 2 |
| Bedrooms Count All Upper Levels | 5 |
| Bedrooms Count Lower Level 1 | 2 |
| Bedrooms Count Upper Level 1 | 2 |
| Bedrooms Count Upper Level 2 | 3 |
| Bathrooms Half Main Level | 2 |
| Bathrooms Full Upper Level 2 | 1 |
| Bathrooms Full Upper Level 1 | 3 |
| Bathrooms Full Lower Level 1 | 2 |
| Bathrooms Full All Upper Levels | 4 |
| Bathrooms Full All Lower Levels | 2 |
| Bathrooms Count Upper Level 2 | 1.00 |
| Bathrooms Count Upper Level 1 | 3.00 |
| Bathrooms Count Lower Level 1 | 2.00 |
| Bathrooms Count All Upper Levels | 4 |
| Bathrooms Count All Lower Levels | 2 |
| Above Grade Finished Area Source | Estimated |
| Above Grade Finished Area Unit Type | Square Feet |
| Total Baths | 8 |
Exterior Features
| Pool | No Pool |
|---|---|
| Parking Features | Paved Driveway,Secure Parking |
| Water Source | Public |
| Total Parking Spaces | 3 |
| Type of Parking | Driveway |
| Foundation Details | Other |
| Spa | No |
| Water View Y/N | No |
| Lot Size Acres | 0.19 |
| Lot Size Source | Assessor |
| Waterfront Y/N | No |
| Soil Types | Urban Land-Sassafras-Chillum |
| Land Assessed Value | 1843800.00 |
| Navigable Water Y/N | No |
| Water Oriented Y/N | No |
Amenities
- Foreclosure
- Views
- Short Sale
- New Construction
- Adult 55+
- Lease To Own
- No HOA Fees
- Furnished
- Primary On Main
- Air Conditioning
- Seller Finance
- Green
- Fixer Upper
- Horse
- Golf
- Fireplace
- Deck
- Garage
- Basement
- Pool
Property vs Single Family Average in 20008
Price
Taxes
Year Built
Visits
 © BRIGHT, All Rights Reserved
