
Price Reduction
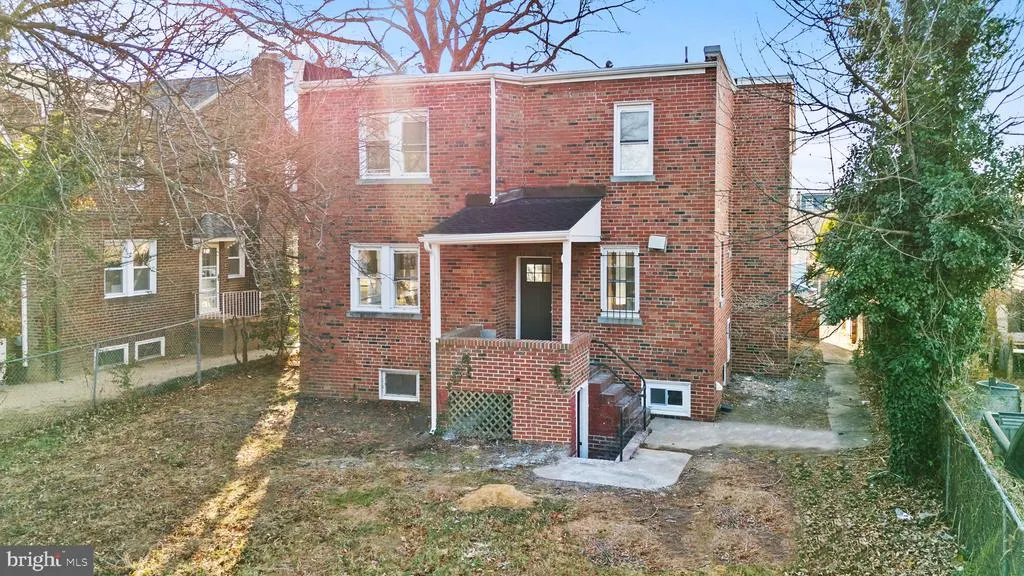
Address
33 Nicholson Street Nw, Washington, DC
Price
$ 829,000
Property Attributes
- MLS#DCDC2240646
- TypeSingle Family
- Listing Status ACTIVE
- CountyWASHINGTON
- CityWashington
- NeighborhoodManor Park
- Zip20011
- StyleColonial
- Year Built1934
- Taxes$ 2136
- Price$ 829,000
- Bedrooms3
- Full Bathrooms3
- Half Bathrooms1
- Sqr Footage2377
- Lot Size0.14 Acres
Data Source:
Bright MLS
Property Description
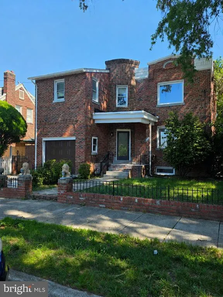
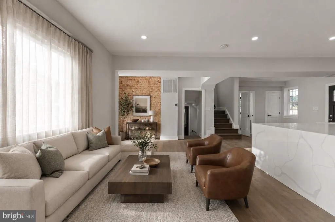
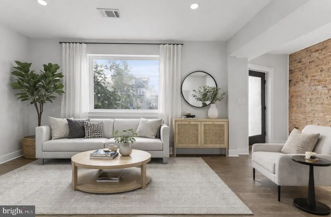
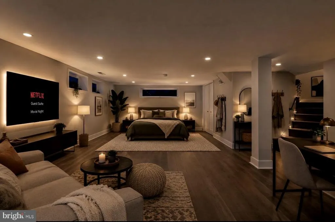
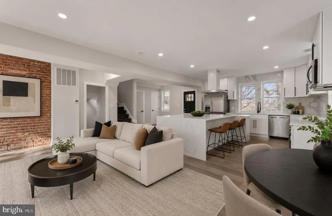
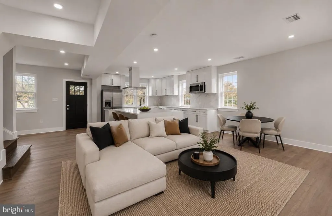
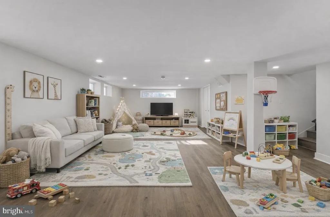
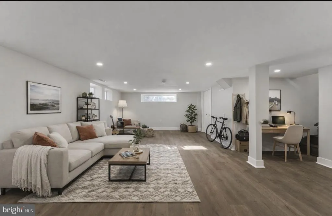
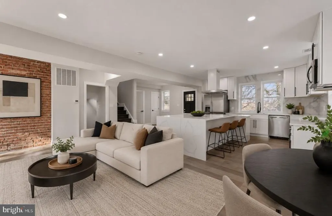
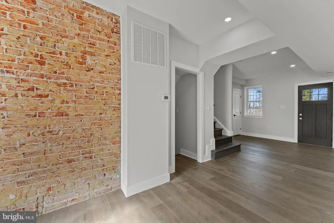
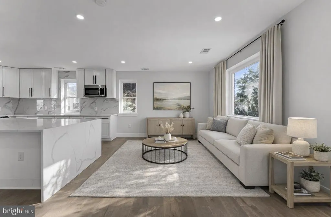
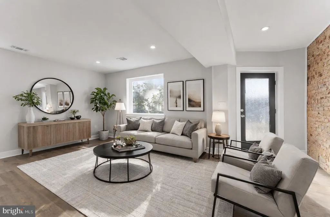
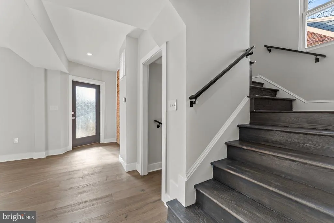
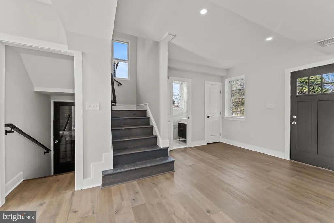
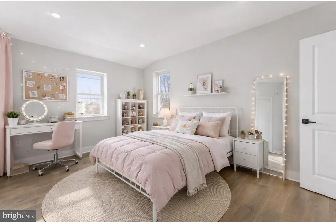
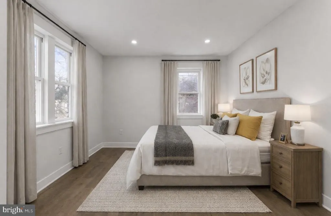
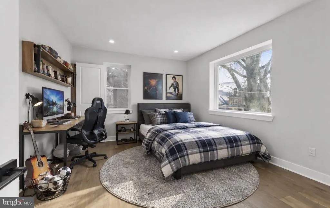
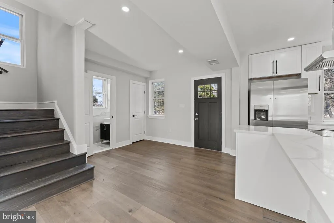
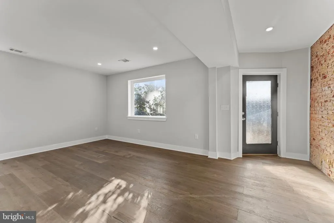
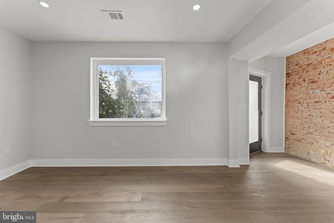
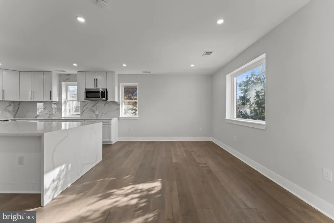
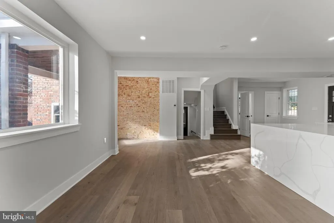
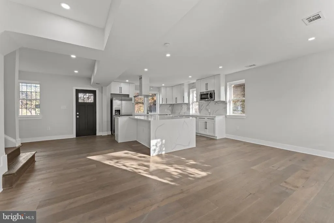
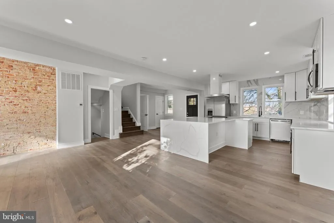
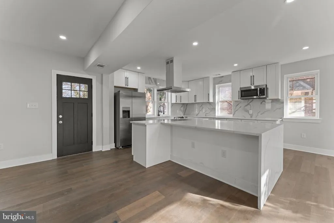
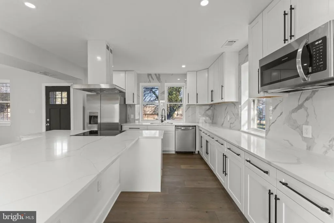
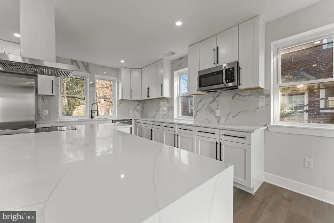
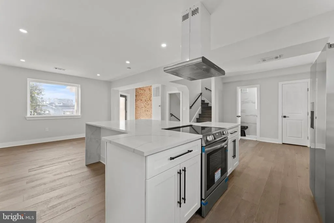
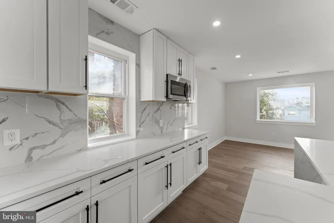
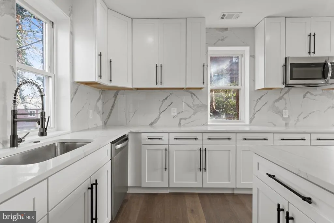
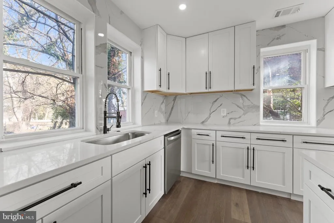
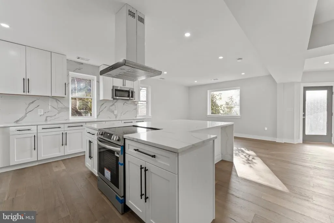
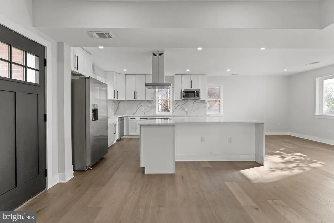
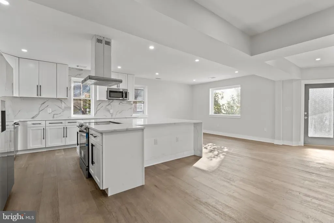
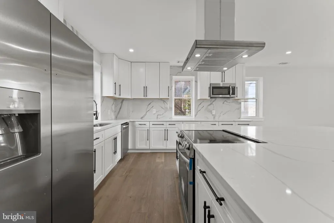
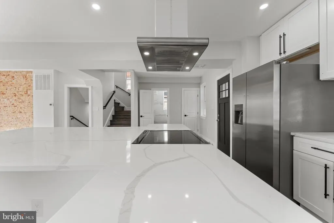
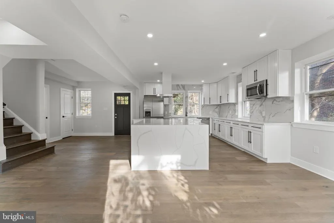
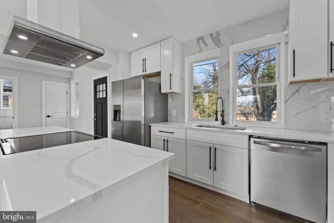
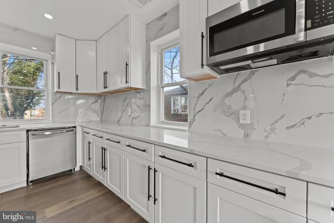
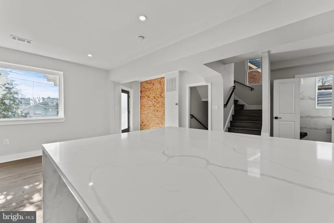
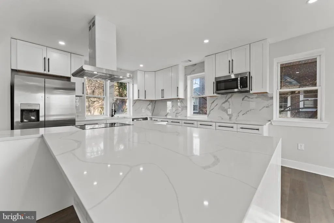
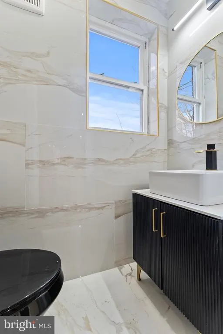
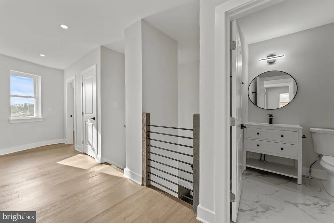
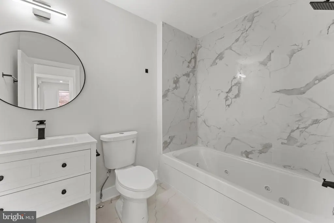
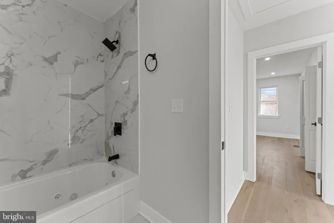
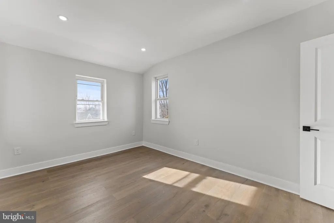
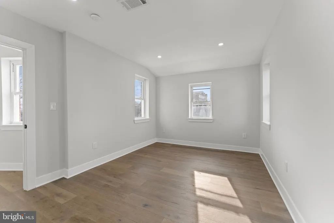
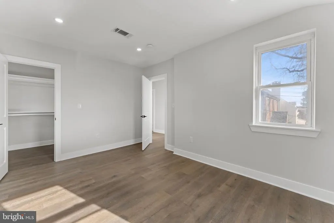
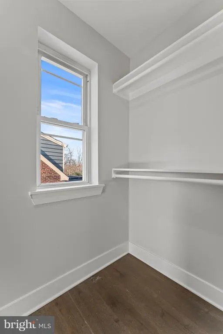
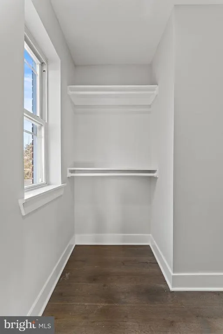
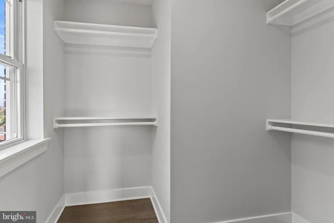
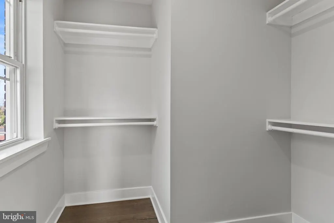
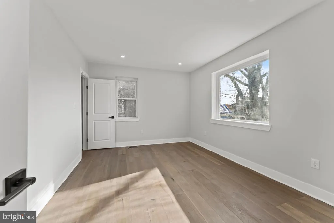
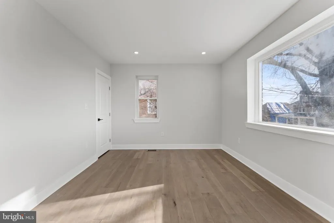
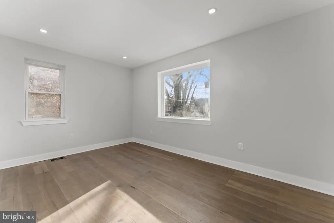
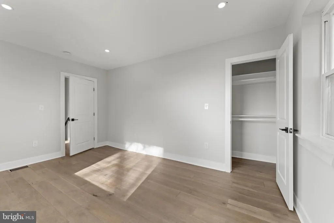
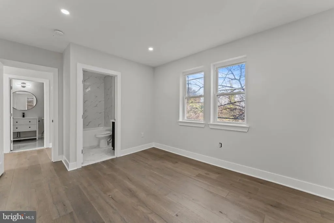
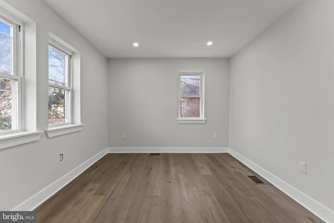
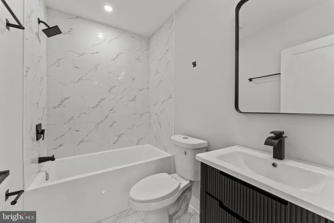
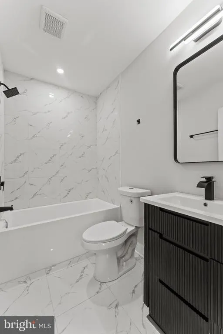
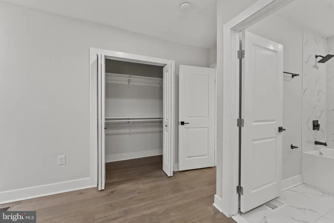
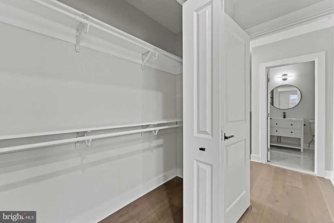
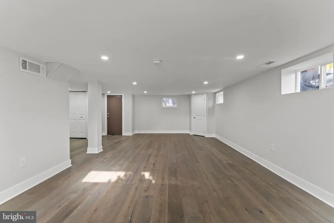
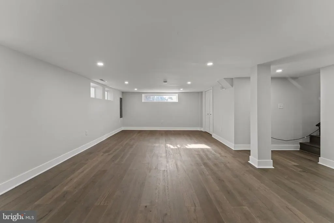
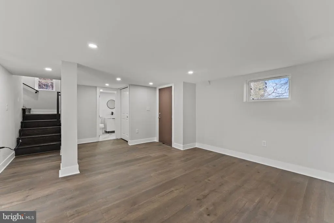
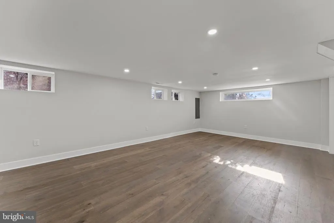
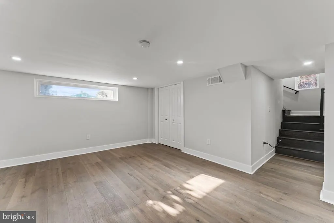
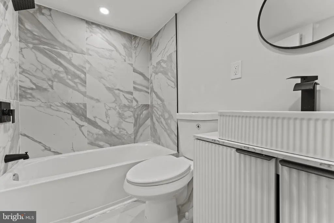
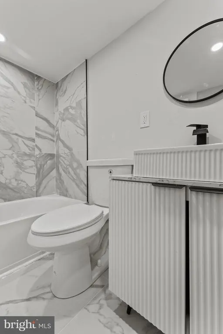
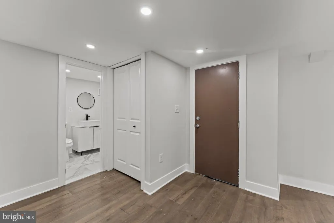
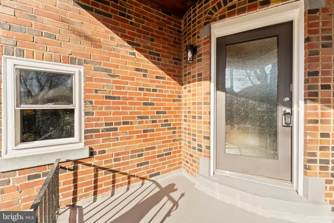
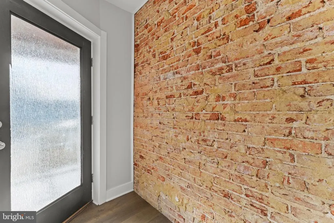
Still searching for the right home? This could be the one you overlooked. Now is your chance to take a second look at a property that offers space, value, and locationall waiting for the right buyer to make it their own. Ask about affordable loan options....Welcome to 33 Nicholson Street NW, a fully detached all Brick 3-bedroom, 3.5-bath residence offering timeless style, modern comfort, and rare extras all in one of DCs most connected and community-oriented neighborhoods. This home offers an elevated lifestyle with the convenience of a private garage and driveway parking a valuable luxury in Northwest DC. Inside, the home features a spacious, Natural ight-filled layout with recess lighting as well, modern finishes, exposed brick accent walls, and hardwood floors throughout. The open-concept kitchen is a standout, complete with a large gourmet style island, quartz countertops, sleek appliances, and plenty of prep space, ideal for entertaining or everyday living. The layout offers a seamless flow from the main living area to the finished basement perfect for guests, a media room, or future income potential with its private entrance and full bath. All bathrooms are well positioned, and storage is abundant throughout the home. Step outside to enjoy a fully fenced backyard and patio retreat, perfect for relaxing or hosting. The homes updated systems, including HVAC, roof, and electrical, ensure peace of mind and long-term value. Location Highlights Walkable to Fort Totten Metro Station (Red, Green, and Yellow Lines) not far from Georgia Ave-petworth, bus on Blair Rd. Access to the new Takoma walking & biking trail, connecting you to Takoma shops, the farmers market, and Metro Minutes to Kennedy Streets emerging restaurant & retail scene, including local favorites like La Coop Coffee, Donut Run, and Morelands Tavern Close to The Parks at Walter Reed, Rock Creek Park, legacy memorial park, Keene field, and Fort Slocum Park Nearby Takoma Recreation Center, fitness trails, dog parks, and more Easy access to North Capitol, Georgia Avenue, and 16th Street corridors Whether you're working from home, entertaining, or seeking a quiet escape in the city, this home offers the space, style, and location to elevate your DC lifestyle. *********Select images have been virtually staged. Furnishings and dcor shown are for illustrative purposes only*********
| Elementary School | Middle School | High School |
|---|---|---|
| Whittier Education Campus Elementary School | Ida B. Wells Middle School | Coolidge Senior High School |
| Price History | |
|---|---|
| 1/19/2026 | Listed $955,000 |
| 2/11/2026 | 3$930,000 |
| 3/17/2026 | 4$895,000 |
| 4/9/2026 | 4$865,000 |
| 4/22/2026 | 2$850,000 |
| 6/22/2026 | 2$840,000 |
| 7/6/2026 | 2$829,900 |
| 8/3/2026 | 1$829,000 |
General Features
| Living Area | 2377 |
|---|---|
| Sewer | Public Sewer |
| Heating | Forced Air,Heat Pump(s) |
| Cooling | Central A/C |
| Possession | Settlement |
| Roof | Architectural Shingle,Tar/Gravel |
| Appliances | Dishwasher,Disposal,Exhaust Fan,Microwave,Range Hood,Oven/Range - Electric,Refrigerator,Stainless Steel Appliances,Water Heater - High-Efficiency,Washer/Dryer Hookups Only |
| Zoning | R-1B |
| Garage Spaces | 1.00 |
| Patio/Porch Features | Patio(s),Porch(es) |
| Architectural Style | Colonial |
| Construction Materials | Brick |
| School District | DISTRICT OF COLUMBIA PUBLIC SCHOOLS |
| Year Built | 1934 |
| Levels | 3 |
| Tax Year | 2025 |
| Ownership | Fee Simple |
| Cool Fuel | Electric |
| Accessibility | Other |
| County | WASHINGTON |
| New Construction | No |
| Property Type | Residential |
| HOA | No |
| Subdivision Name | MANOR PARK |
| Garage Y/N | Yes |
| Water Access Y/N | No |
| Other Structures | Above Grade,Below Grade |
| Full Baths | 3 |
| Status | ACTIVE |
| Directions | head north on 16th street and turn right onto Nicholson st. |
| City | WASHINGTON |
| Senior Community Y/N | No |
| Lot Size Units | Square Feet |
| Lot Size Square Feet | 6250.00 |
| Tax Assessed Value | 704010.0 |
| Tax Annual Amount | 2136.0 |
| Property Condition | Good,Very Good,Average,Below Average,Major Rehab Needed |
| Structure Type | Detached |
| Condo/Coop Association fee Y/N | No |
| Bathrooms Count Main Level | 1.00 |
| Price Per Sq Ft Total AG | 476.99 |
| Lease Considered Y/N | No |
| Vacation Rental Y/N | No |
| Virtual Tour | https://my.matterport.com/show/?m=ZpKh6aErP2F |
| Total SQFT | 2477 |
| Standard Status | Active |
| Year Built Source | Assessor |
| Legal Subdivision | Chillum |
| Tax Lot | 809 |
| Association Recreation Fee | No |
Interior Features
| Interior Amenities | Bathroom - Tub Shower,Combination Dining/Living,Combination Kitchen/Dining,Family Room Off Kitchen,Floor Plan - Open,Kitchen - Eat-In,Kitchen - Gourmet,Kitchen - Island,Primary Bath(s),Recessed Light |
|---|---|
| Heating Fuel | Electric |
| Basement | Fully Finished |
| Flooring | Engineered Wood,Ceramic Tile,Luxury Vinyl Plank |
| Hot Water | Electric |
| Basement (Y/N) | Yes |
| Heating Y/N | Yes |
| Fireplace Y/N | No |
| Above Grade Finished Area | 1738 |
| Half Baths | 1 |
| Central Air Y/N | Yes |
| Total Bedrooms | 3 |
| Below Grade Finished Area | 639 |
| Below Grade Finished Area Unit Type | Square Feet |
| LivingAreaSource | Assessor |
| Laundry Type | Basement,Hookup |
| Below Grade Unfin Area Units | Square Feet |
| Below Grade Unfin SQFT | 100 |
| Below Grade Unfin SQFT Source | Assessor |
| Below Grade Finished Area Source | Assessor |
| Bedrooms Count All Upper Levels | 3 |
| Bedrooms Count Upper Level 1 | 3 |
| Bathrooms Half Main Level | 1 |
| Bathrooms Full Upper Level 1 | 2 |
| Bathrooms Full Lower Level 1 | 1 |
| Bathrooms Full All Upper Levels | 2 |
| Bathrooms Full All Lower Levels | 1 |
| Bathrooms Count Upper Level 1 | 2.00 |
| Bathrooms Count Lower Level 1 | 1.00 |
| Bathrooms Count All Upper Levels | 2 |
| Bathrooms Count All Lower Levels | 1 |
| Above Grade Finished Area Source | Assessor |
| Above Grade Finished Area Unit Type | Square Feet |
| Total Baths | 4 |
Exterior Features
| Pool | No Pool |
|---|---|
| Parking Features | Concrete Driveway |
| Water Source | None |
| Total Parking Spaces | 2 |
| Garage Features | Garage - Front Entry,Oversized |
| Type of Parking | Attached Garage,Driveway |
| Foundation Details | Concrete Perimeter |
| Spa | No |
| Water View Y/N | No |
| Lot Size Acres | 0.14 |
| Lot Size Source | Assessor |
| Waterfront Y/N | No |
| Soil Types | Urban Land-Sassafras-Chillum |
| Horse Y/N | No |
| Land Assessed Value | 390880.00 |
| Navigable Water Y/N | No |
| Water Oriented Y/N | No |
| # of Attached Garage Spaces | 1 |
Amenities
- Foreclosure
- Views
- Short Sale
- New Construction
- Adult 55+
- Lease To Own
- No HOA Fees
- Furnished
- Primary On Main
- Air Conditioning
- Seller Finance
- Green
- Fixer Upper
- Horse
- Golf
- Fireplace
- Deck
- Garage
- Basement
- Pool
Property vs Single Family Average in 20011
Price
Taxes
Year Built
Visits
 © BRIGHT, All Rights Reserved
