
Price Reduction - Primary on Main
Address
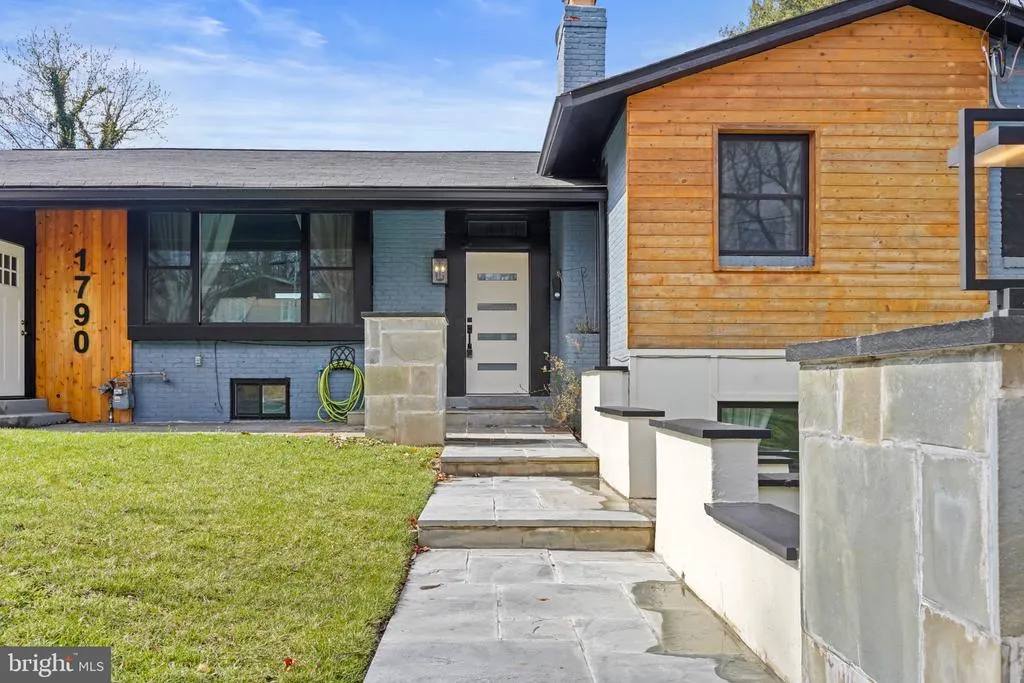
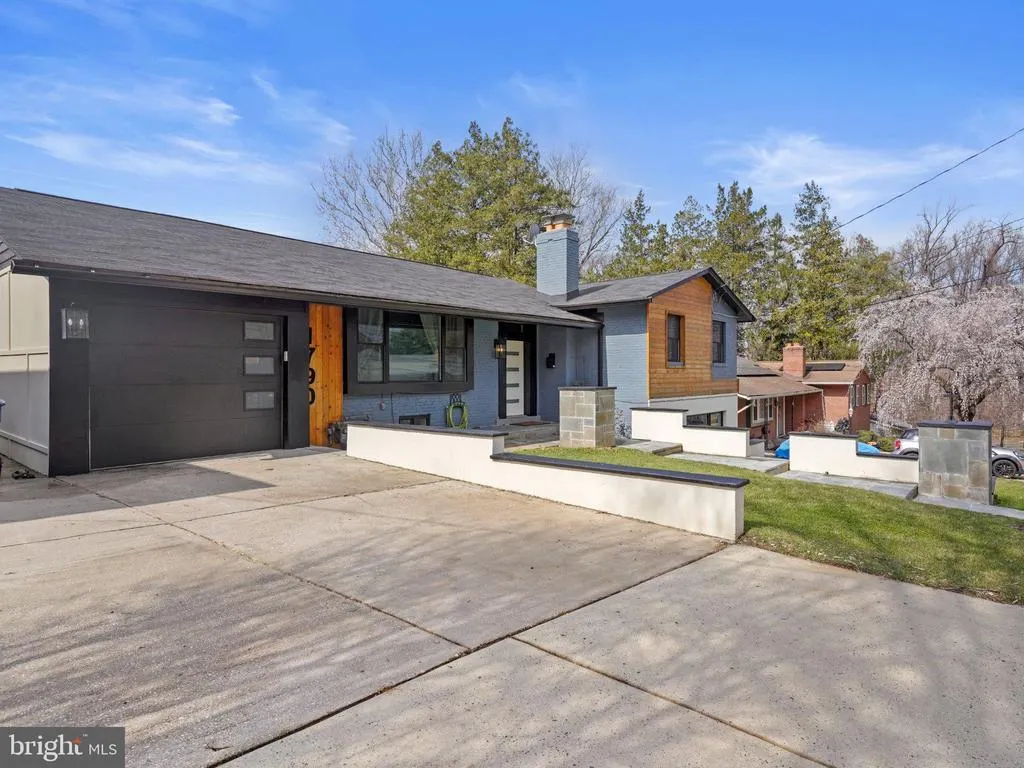
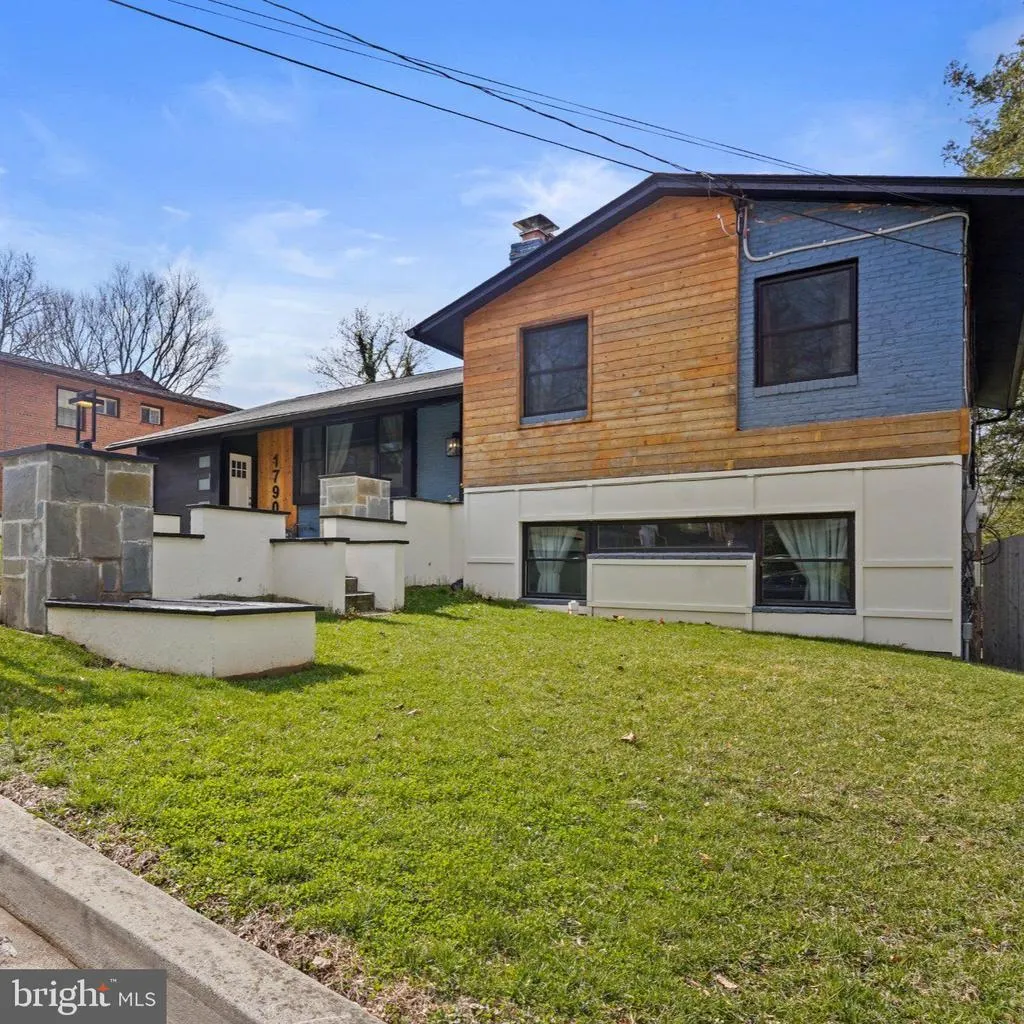
1790 Verbena Street Nw, Washington, DC
Price
$ 1,275,900
Property Attributes
- MLS#DCDC2228270
- TypeSingle Family
- Listing Status ACTIVE
- CountyWASHINGTON
- CityWashington
- NeighborhoodColonial Village
- Zip20012
- StyleMid-Century Modern
- Year Built1959
- Taxes$ 8818
- Price$ 1,275,900
- Bedrooms4
- Full Bathrooms3
- Half Bathrooms0
- Sqr Footage2672
- Lot Size0.19 Acres
Data Source:
Bright MLS
Property Description
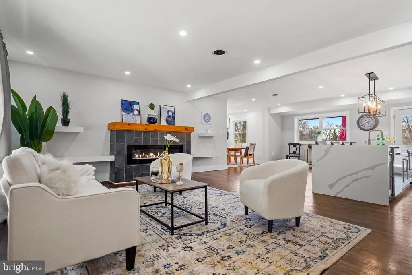
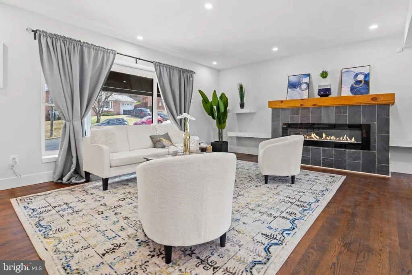
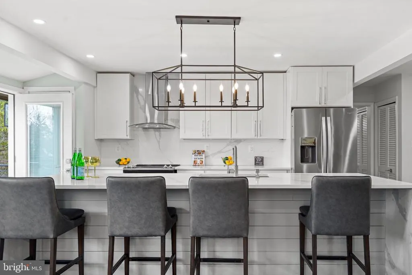
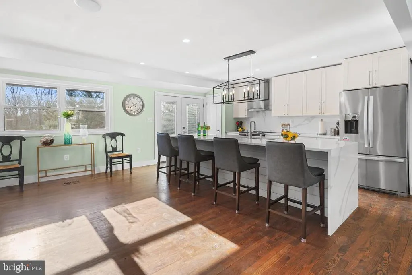
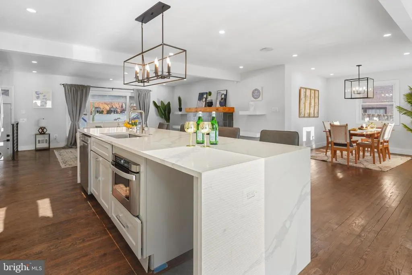
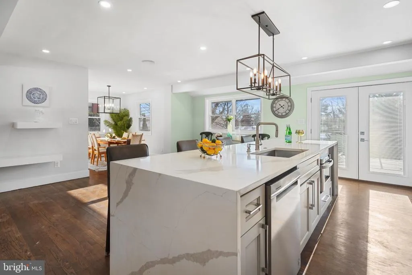
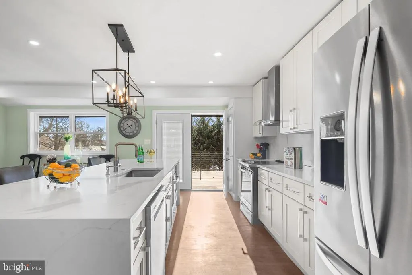
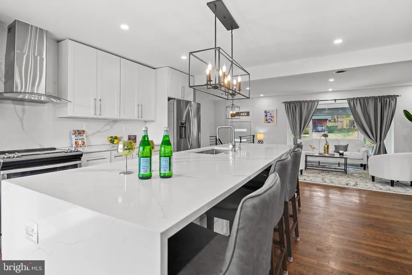
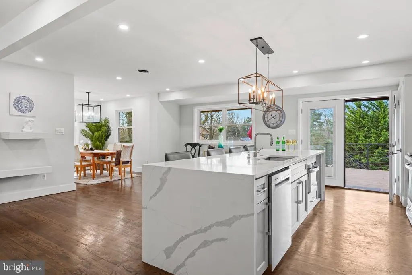
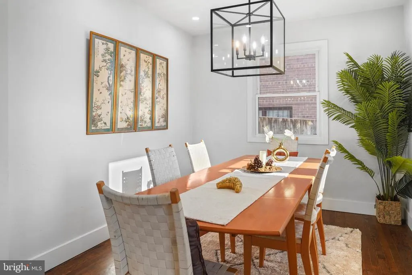
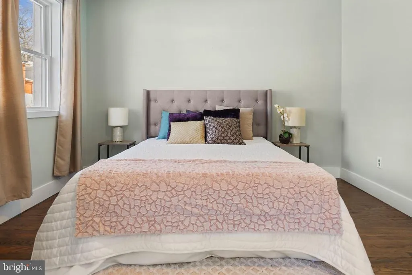
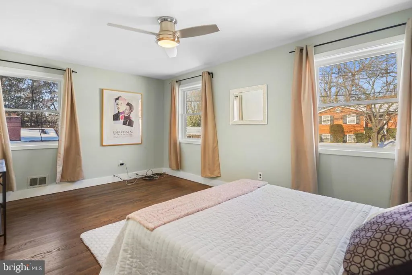
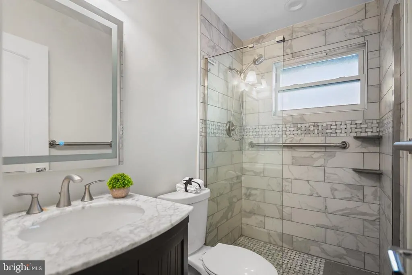
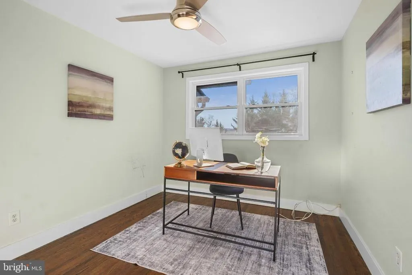
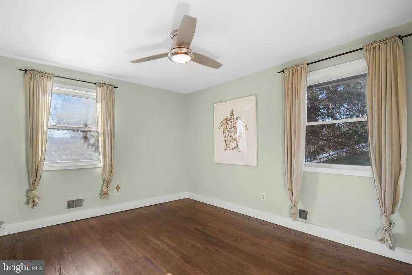
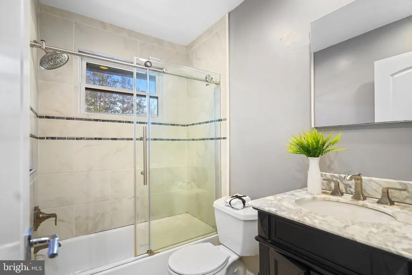
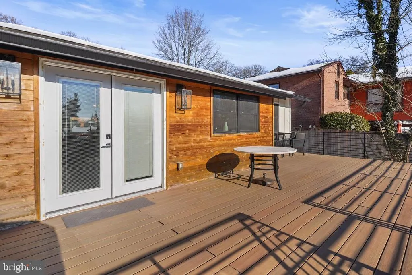
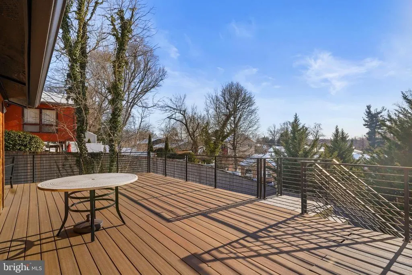
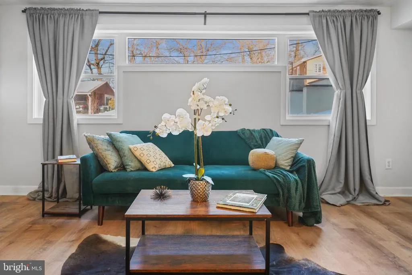
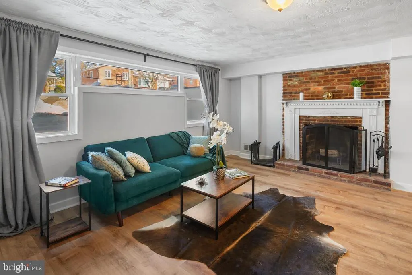
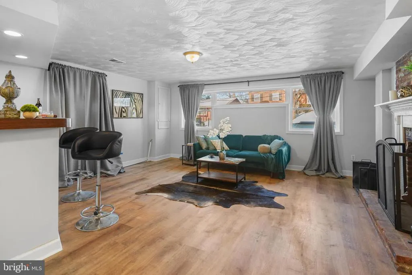
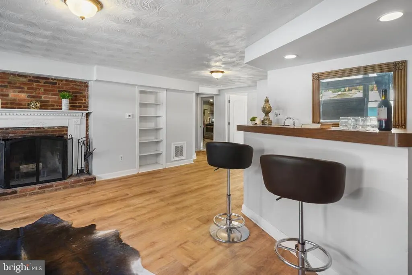
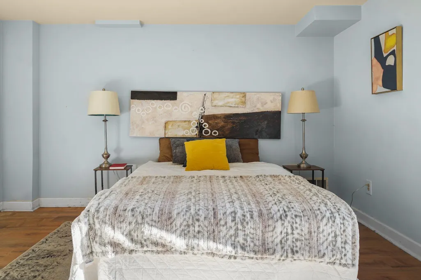
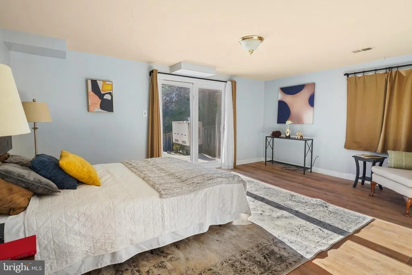
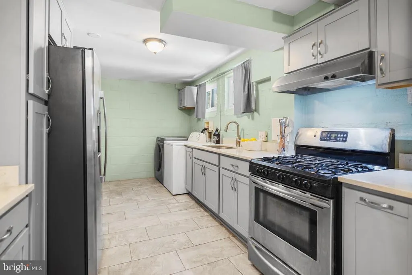
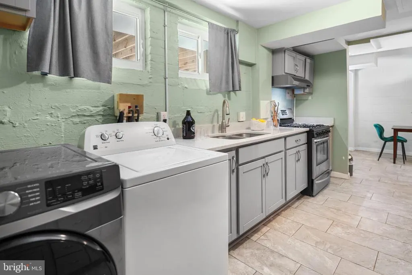
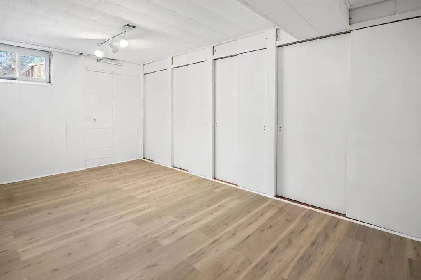
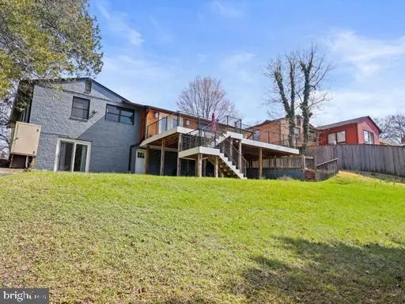
Huge price improvement. Fabulous redo of this mid-century modern two-level home in North Portal Estates/Colonial Village. Property was renovated in 2022 to include a large living area with an electric fireplace, renovated, open kitchen/living area with a separate dining space, all leading to a 14-foot deck and spacious backyard. The first floor includes three bedrooms - one primary and with an ensuite renovated bath - and two additional bedrooms and an updated hall bathroom. The lower level - potential income-producing unit - features a large den/rec room with plenty of light and a wood-burning fireplace, an additional spacious bedroom and a full bath. Bonus: a separate full table-space kitchen - complete washer and dryer area and outside access. One additional room on this level can be used as a den or office space. You will enjoy this thoughtfully redesigned home with storage galore.
| Elementary School | Middle School | High School |
|---|---|---|
| Shepherd Elementary School | Deal Middle School | Jackson-Reed High School |
| Price History | |
|---|---|
| 12/19/2025 | Listed $1,499,900 |
| 3/21/2026 | 2$1,475,000 |
| 4/25/2026 | 6$1,399,900 |
| 5/26/2026 | 4$1,349,900 |
| 7/3/2026 | 4$1,299,900 |
| 8/16/2026 | 2$1,275,900 |
General Features
| Living Area | 2672 |
|---|---|
| Sewer | Public Sewer |
| Heating | Forced Air |
| Cooling | Central A/C |
| Possession | Settlement |
| Roof | Shingle |
| Appliances | Built-In Microwave,Dishwasher,Disposal,Extra Refrigerator/Freezer,Oven - Single,Stainless Steel Appliances |
| Zoning | R1A |
| Garage Spaces | 1.00 |
| Architectural Style | Mid-Century Modern |
| Construction Materials | Brick |
| School District | DISTRICT OF COLUMBIA PUBLIC SCHOOLS |
| Year Built | 1959 |
| Levels | 2 |
| Tax Year | 2025 |
| Ownership | Fee Simple |
| Cool Fuel | Electric |
| Accessibility | None |
| County | WASHINGTON |
| New Construction | No |
| Property Type | Residential |
| HOA | No |
| Subdivision Name | COLONIAL VILLAGE |
| Garage Y/N | Yes |
| Water Access Y/N | No |
| Other Structures | Above Grade,Below Grade |
| Transportation | Bus Stop less than 1 mile,Metro/Subway Station less than 1 mile |
| Total Rooms | 9 |
| Full Baths | 3 |
| Status | ACTIVE |
| Directions | North on 16th St NW,round the circle,right on North Portal,then right on Tamarack and then right on Verbena. House is on the left. |
| City | WASHINGTON |
| Disclosures | Lead Based Paint - Federal,Lead Based Paint - State,Prop Disclosure |
| Senior Community Y/N | No |
| Lot Size Units | Square Feet |
| Lot Size Square Feet | 8400.00 |
| Tax Assessed Value | 1054950.0 |
| Tax Annual Amount | 8818.0 |
| Home Warranty Y/N | No |
| Property Condition | Excellent |
| Structure Type | Detached |
| Condo/Coop Association fee Y/N | No |
| Bathrooms Full Main Level | 2 |
| Bathrooms Count Main Level | 2.00 |
| Price Per Sq Ft Total AG | 607.57 |
| Acceptable Financing | Cash,Conventional,FHA,VA |
| Historic Y/N | No |
| Lease Considered Y/N | No |
| Vacation Rental Y/N | No |
| Virtual Tour | https://www.homes.com/property/1790-verbena-st-nw-washington-dc/9c5tsb2wcrl0h/?dk=qw20yxdgf2rel&tab=1&utm_source=sfmc&utm_campaign=Matterport_Now_Live&utm_medium=email&utm_content=cta |
| Total SQFT | 2772 |
| Standard Status | Active |
| Year Built Source | Assessor |
| Legal Subdivision | Colonial Village |
| Tax Lot | 15 |
| Association Recreation Fee | No |
Interior Features
| Interior Amenities | 2nd Kitchen,Combination Kitchen/Dining |
|---|---|
| Heating Fuel | Natural Gas |
| Basement | Fully Finished |
| Total Fireplaces | 2 |
| Fireplace Features | Electric,Wood |
| Hot Water | Natural Gas |
| Basement (Y/N) | Yes |
| Heating Y/N | Yes |
| Fireplace Y/N | Yes |
| Above Grade Finished Area | 2100 |
| Central Air Y/N | Yes |
| Total Bedrooms | 4 |
| Below Grade Finished Area | 572 |
| Room Type | Bedroom 2,Bedroom 3,Bedroom 4,Family Room,Bedroom 1,Bathroom 1,Bathroom 2,Bonus Room,Full Bath |
| Main Level Bedrooms | 3 |
| Below Grade Finished Area Unit Type | Square Feet |
| LivingAreaSource | Assessor |
| Below Grade Unfin Area Units | Square Feet |
| Below Grade Unfin SQFT | 100 |
| Below Grade Unfin SQFT Source | Assessor |
| Below Grade Finished Area Source | Assessor |
| Bedrooms Count All Lower Levels | 1 |
| Bedrooms Count Lower Level 1 | 1 |
| Bathrooms Full Lower Level 1 | 1 |
| Bathrooms Full All Lower Levels | 1 |
| Bathrooms Count Lower Level 1 | 1.00 |
| Bathrooms Count All Lower Levels | 1 |
| Above Grade Finished Area Source | Assessor |
| Above Grade Finished Area Unit Type | Square Feet |
| Total Baths | 3 |
Exterior Features
| Pool | No Pool |
|---|---|
| Water Source | Public |
| Total Parking Spaces | 1 |
| Garage Features | Garage - Front Entry |
| Type of Parking | Attached Garage |
| Foundation Details | Permanent |
| Water View Y/N | No |
| Lot Size Acres | 0.19 |
| Lot Size Source | Assessor |
| Waterfront Y/N | No |
| Soil Types | Chillum-Urban Land Complex |
| Land Assessed Value | 568090.00 |
| Navigable Water Y/N | No |
| Water Oriented Y/N | No |
| # of Attached Garage Spaces | 1 |
Room Details
| Room | Dimensions | Level | Flooring | Details |
|---|---|---|---|---|
| Bathroom 1 | Main | |||
| Bathroom 2 | Main | |||
| Bedroom 1 | Main | |||
| Bedroom 2 | Main | |||
| Bedroom 3 | Main | |||
| Bedroom 4 | Lower 1 | |||
| Bonus Room | Lower 1 | Built-Ins | ||
| Family Room | Lower 1 | |||
| Full Bath | Lower 1 |
Amenities
- Foreclosure
- Views
- Short Sale
- New Construction
- Adult 55+
- Lease To Own
- No HOA Fees
- Furnished
- Primary On Main
- Air Conditioning
- Seller Finance
- Green
- Fixer Upper
- Horse
- Golf
- Fireplace
- Deck
- Garage
- Basement
- Pool
Property vs Single Family Average in 20012
Price
Taxes
Year Built
Visits
 © BRIGHT, All Rights Reserved
