
Views - Primary on Main - Eco Friendly
Address
104 Bedford Pl, Charlottesville, VA
Price
$ 2,650,000
Property Attributes
- MLS#680607
- TypeSingle Family
- Listing Status ACTIVE
- CountyALBEMARLE
- CityCharlottesville
- NeighborhoodEdnam Forest
- Zip22903
- StyleGeorgian
- Year Built1963
- Taxes$ 18049
- Price$ 2,650,000
- Bedrooms5
- Full Bathrooms5
- Half Bathrooms1
- Sqr Footage5859
- Lot Size1.37 Acres
Data Source:
Bright MLS
Property Description
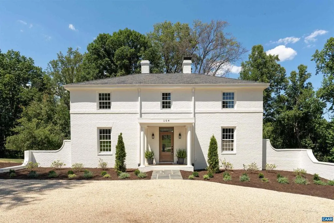
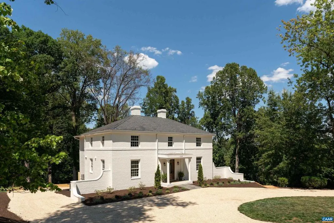
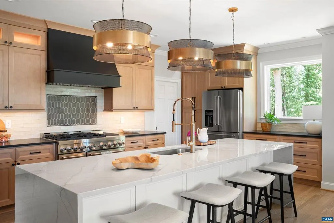
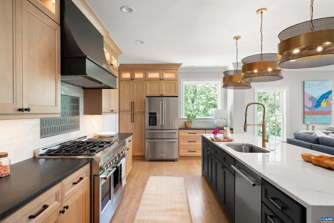
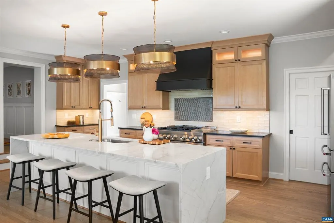
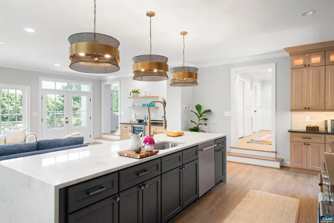
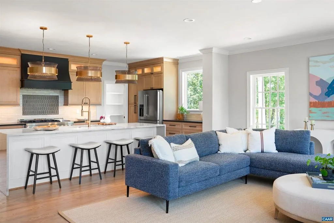
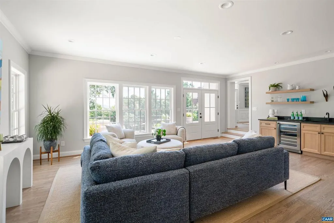
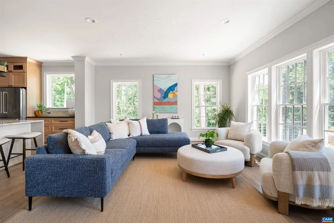
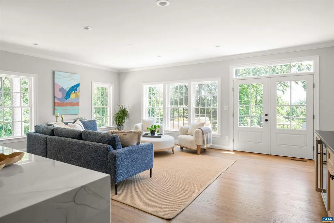
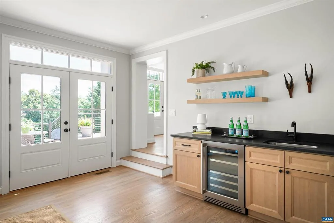
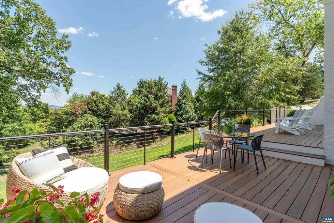
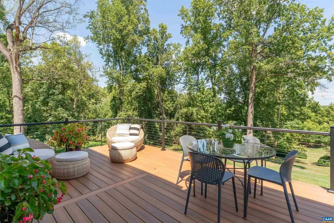
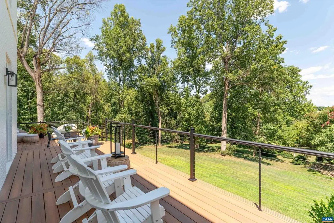
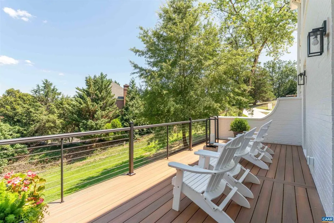
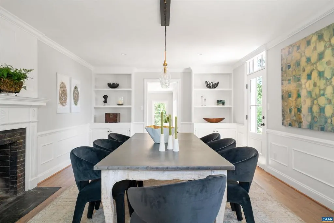
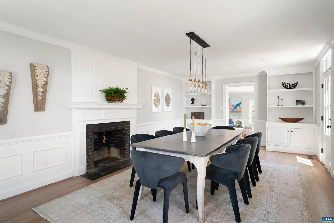
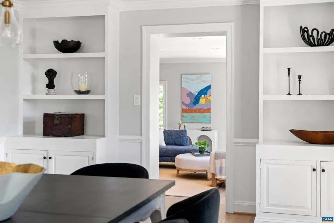
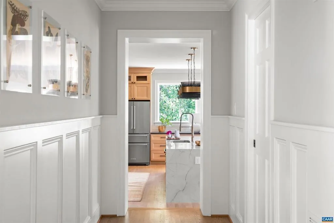
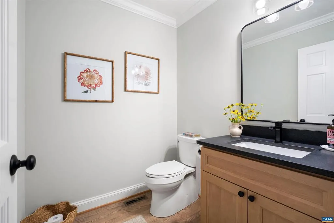
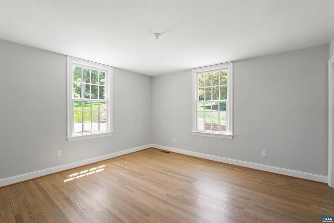
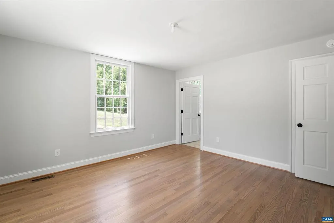
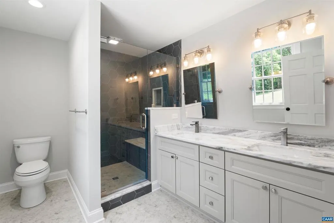
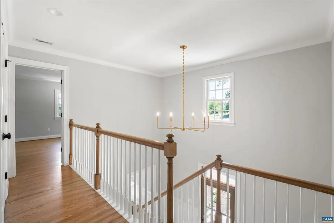
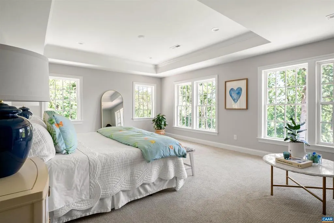
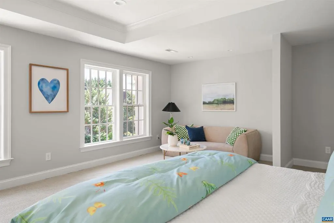
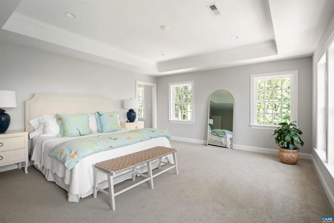
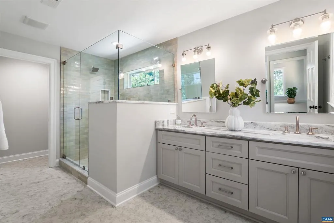
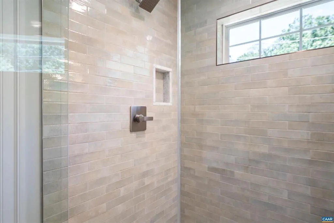
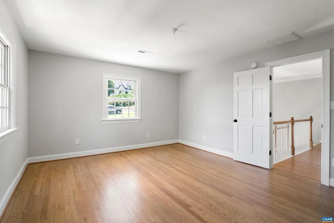
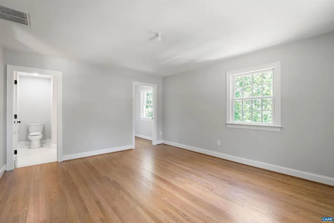
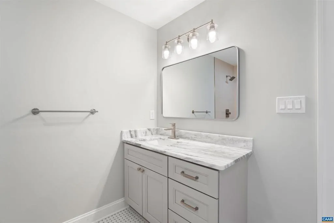
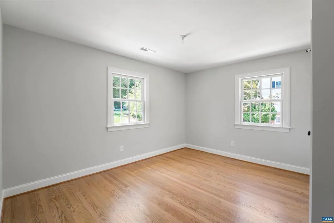
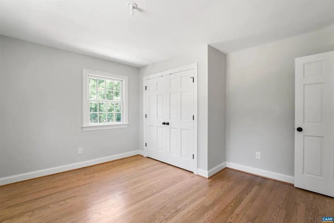
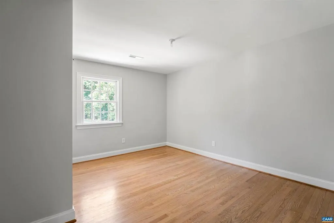
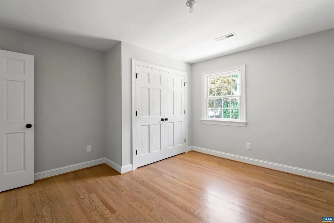
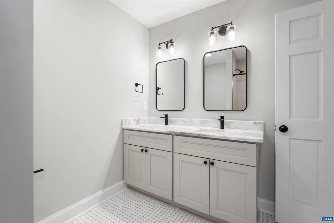
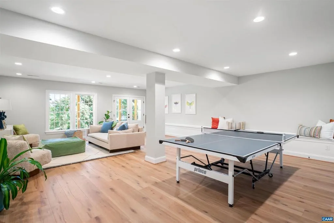
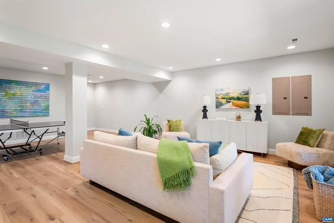
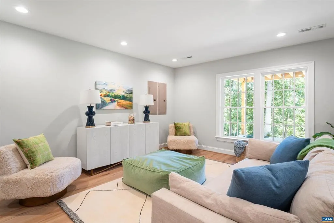
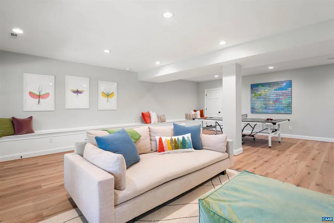
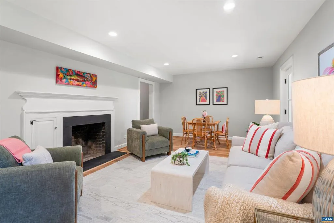
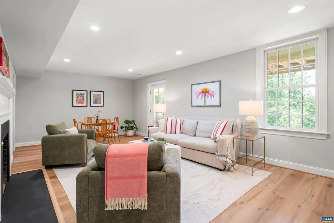
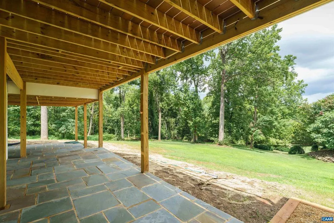
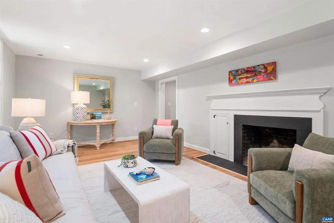
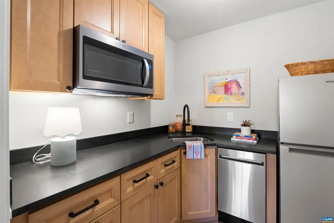
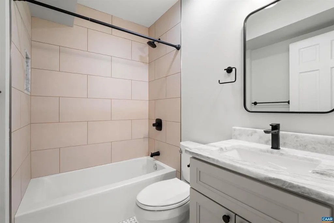
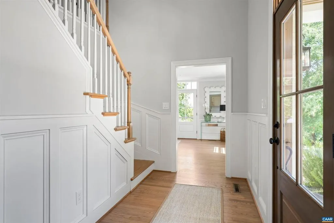
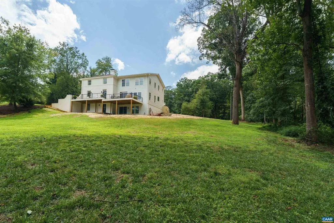
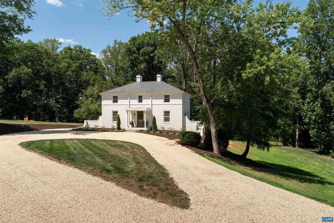
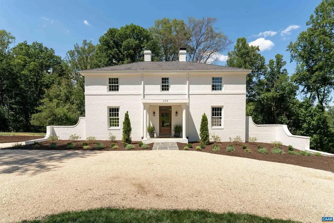
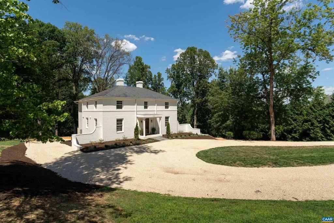
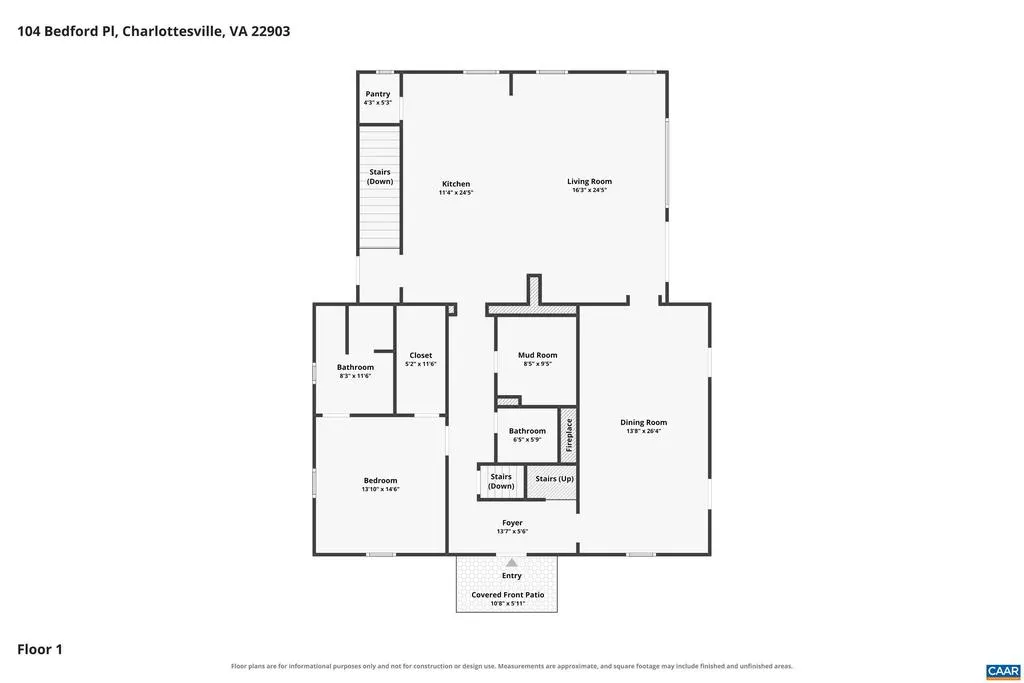
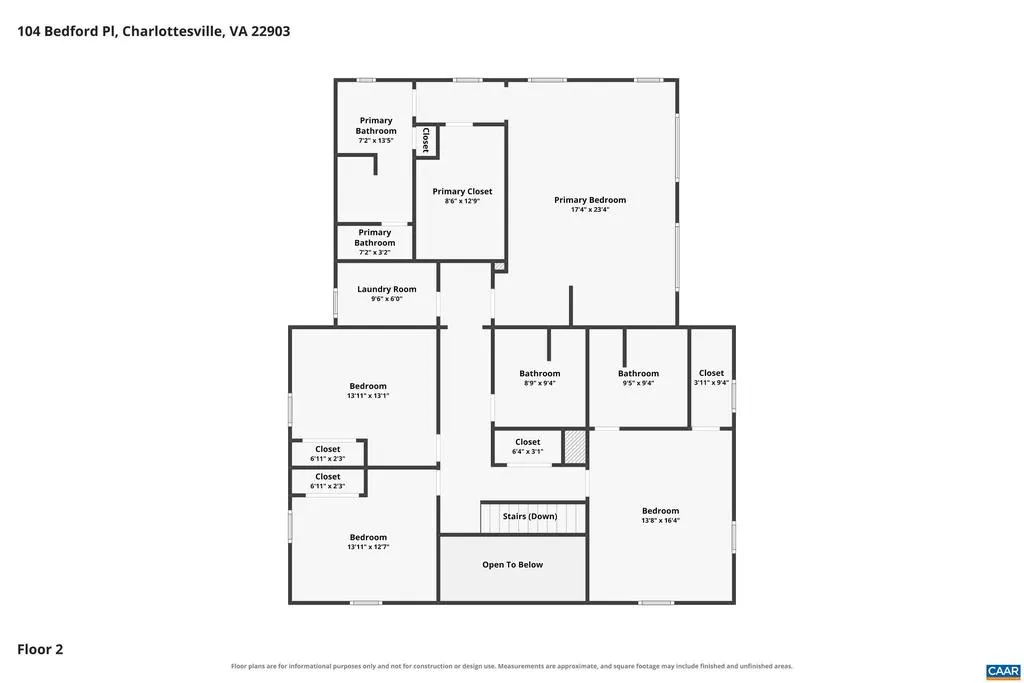
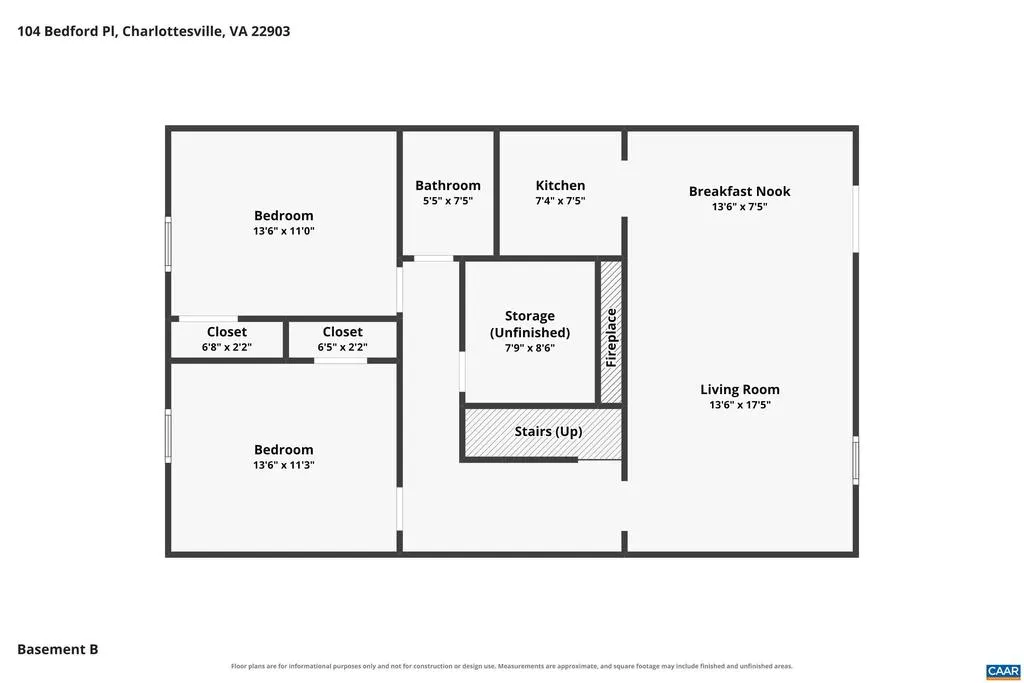
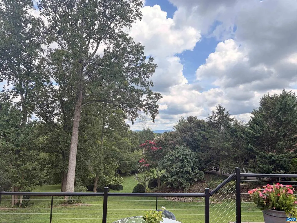
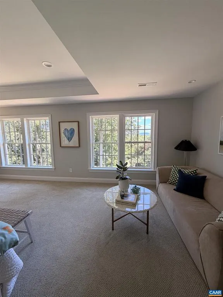
OPEN HOUSE Saturday, Aug 22nd 1-3PM. In one of Charlottesville's most coveted neighborhoods, this grand painted-brick Georgian offers something rare: a home that has already been thoughtfully expanded and fully renovated by Nola Builds, including a striking new three-story rear addition that takes in the mountain views on every level. With two primary suites, a self-contained two-bedroom au pair apartment, and a main-level bedroom with en suite ideal for a home office or multi-generational living, the layout is as versatile as it is impressive and lives like a seven-bedroom home with tons of living space. Chic, thoughtful finishes abound: slate and metal roof, refinished hardwood floors, soaring ceilings, a California-style great room, chef's kitchen, and stylish baths, along with over 1000 square feet of mountain-facing outdoor living. Original character shines through with two fireplaces, classic built-ins, red oak floors, bluestone patio, and a grand formal dining room, all seamlessly woven into a modern renovation. Set on 1.37 acres with a circular drive entry and sweeping views, the home sits just steps from the Boar's Head spa, pool, fitness center, dining, and schools.,Granite Counter,Maple Cabinets,Marble Counter,Quartz Counter,Fireplace in Family Room,Fireplace in Living Room
| Elementary School | Middle School | High School |
|---|---|---|
| Murray Elementary School | Henley Middle School | Western Albemarle High School |
| Price History | |
|---|---|
| 8/12/2026 | Listed $2,650,000 |
General Features
| Living Area | 5859 |
|---|---|
| Sewer | Septic Exists |
| Heating | Central,Forced Air,Heat Pump(s) |
| Cooling | Programmable Thermostat,Central A/C,Heat Pump(s) |
| Roof | Metal,Slate |
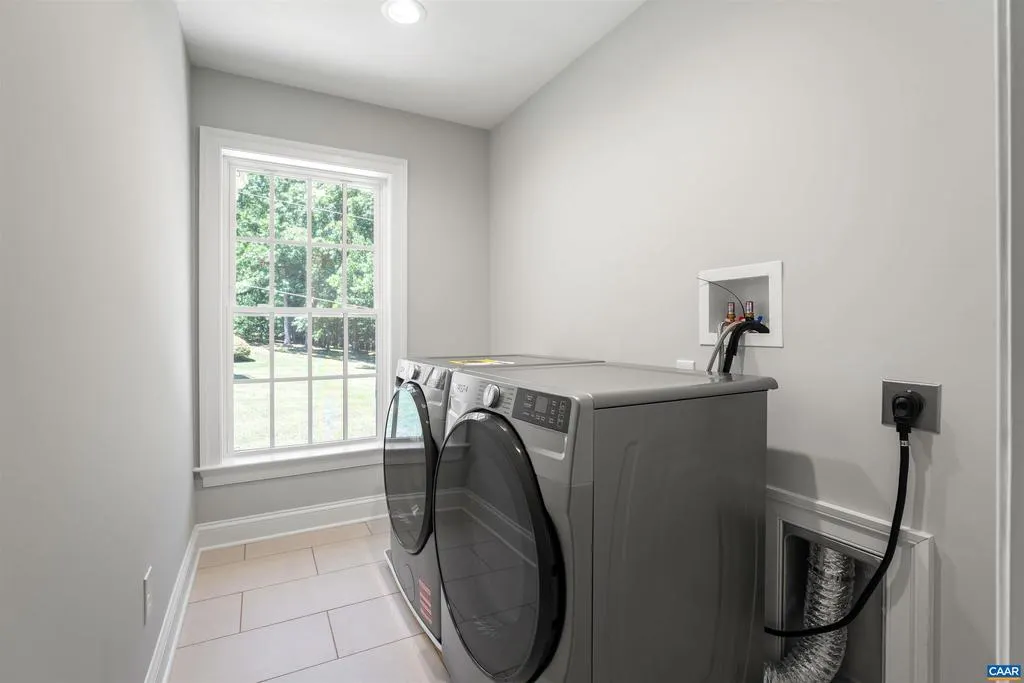
| Appliances | Dryer,Washer |
| Zoning | R-1 |
| HOA Fee | 600.00 |
| Association Fee Includes | Common Area Maintenance,Insurance,Reserve Funds,Road Maintenance |
| Architectural Style | Georgian |
| Security Features | Smoke Detector |
| Construction Materials | Brick,HardiPlank Type,Blown-In Insulation,Low VOC Products/Finishes |
| School District | ALBEMARLE COUNTY PUBLIC SCHOOLS |
| Year Built | 1963 |
| View | Mountain,Other,Garden/Lawn |
| Levels | 2 |
| Tax Year | 2026 |
| Ownership | Other |
| Building Name | Renovated+3 story addition |
| Accessibility | None |
| HOA Fee 2 | 0.00 |
| Assoc Fee Paid Per | Annually |
| County | ALBEMARLE |
| New Construction | No |
| Property Type | Residential |
| Association Amenities | Lake,Jog/Walk Path |
| HOA | Yes |
| Energy Efficient | HVAC,Exposure/Shade |
| Subdivision Name | EDNAM FOREST |
| Garage Y/N | No |
| Green Indoor Air Quality | Contaminant Control,Ventilation |
| Other Structures | Above Grade,Below Grade |
| Full Baths | 5 |
| Status | ACTIVE |
| Directions | From Ivy Rd,turn on Ednam Dr,Right at roundabout on Devon Rd,Right on Rookwood Dr,Left on Bedford Pl,Home on Right. Circular Drive. |
| City | CHARLOTTESVILLE |
| Disclosures | Exempt - Disclosure/Disclaimer,Lead Free Paint |
| Tax Annual Amount | 18049.9 |
| Structure Type | Detached |
| Condo/Coop Association fee Y/N | No |
| Bathrooms Full Main Level | 2 |
| Bathrooms Count Main Level | 2.00 |
| Price Per Sq Ft Total AG | 678.44 |
| Construction Completed Y/N | No |
| Vacation Rental Y/N | No |
| Virtual Tour | https://www.zillow.com/view-imx/e15bdec6-33c2-42f5-a00d-0ee71669937d?wl=true&setAttribution=mls&initialViewType=pano |
| Total SQFT | 5859 |
| Building Area Units | Square Feet |
| Living Area Units | Square Feet |
| Standard Status | Active |
| Year Built Source | Estimated |
| Legal Subdivision | EDNAM FOREST |
Interior Features
| Basement | Fully Finished,Full,Heated,Interior Access,Outside Entrance,Walkout Level,Windows |
|---|---|
| Flooring | Carpet,Ceramic Tile,Hardwood,Tile/Brick |
| Total Fireplaces | 2 |
| Fireplace Features | Wood |
| Basement (Y/N) | Yes |
| Air Conditioning Y/N | No |
| Heating Y/N | Yes |
| Window Features | Double Hung,Insulated,Low-E,Vinyl Clad |
| Fireplace Y/N | Yes |
| Above Grade Finished Area | 3906 |
| Half Baths | 1 |
| Central Air Y/N | Yes |
| Total Bedrooms | 5 |
| Below Grade Finished Area | 1953 |
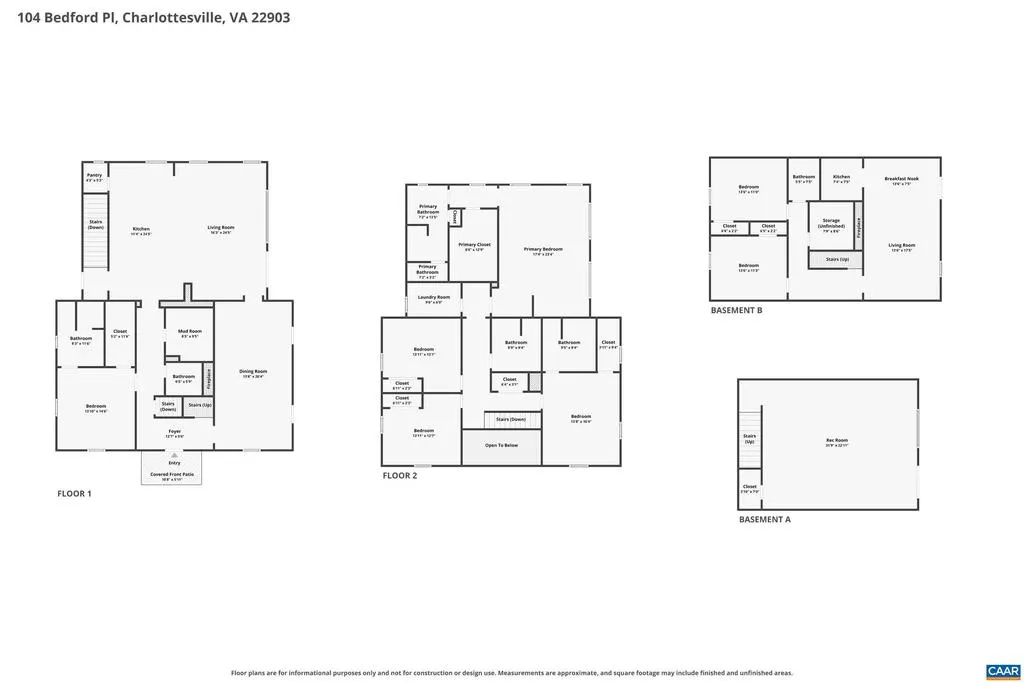
| Room Type | Dining Room,Kitchen,Basement,Foyer,Great Room,Laundry,Mud Room,Recreation Room,Full Bath,Half Bath,Additional Bedroom |
| Main Level Bedrooms | 1 |
| Below Grade Finished Area Unit Type | Square Feet |
| LivingAreaSource | Assessor |
| Below Grade Unfin Area Units | Square Feet |
| Below Grade Unfin SQFT Source | Assessor |
| Below Grade Finished Area Source | Assessor |
| Bedrooms Count All Upper Levels | 4 |
| Bathrooms Count All Upper Levels | 3 |
| Bathrooms Count All Lower Levels | 1 |
| Above Grade Unfin Area Units | Square Feet |
| Above Grade Unfin SQFT Source | Assessor |
| Above Grade Finished Area Source | Assessor |
| Above Grade Finished Area Unit Type | Square Feet |
| Total Baths | 6 |
Exterior Features
| Exterior Amenities | Chimney Cap(s) |
|---|---|
| Pool | No Pool |
| Lot Features | Sloping,Landscaping,Partly Wooded |
| Water Source | Public |
| Inclusions | appliances,washer/dryer |
| Foundation Details | Block,Concrete Perimeter |
| Water View Y/N | No |
| Building Area Total | 5859.00 |
| Lot Size Acres | 1.37 |
| Water Oriented Y/N | No |
Room Details
| Room | Dimensions | Level | Flooring | Details |
|---|---|---|---|---|
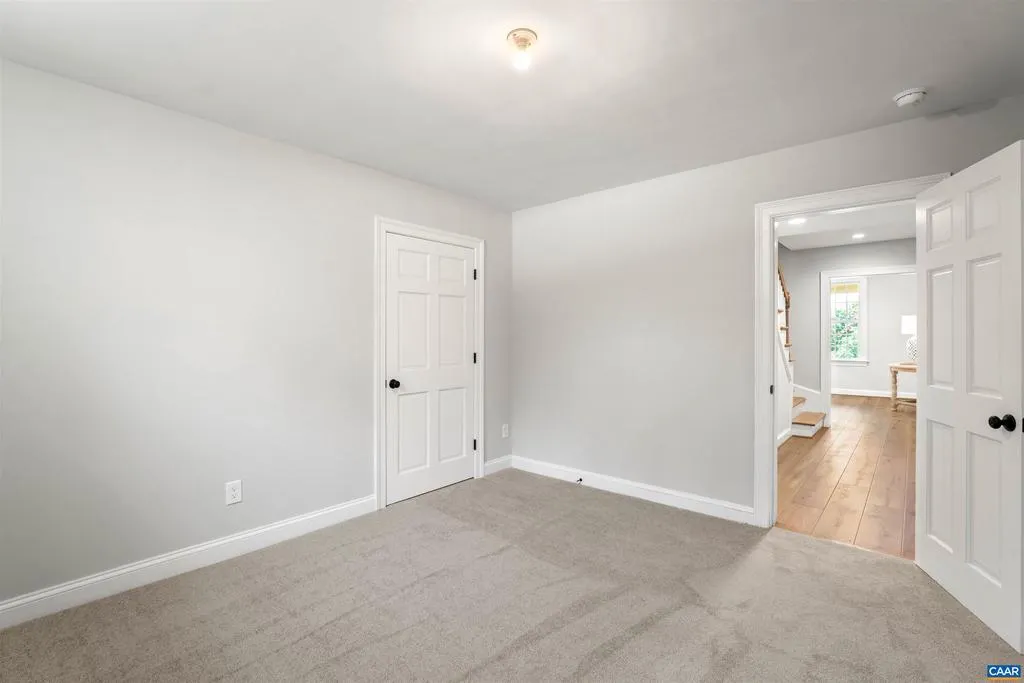
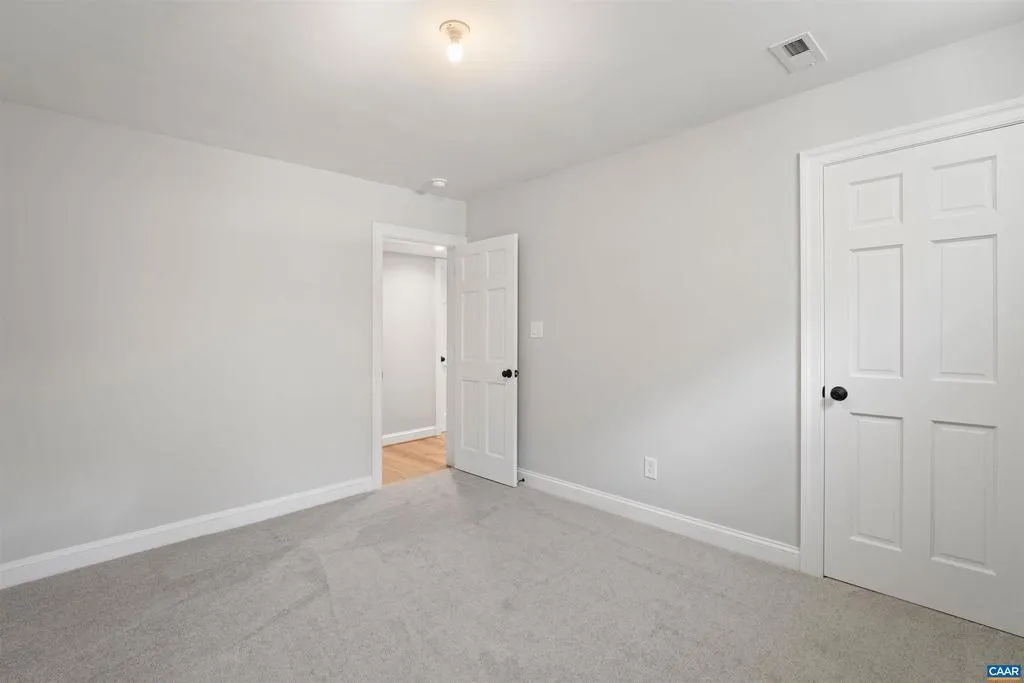
| Additional Bedroom | 13.8x16.4 | Upper 1 | ||
| Additional Bedroom | 13.11x12.7 | Upper 1 | ||
| Additional Bedroom | 13.10x14.6 | Main | ||
| Additional Bedroom | 13.11x13.1 | Upper 1 | ||
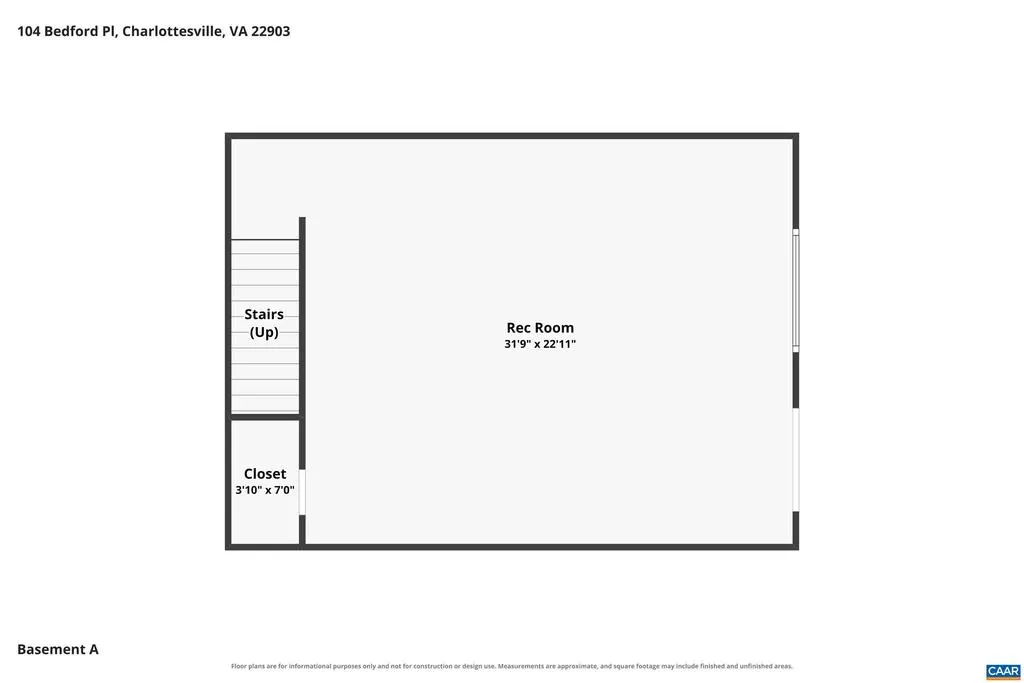
| Basement | 39.9x24.10 | Lower 1 | ||
| Dining Room | 13.8x26.4 | Main | ||
| Foyer | 13.7x5.6 | Main | ||
| Full Bath | 9.5x9.4 | Upper 1 | ||
| Full Bath | Lower 1 | |||
| Full Bath | 8.3x11.6 | Main | ||
| Full Bath | 8.9x9.4 | Upper 1 | ||
| Great Room | 16.3x24.5 | Main | ||
| Half Bath | 6.5x5.9 | Main | ||
| Kitchen | 11.4x24.5 | Main | ||
| Laundry | 9.6x6 | Upper 1 | ||
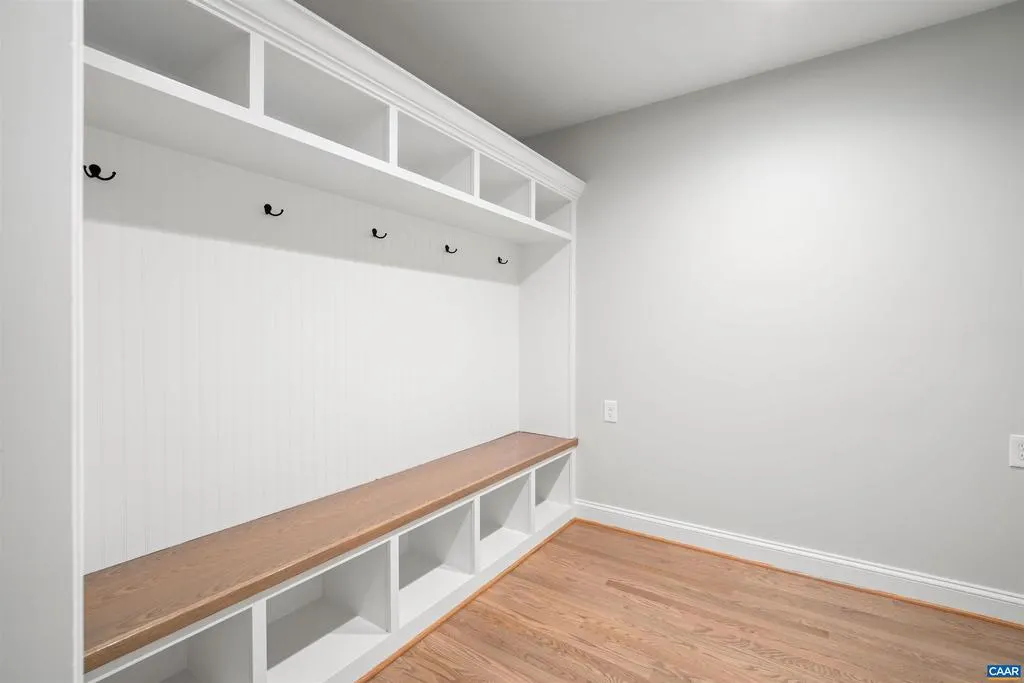
| Mud Room | 8.5x9.5 | Main | ||
| Recreation Room | 31.9x22.11 | Lower 1 |
Amenities
- Foreclosure
- Views
- Short Sale
- New Construction
- Adult 55+
- Lease To Own
- No HOA Fees
- Furnished
- Primary On Main
- Air Conditioning
- Seller Finance
- Green
- Fixer Upper
- Horse
- Golf
- Fireplace
- Deck
- Garage
- Basement
- Pool
Property vs Single Family Average in 22903
Price
Taxes
Year Built
Visits
 © BRIGHT, All Rights Reserved
