
Views - Eco Friendly
Address
1961 Delila Dr, Charlottesville, VA
Price
$ 650,000
Property Attributes
- MLS#679601
- TypeSingle Family
- Listing Status ACTIVE
- CountyALBEMARLE
- CityCharlottesville
- NeighborhoodWickham Pond
- Zip22901
- Style
- Year Built2016
- Taxes$ 5189
- Price$ 650,000
- Bedrooms4
- Full Bathrooms3
- Half Bathrooms1
- Sqr Footage2834
- Lot Size0.11 Acres
Data Source:
Bright MLS
Property Description
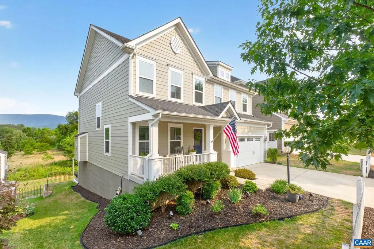
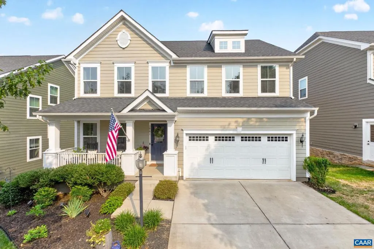
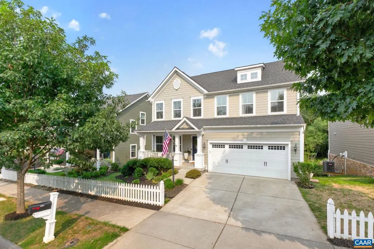
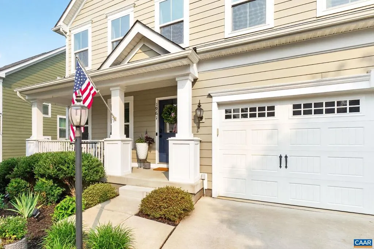
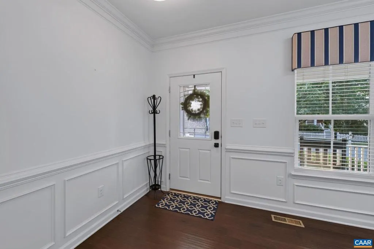
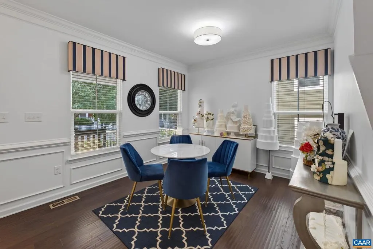
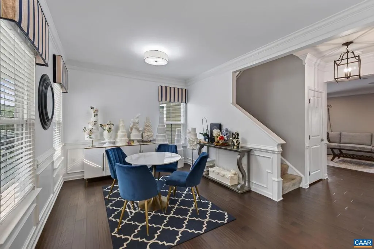
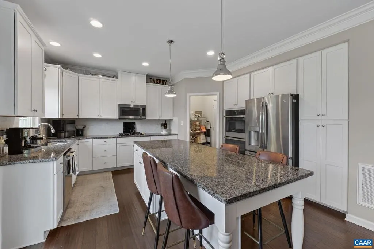
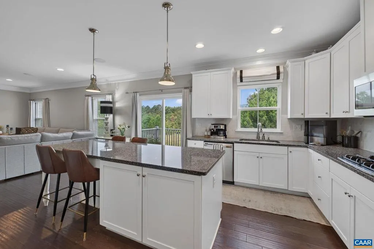
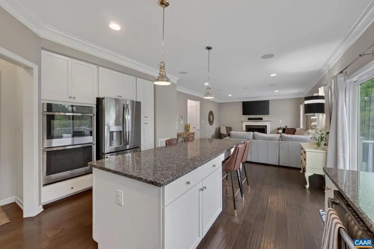
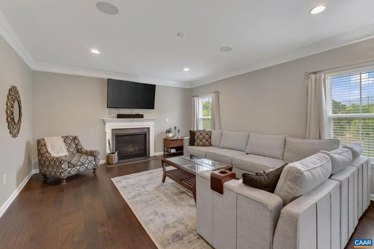
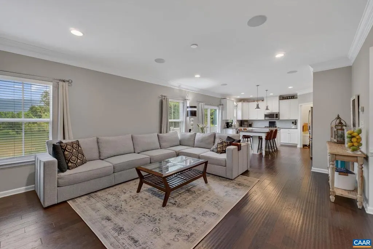
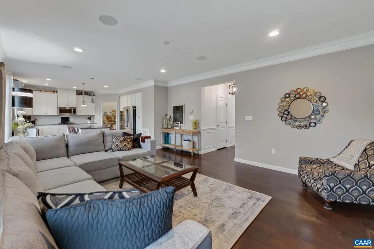
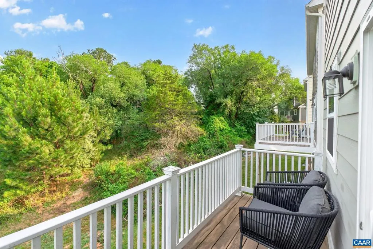
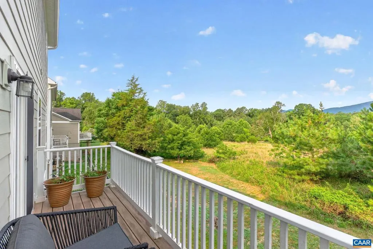
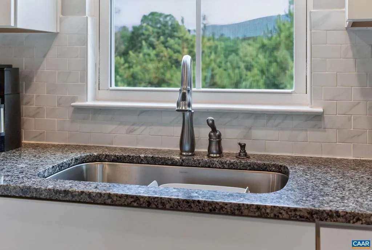
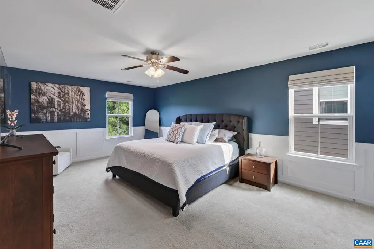
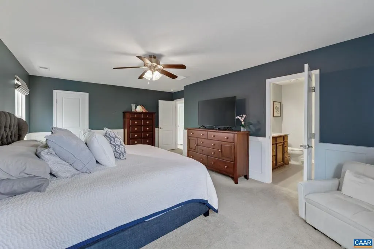
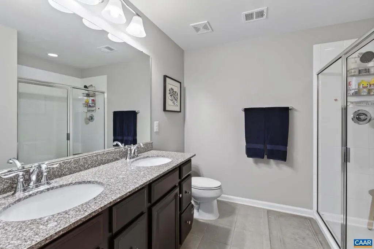
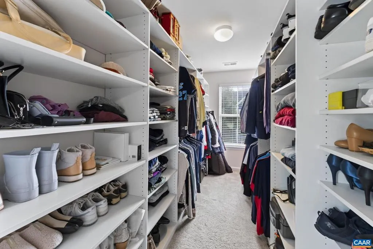
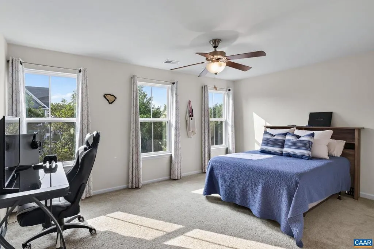
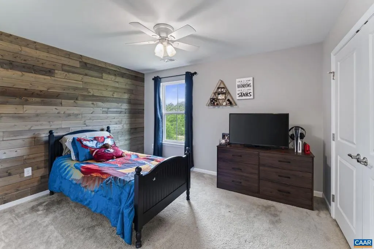
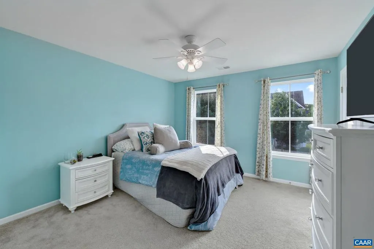
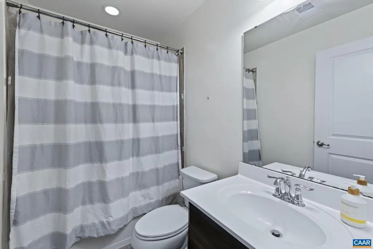
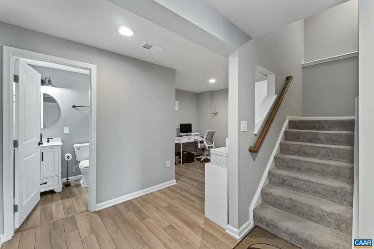
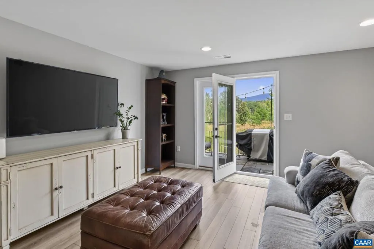
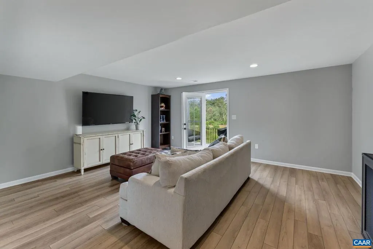
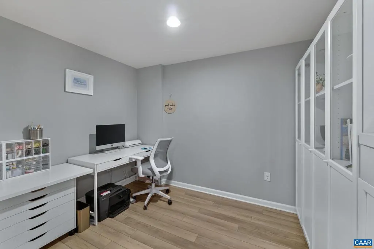
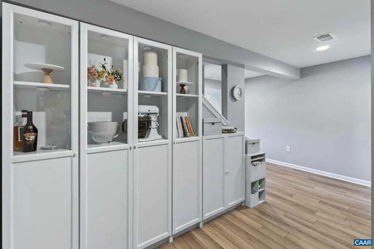
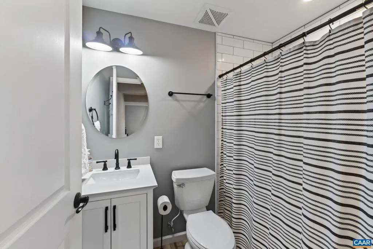
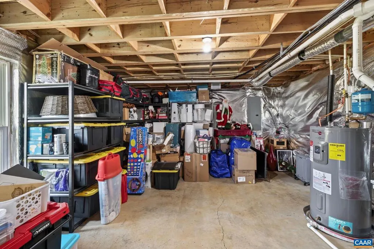
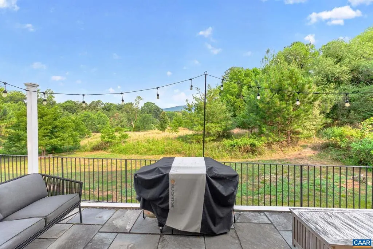
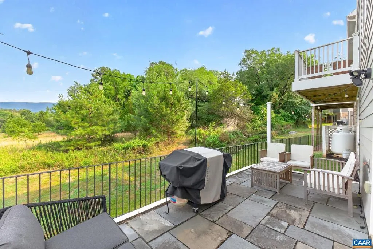
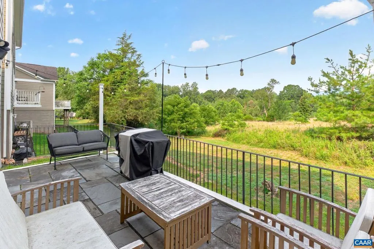
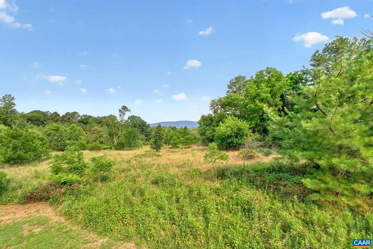
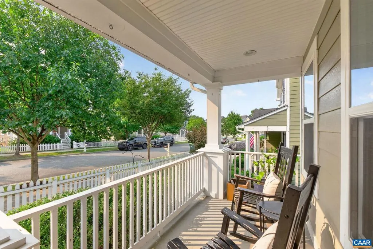

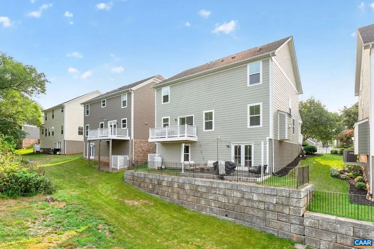
Open SAT 7/18, 11am-1pm. Impeccably maintained and move-in ready, this exceptional home in sought-after Wickham Pond offers the perfect blend of comfort, style, and functionality with gorgeous mountain views. Designed with today's lifestyle in mind, the spacious floor plan includes four generously sized bedrooms, a dedicated home office, an expansive kitchen that opens to the main living areas, and a finished recreation room with a full bath on the terrace level. Built-in Sonos speakers provide seamless audio throughout, making entertaining effortless. The primary suite features a custom walk-in closet thoughtfully designed for maximum organization and storage. Step outside to a beautifully landscaped patio, an ideal setting for relaxing or dining outdoors while enjoying peaceful mountain views. Enjoy the best of both worlds with convenient access to downtown Crozet, local schools, outdoor recreation, shopping, and dining, all just a short drive from UVA and Charlottesville.,Granite Counter,White Cabinets,Wood Cabinets,Fireplace in Great Room
| Elementary School | Middle School | High School |
|---|---|---|
| Crozet Elementary School | Henley Middle School | Western Albemarle High School |
| Price History | |
|---|---|
| 7/16/2026 | Listed $650,000 |
General Features
| Living Area | 2834 |
|---|---|
| Sewer | Public Sewer |
| Heating | Central,Heat Pump(s) |
| Cooling | Central A/C,Heat Pump(s) |
| Possession | Settlement |
| Roof | Composite |
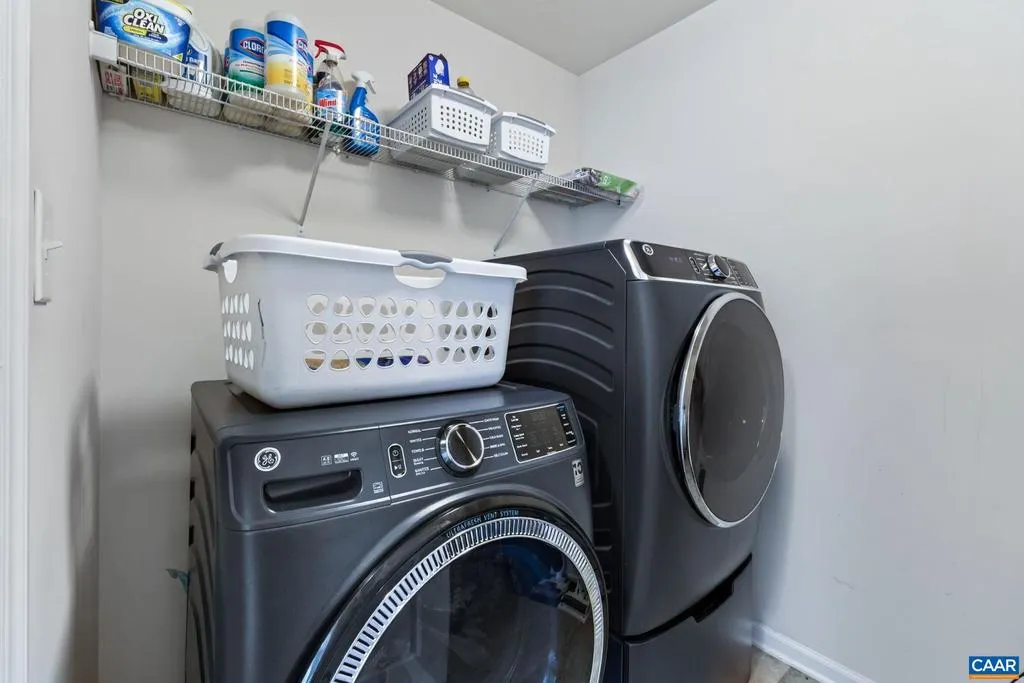
| Appliances | Washer/Dryer Hookups Only,Energy Efficient Appliances |
| Zoning | NMD |
| HOA Fee | 105.00 |
| Association Fee Includes | Common Area Maintenance,Health Club,Insurance,Management,Trash |
| Architectural Style | Other |
| Construction Materials | Fiber Cement,HardiPlank Type,Advanced Framing,Blown-In Insulation,Low VOC Products/Finishes |
| School District | ALBEMARLE COUNTY PUBLIC SCHOOLS |
| Exclusions | Washer/dryer,all fridge/freezers in garage. |
| Year Built | 2016 |
| Electric | Underground |
| View | Other,Trees/Woods |
| Levels | 2 |
| Tax Year | 2025 |
| Ownership | Other |
| Accessibility | None |
| HOA Fee 2 | 100.00 |
| Assoc Fee Paid Per | Monthly |
| County | ALBEMARLE |
| New Construction | No |
| Property Type | Residential |
| Association Amenities | Club House,Tot Lots/Playground |
| HOA | Yes |
| Energy Efficient | Construction |
| Subdivision Name | WICKHAM POND |
| Garage Y/N | No |
| Green Indoor Air Quality | Contaminant Control |
| Other Structures | Above Grade,Below Grade |
| Full Baths | 3 |
| Status | ACTIVE |
| Directions | 250 West,veer right at circle onto Rt 240/Three Notch'D Rd to Wickham Pond on left. Left on Wickham Place,right on Wickham Way,left on Delila Dr to house on right. |
| City | CHARLOTTESVILLE |
| Disclosures | Prop Disclosure,Non-Toxic Materials |
| HOA Fee 2 Frequency | One Time |
| Tax Annual Amount | 5189.68 |
| Structure Type | Detached |
| Condo/Coop Association fee Y/N | No |
| Bathrooms Full Main Level | 1 |
| Bathrooms Count Main Level | 1.00 |
| Price Per Sq Ft Total AG | 288.89 |
| Construction Completed Y/N | No |
| Vacation Rental Y/N | No |
| Total SQFT | 3182 |
| Building Area Units | Square Feet |
| Living Area Units | Square Feet |
| Standard Status | Active |
| Year Built Source | Estimated |
| Legal Subdivision | WICKHAM POND |
Interior Features
| Interior Amenities | Primary Bath(s) |
|---|---|
| Heating Fuel | Propane - Owned |
| Basement | Fully Finished,Full,Heated,Interior Access,Partially Finished,Walkout Level,Windows |
| Flooring | Carpet,Ceramic Tile,Hardwood |
| Total Fireplaces | 1 |
| Fireplace Features | Gas/Propane |
| Basement (Y/N) | Yes |
| Air Conditioning Y/N | No |
| Heating Y/N | Yes |
| Fireplace Y/N | Yes |
| Above Grade Finished Area | 2250 |
| Half Baths | 1 |
| Central Air Y/N | Yes |
| Total Bedrooms | 4 |
| Below Grade Finished Area | 584 |
| Room Type | Dining Room,Kitchen,Family Room,Foyer,Great Room,Mud Room,Office,Full Bath,Half Bath,Additional Bedroom |
| Below Grade Finished Area Unit Type | Square Feet |
| LivingAreaSource | Assessor |
| Below Grade Unfin Area Units | Square Feet |
| Below Grade Unfin SQFT | 348 |
| Below Grade Unfin SQFT Source | Assessor |
| Below Grade Finished Area Source | Assessor |
| Bedrooms Count All Upper Levels | 4 |
| Bathrooms Count All Upper Levels | 2 |
| Bathrooms Count All Lower Levels | 1 |
| Above Grade Unfin Area Units | Square Feet |
| Above Grade Unfin SQFT Source | Assessor |
| Above Grade Finished Area Source | Assessor |
| Above Grade Finished Area Unit Type | Square Feet |
| Total Baths | 4 |
Exterior Features
| Water Source | Public |
|---|---|
| Foundation Details | Concrete Perimeter |
| Water View Y/N | No |
| Building Area Total | 3622.00 |
| Lot Size Acres | 0.11 |
| Water Oriented Y/N | No |
Room Details
| Room | Dimensions | Level | Flooring | Details |
|---|---|---|---|---|
| Additional Bedroom | Upper 1 | |||
| Additional Bedroom | Upper 1 | |||
| Additional Bedroom | Upper 1 | |||
| Dining Room | Main | |||
| Family Room | Lower 1 | |||
| Foyer | Main | |||
| Full Bath | Upper 1 | |||
| Full Bath | Lower 1 | |||
| Great Room | Main | |||
| Great Room | Main | |||
| Half Bath | Main | |||
| Kitchen | Main | |||
| Mud Room | Main | |||
| Office | Main |
Amenities
- Foreclosure
- Views
- Short Sale
- New Construction
- Adult 55+
- Lease To Own
- No HOA Fees
- Furnished
- Primary On Main
- Air Conditioning
- Seller Finance
- Green
- Fixer Upper
- Horse
- Golf
- Fireplace
- Deck
- Garage
- Basement
- Pool
Property vs Single Family Average in 22901
Price
Year Built
 © BRIGHT, All Rights Reserved
