
Price Reduction - Golf Course - Primary on Main - Eco Friendly
Address
137 Whispering Woods Pl, Zion Crossroads, VA
Price
$ 699,900
Property Attributes
- MLS#679447
- TypeSingle Family
- Listing Status ACTIVE
- CountyLOUISA
- CityZion Crossroads
- NeighborhoodSpring Creek
- Zip22942
- Style
- Year Built2005
- Taxes$ 4271
- Price$ 699,900
- Bedrooms4
- Full Bathrooms3
- Half Bathrooms0
- Sqr Footage4321
- Lot Size0.43 Acres
Data Source:
Bright MLS
Property Description
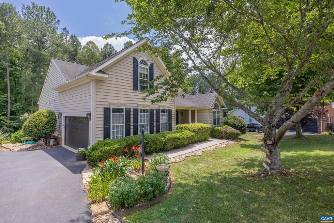
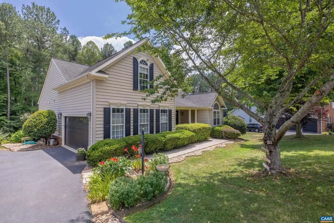
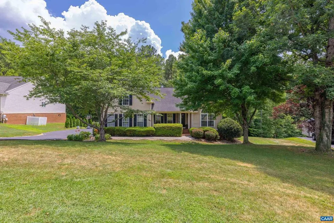
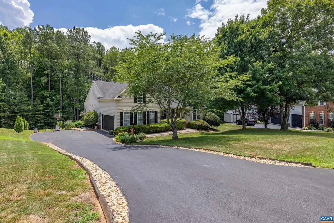
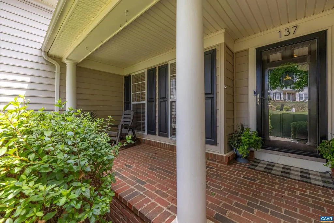
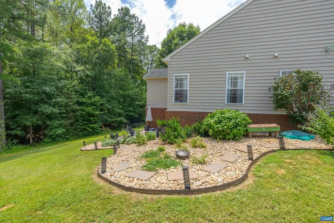
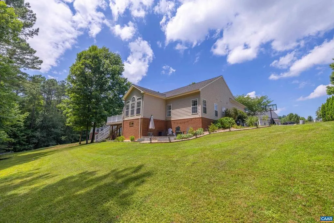
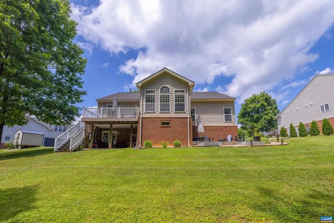
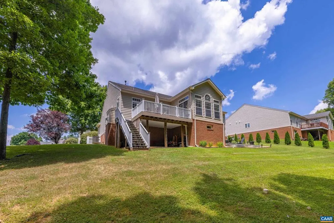
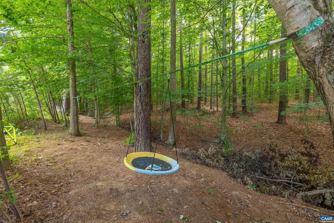
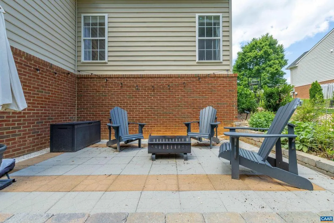
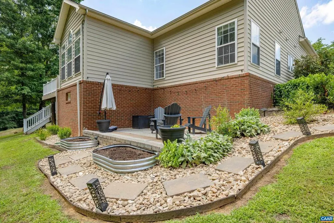
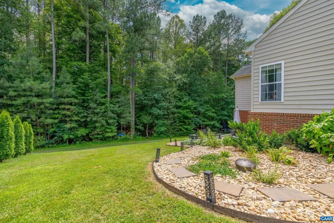
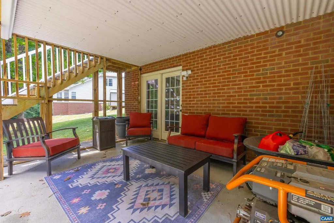
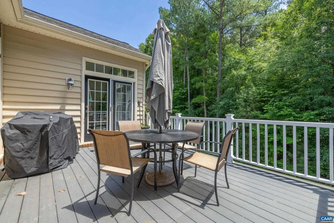
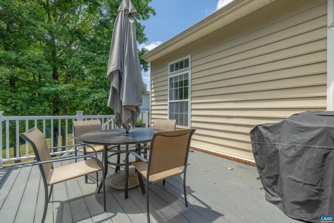
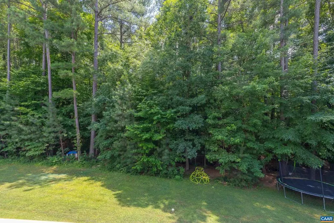
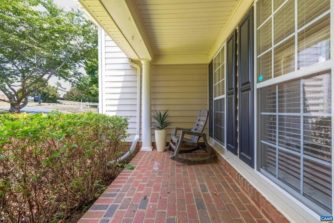
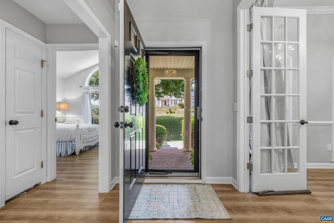
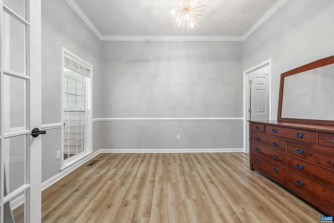
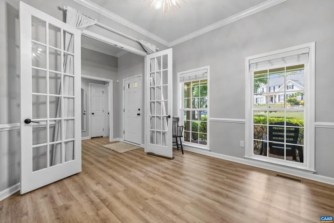
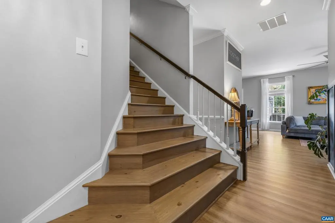
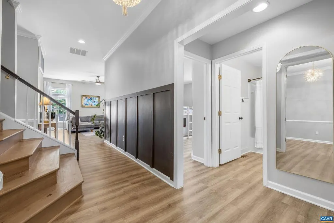
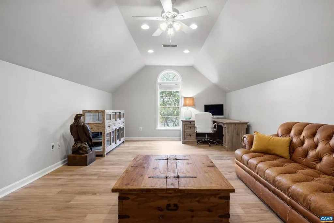
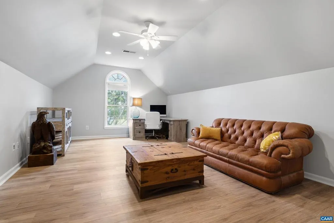
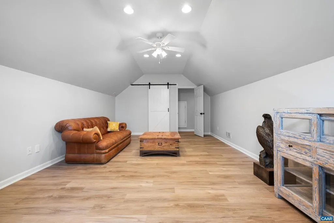
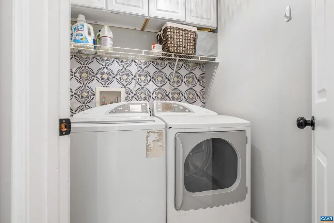
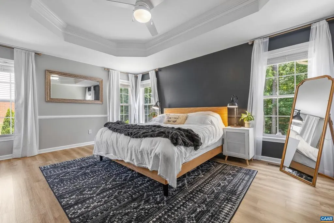
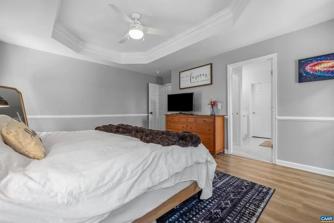
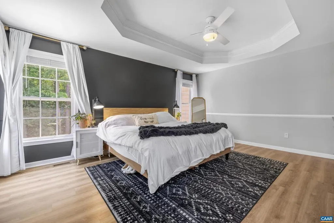
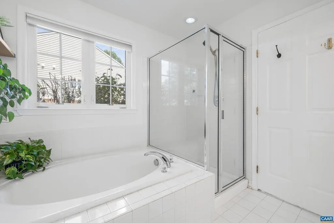
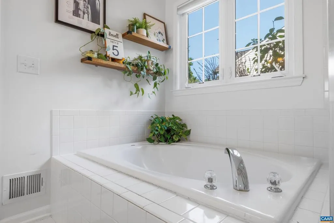
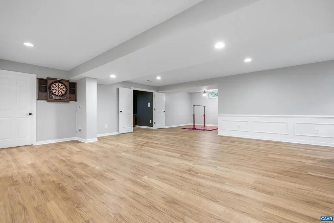
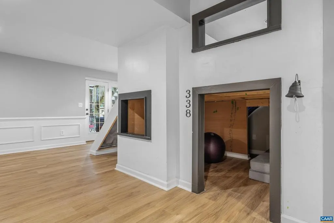
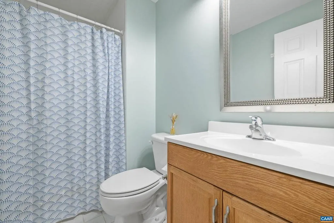
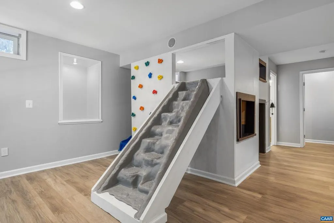
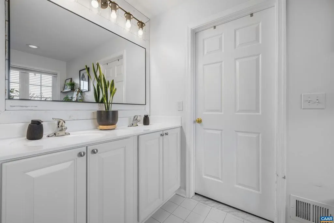
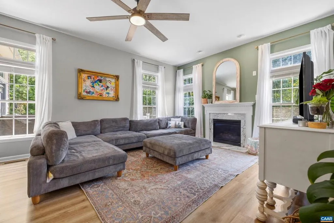
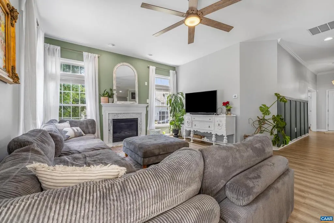
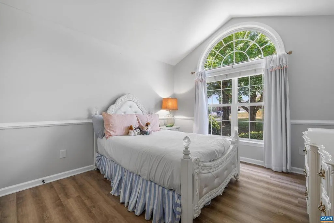
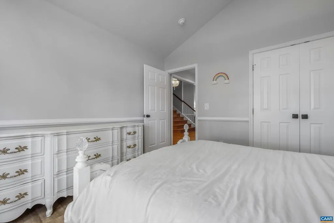
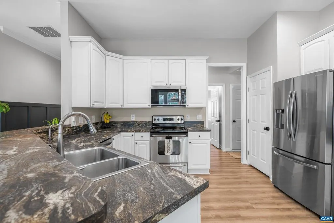
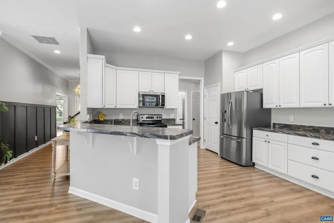
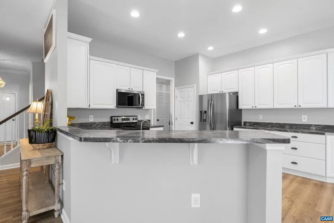
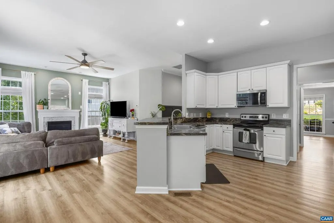
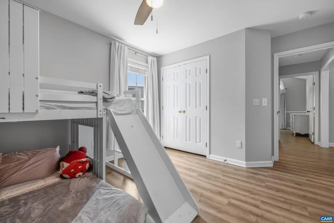
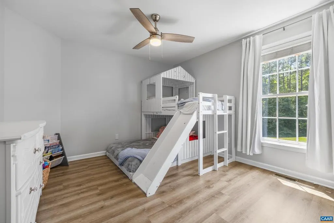
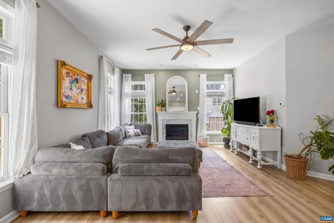
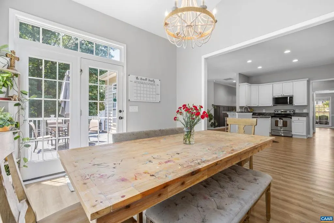
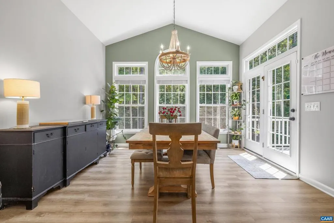
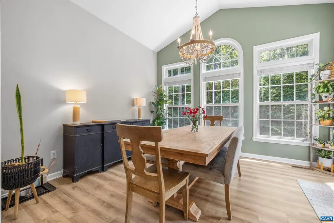
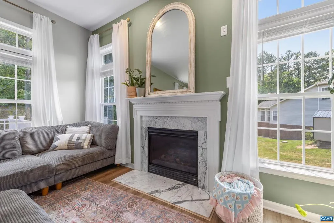
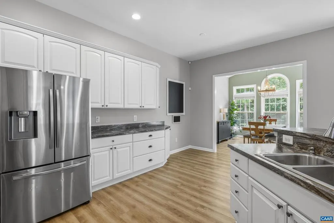
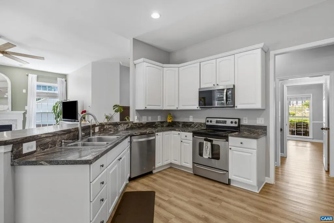
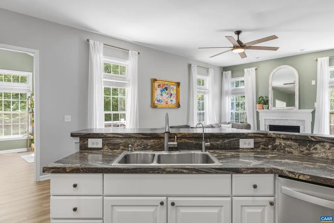
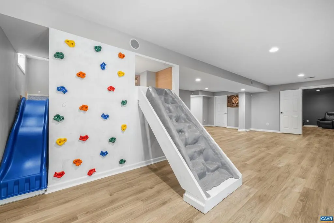
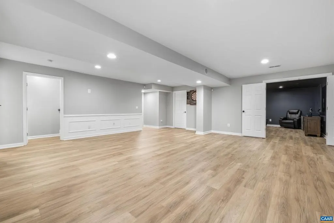
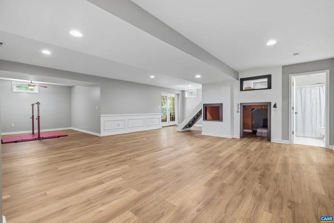
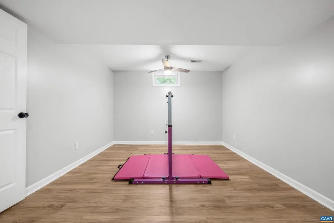
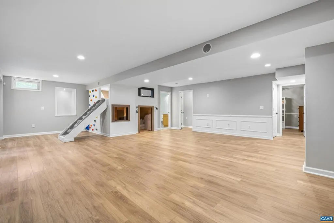
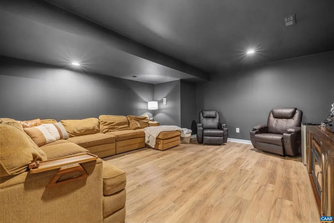
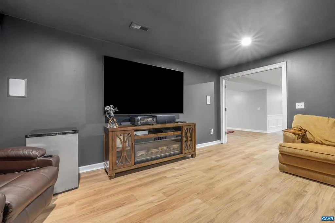
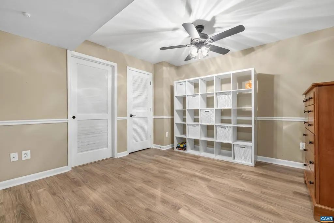
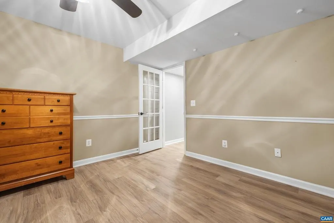
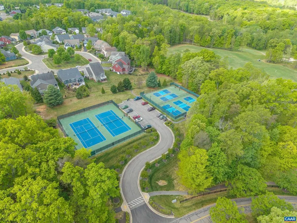
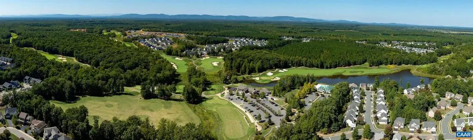
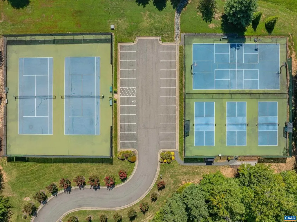
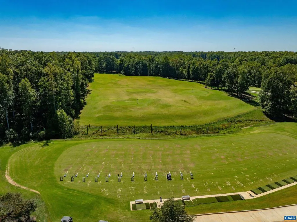
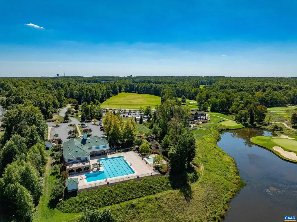
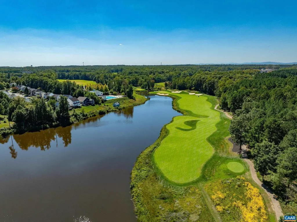
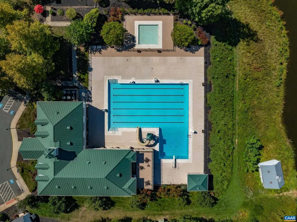
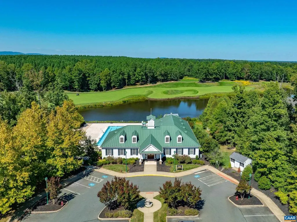
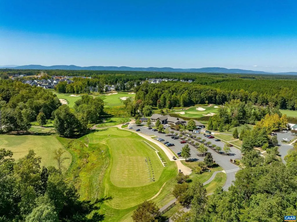
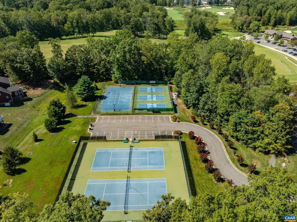
Welcome to 137 Whispering Woods in the highly sought-after Spring Creek community! Designed for both everyday living and entertaining, this beautifully appointed home offers the convenience of first-floor living with a spacious and functional floor plan. The main level features the owner's on-suite, a private home office, two additional bedroom, full bathroom, laundry, eat-in kitchen and open living spaces filled with natural light. Upstairs, you'll find an additional bedroom. On the Terrace level a dedicated movie room, full bathroom, additional office, ample storage and a custom indoor playhouse that adds a unique and versatile space for play, reading, or creativity. With 4 bedrooms and 3 full bathrooms, this home offers flexibility and the option for multi-generational living. Step outside to an expansive backyard?an uncommon feature in Spring Creek?providing ample room for entertaining, recreation, gardening, or simply enjoying the outdoors. Located within the gated Spring Creek community, residents enjoy exceptional amenities including an award-winning golf course, clubhouse, fitness center, resort-style pool, tennis and pickleball courts, walking trails, playgrounds, and more.,Formica Counter,White Cabinets,Fireplace in Family Room
| Elementary School | Middle School | High School |
|---|---|---|
| Moss-Nuckols Elementary School | Louisa Middle School | Louisa High School |
| Price History | |
|---|---|
| 7/13/2026 | Listed $729,900 |
| 8/17/2026 | 5$699,900 |
General Features
| Living Area | 4321 |
|---|---|
| Sewer | Public Sewer |
| Heating | Central,Heat Pump(s) |
| Cooling | Central A/C,Heat Pump(s) |
| Zoning | RD |
| HOA Fee | 170.00 |
| Architectural Style | Other |
| Construction Materials | Vinyl Siding |
| School District | LOUISA COUNTY PUBLIC SCHOOLS |
| Year Built | 2005 |
| Levels | 1.5 |
| Tax Year | 2025 |
| Ownership | Other |
| Accessibility | None |
| HOA Fee 2 | 500.00 |
| Assoc Fee Paid Per | Monthly |
| County | LOUISA |
| New Construction | No |
| Property Type | Residential |
| Association Amenities | Basketball Courts,Club House,Exercise Room,Golf Club,Tot Lots/Playground,Swimming Pool,Tennis Courts,Jog/Walk Path |
| HOA | Yes |
| Subdivision Name | SPRING CREEK |
| Garage Y/N | No |
| Green Water Conservation | Low-Flow Fixtures |
| Other Structures | Above Grade,Below Grade |
| Full Baths | 3 |
| Status | ACTIVE |
| Directions | Take exit 136 and turn left into the main entrance of Spring Creek Neighborhood onto Spring Creek PKWY. Take the first exit on the roundabout onto Bear Island PKWY. Make your first left onto Branch |
| City | ZION CROSSROADS |
| Disclosures | Prop Disclosure |
| Senior Community Y/N | No |
| HOA Fee 2 Frequency | One Time |
| Tax Annual Amount | 4271.76 |
| Structure Type | Detached |
| Condo/Coop Association fee Y/N | No |
| Bathrooms Full Main Level | 2 |
| Bathrooms Count Main Level | 2.00 |
| Price Per Sq Ft Total AG | 296.95 |
| Construction Completed Y/N | No |
| Historic Y/N | No |
| Vacation Rental Y/N | No |
| Total SQFT | 4424 |
| Building Area Units | Square Feet |
| Living Area Units | Square Feet |
| Standard Status | Active |
| Year Built Source | Estimated |
| Legal Subdivision | SPRING CREEK |
Interior Features
| Interior Amenities | Entry Level Bedroom |
|---|---|
| Basement | Interior Access,Outside Entrance,Partially Finished,Walkout Level,Windows |
| Flooring | Carpet,Ceramic Tile,Hardwood |
| Fireplace Features | Gas/Propane |
| Basement (Y/N) | Yes |
| Air Conditioning Y/N | No |
| Heating Y/N | Yes |
| Fireplace Y/N | No |
| Above Grade Finished Area | 2357 |
| Central Air Y/N | Yes |
| Total Bedrooms | 4 |
| Below Grade Finished Area | 1964 |
| Room Type | Living Room,Dining Room,Kitchen,Family Room,Foyer,Breakfast Room,Laundry,Utility Room,Bonus Room,Full Bath,Additional Bedroom |
| Main Level Bedrooms | 3 |
| Below Grade Finished Area Unit Type | Square Feet |
| LivingAreaSource | Assessor |
| Below Grade Unfin Area Units | Square Feet |
| Below Grade Unfin SQFT | 103 |
| Below Grade Unfin SQFT Source | Assessor |
| Below Grade Finished Area Source | Assessor |
| Bedrooms Count All Lower Levels | 1 |
| Bathrooms Count All Lower Levels | 1 |
| Above Grade Unfin Area Units | Square Feet |
| Above Grade Unfin SQFT Source | Assessor |
| Above Grade Finished Area Source | Assessor |
| Above Grade Finished Area Unit Type | Square Feet |
| Total Baths | 3 |
Exterior Features
| Pool | Yes - Community |
|---|---|
| Water Source | Public |
| Foundation Details | Block |
| Water View Y/N | No |
| Building Area Total | 4907.00 |
| Lot Size Acres | 0.43 |
| Water Oriented Y/N | No |
Room Details
| Room | Dimensions | Level | Flooring | Details |
|---|---|---|---|---|
| Additional Bedroom | Main | |||
| Additional Bedroom | Main | |||
| Additional Bedroom | Lower 1 | |||
| Bonus Room | Upper 1 | |||
| Breakfast Room | Main | |||
| Dining Room | Main | |||
| Family Room | Main | |||
| Foyer | Main | |||
| Full Bath | Main | |||
| Full Bath | Lower 1 | |||
| Kitchen | Main | |||
| Laundry | Main | |||
| Living Room | Lower 1 | |||
| Utility Room | Lower 1 |
Amenities
- Foreclosure
- Views
- Short Sale
- New Construction
- Adult 55+
- Lease To Own
- No HOA Fees
- Furnished
- Primary On Main
- Air Conditioning
- Seller Finance
- Green
- Fixer Upper
- Horse
- Golf
- Fireplace
- Deck
- Garage
- Basement
- Pool
Property vs Single Family Average in 22942
Price
Taxes
Year Built
Visits
 © BRIGHT, All Rights Reserved
