
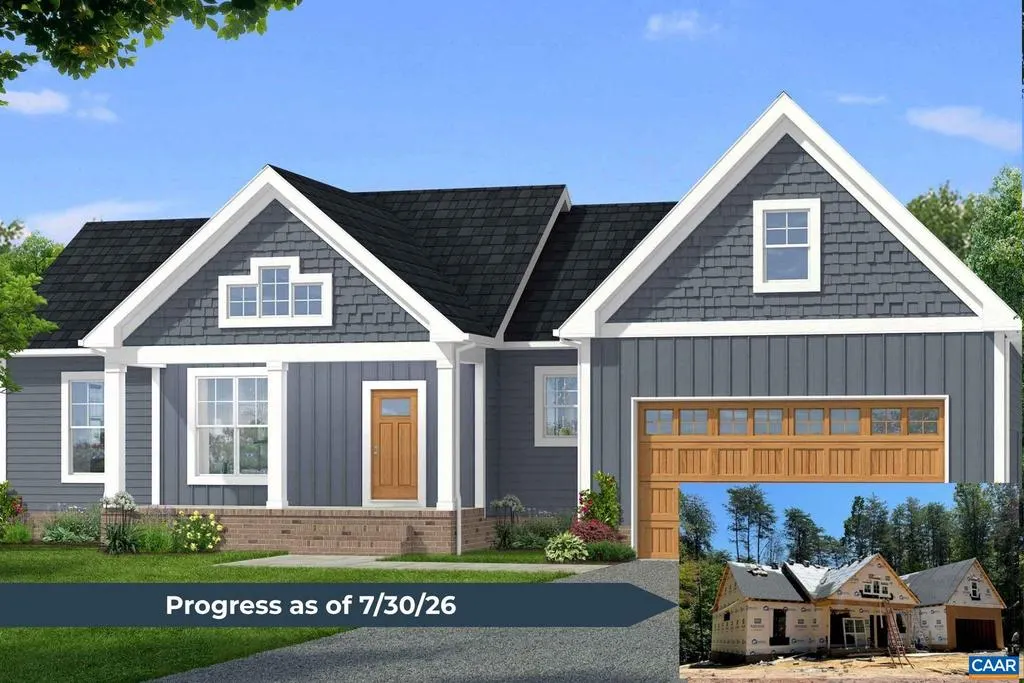
Water Views - New Construction - Primary on Main
Address
Tbd Lot 12 Old Ridge Rd, Farmville, VA
Price
$ 449,900
Property Attributes
- MLS#679413
- TypeSingle Family
- Listing Status ACTIVE
- CountyPRINCE EDWARD
- CityFarmville
- Zip23901
- StyleRanch/Rambler,Craftsman
- Year Built2026
- Price$ 449,900
- Bedrooms3
- Full Bathrooms2
- Half Bathrooms0
- Sqr Footage1628
- Lot Size1.95 Acres
Data Source:
Bright MLS
Property Description
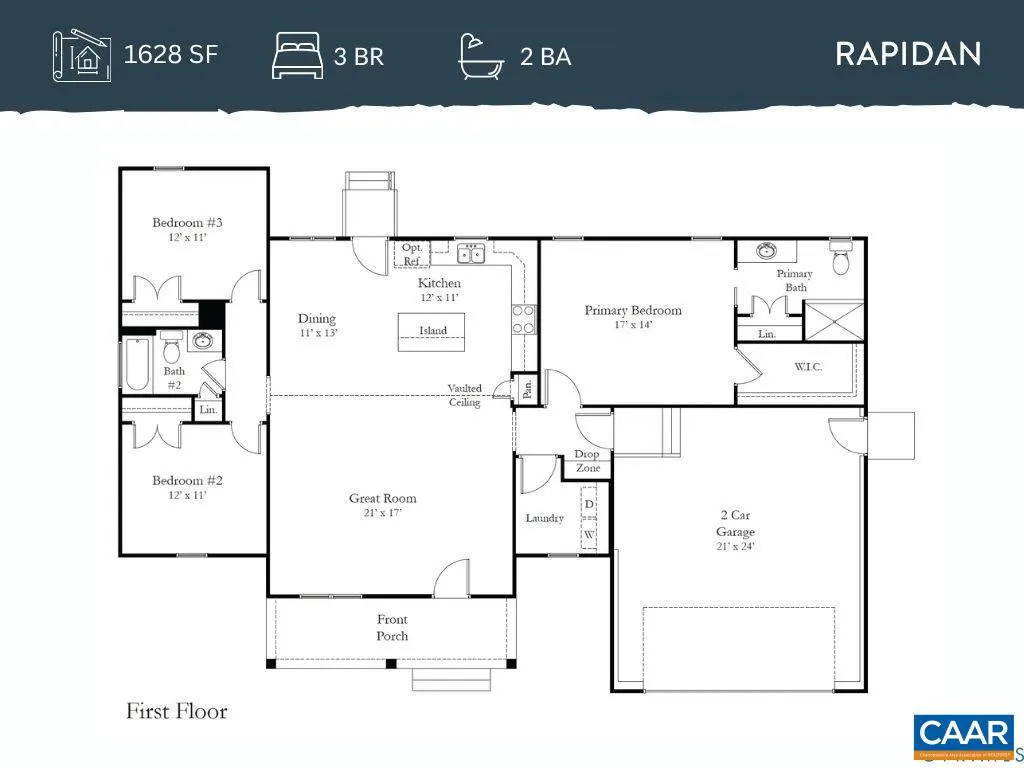
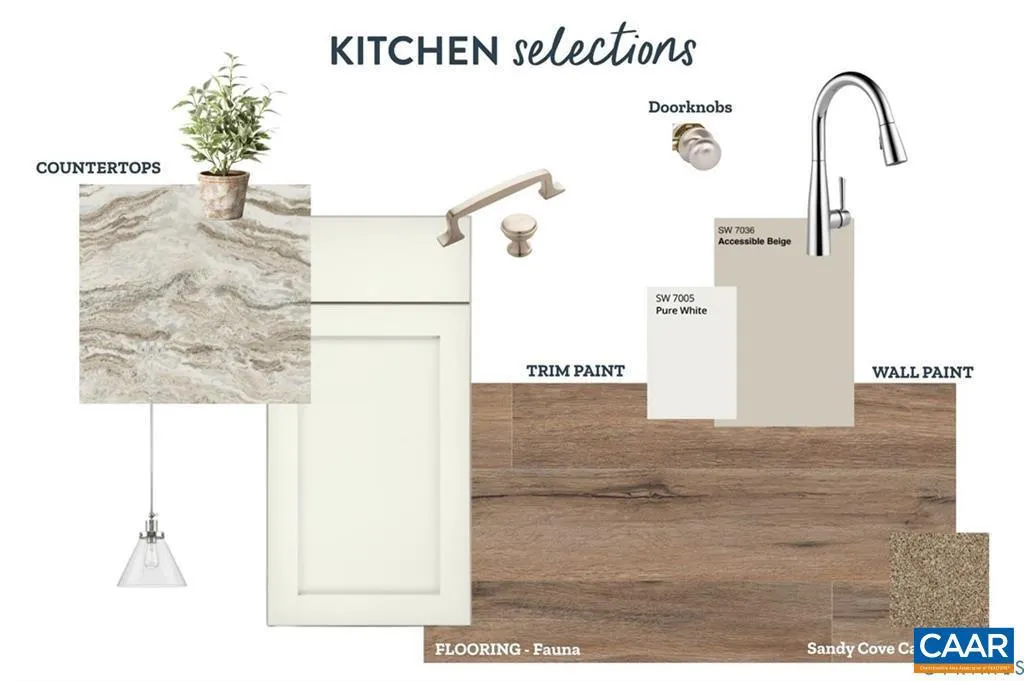
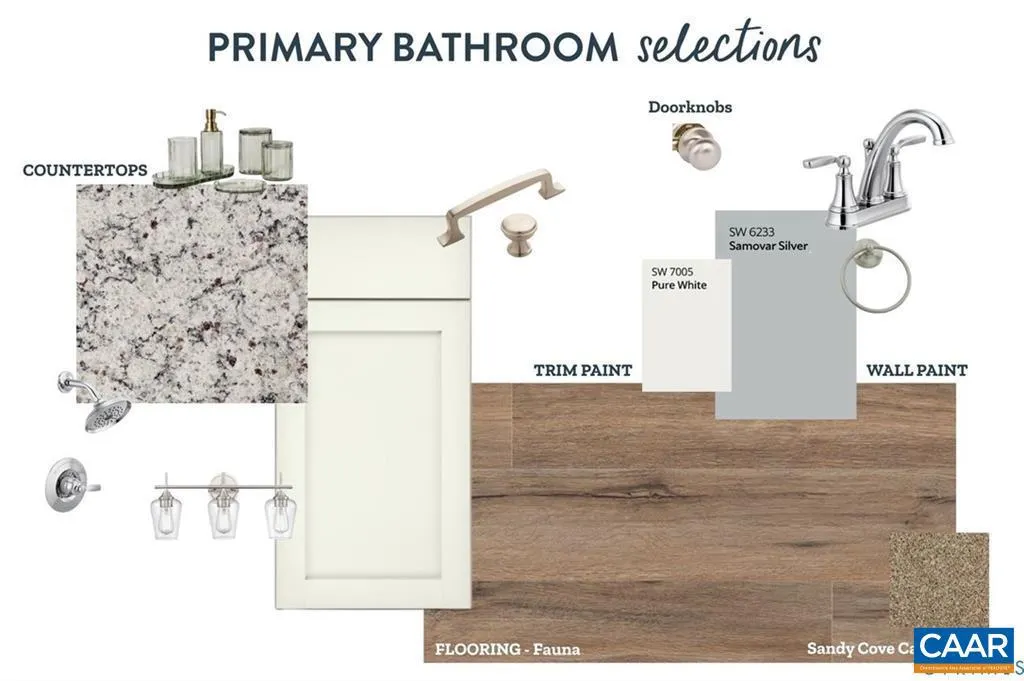
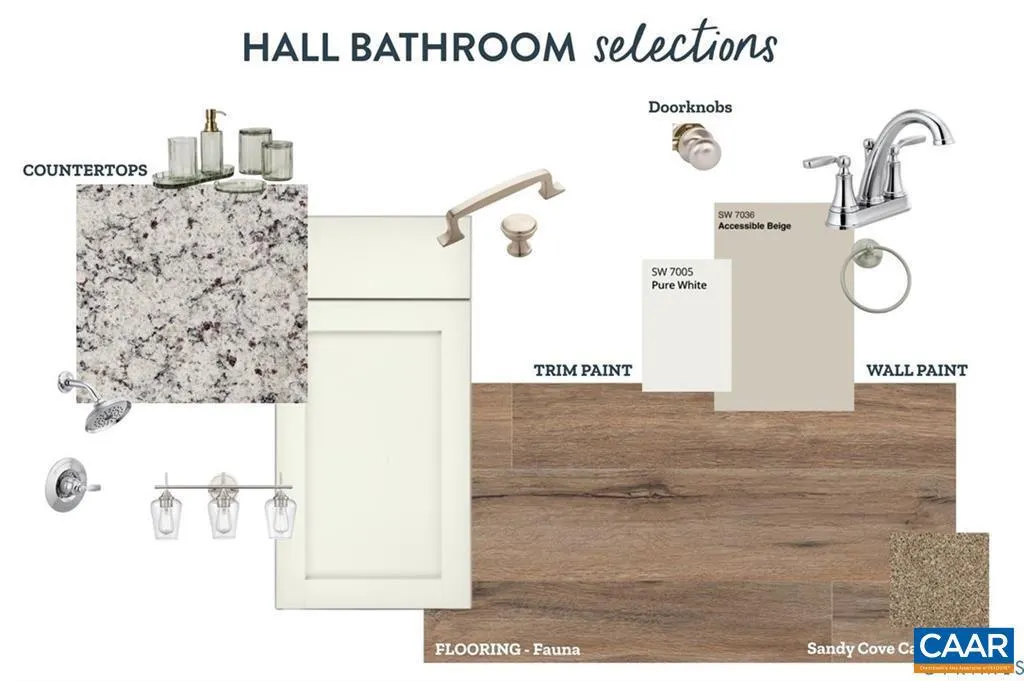
New Construction by Rock River Homes. Estimated completion October 2026! This Rapidan floor plan offers 3 bedrooms, 2 baths, 2 car attached garage and a 1-year builder warranty, all set on a 1.95-acre lot in a peaceful country setting. Just minutes from Farmville, enjoy weekends exploring the High Bridge Trail, kayaking or tubing on the Appomattox River, and browsing Green Front Furniture or the charming downtown boutiques. Local dining and community events are minutes from your front door. Appreciate thoughtfully selected finishes by Rock River Homes? professional design team. Home features granite countertops, large kitchen island, LVP flooring, SS appliances & cathedral ceilings. Primary bedroom with a private en suite bath and walk-in closet. Laundry room & drop zone just inside house beside the attached 2 car garage. Outside, relax on the covered concrete front porch. Schedule your private showing today and secure this new home before it?s complete. See selections photos.,White Cabinets
| Price History | |
|---|---|
| 7/10/2026 | Listed $449,900 |
General Features
| Living Area | 1628 |
|---|---|
| Sewer | Septic Exists |
| Heating | Heat Pump(s) |
| Cooling | Central A/C,Heat Pump(s) |
| Roof | Composite |
| Appliances | Washer/Dryer Hookups Only |
| Zoning | GA |
| Architectural Style | Ranch/Rambler,Craftsman |
| Construction Materials | Vinyl Siding |
| Year Built | 2026 |
| View | Water |
| Levels | 1 |
| Tax Year | 2026 |
| Ownership | Other |
| Accessibility | None |
| HOA Fee 2 | 0.00 |
| County | PRINCE EDWARD |
| New Construction | Yes |
| Property Type | Residential |
| HOA | No |
| Subdivision Name | NONE AVAILABLE |
| Garage Y/N | No |
| Other Structures | Above Grade,Below Grade |
| Full Baths | 2 |
| Status | ACTIVE |
| Directions | From Farmville turn left toward US-460 BUS E/E 3rd St/Third St. Turn right onto US-460 BUS E/E 3rd St/Third St. Merge onto US-460 E. Turn right onto Old Ridge Rd,house will be on the left. |
| City | FARMVILLE |
| Disclosures | Exempt - Disclosure/Disclaimer |
| Senior Community Y/N | No |
| Tax Annual Amount | 0.0 |
| Structure Type | Detached |
| Condo/Coop Association fee Y/N | No |
| Bathrooms Full Main Level | 2 |
| Bathrooms Count Main Level | 2.00 |
| Price Per Sq Ft Total AG | 276.35 |
| Construction Completed Y/N | No |
| Vacation Rental Y/N | No |
| Total SQFT | 1628 |
| Building Area Units | Square Feet |
| Living Area Units | Square Feet |
| Standard Status | Active |
| Year Built Source | Estimated |
Interior Features
| Interior Amenities | Entry Level Bedroom |
|---|---|
| Heating Fuel | Electric |
| Flooring | Carpet,Vinyl |
| Basement (Y/N) | No |
| Air Conditioning Y/N | No |
| Heating Y/N | Yes |
| Fireplace Y/N | No |
| Above Grade Finished Area | 1628 |
| Central Air Y/N | Yes |
| Total Bedrooms | 3 |
| Room Type | Dining Room,Kitchen,Great Room,Laundry,Full Bath,Additional Bedroom |
| Main Level Bedrooms | 3 |
| Below Grade Finished Area Unit Type | Square Feet |
| LivingAreaSource | Estimated |
| Below Grade Unfin Area Units | Square Feet |
| Below Grade Unfin SQFT Source | Estimated |
| Below Grade Finished Area Source | Estimated |
| Above Grade Unfin Area Units | Square Feet |
| Above Grade Unfin SQFT Source | Estimated |
| Above Grade Finished Area Source | Estimated |
| Above Grade Finished Area Unit Type | Square Feet |
| Total Baths | 2 |
Exterior Features
| Pool | No Pool |
|---|---|
| Lot Features | Trees/Wooded |
| Water Source | Well |
| Foundation Details | Brick/Mortar,Crawl Space |
| Water View Y/N | Yes |
| Building Area Total | 1628.00 |
| Lot Size Acres | 1.95 |
| Water Body Type | Lake |
| Builder Model | RAPIDAN |
| Water Oriented Y/N | No |
Room Details
| Room | Dimensions | Level | Flooring | Details |
|---|---|---|---|---|
| Additional Bedroom | 12 x 11 | Main | ||
| Additional Bedroom | 12 x 11 | Main | ||
| Dining Room | 11 x 13 | Main | ||
| Full Bath | 9 x 6 | Main | ||
| Great Room | 21 x 17 | Main | ||
| Kitchen | 12 x 11 | Main | ||
| Laundry | 7 x 6 | Main |
Amenities
- Foreclosure
- Views
- Short Sale
- New Construction
- Adult 55+
- Lease To Own
- No HOA Fees
- Furnished
- Primary On Main
- Air Conditioning
- Seller Finance
- Green
- Fixer Upper
- Horse
- Golf
- Fireplace
- Deck
- Garage
- Basement
- Pool
Property vs Single Family Average in 23901
Price
Year Built
Visits
 © BRIGHT, All Rights Reserved
