
Primary on Main
Address
2085 Bentivar Dr, Charlottesville, VA
Price
$ 995,000
Property Attributes
- MLS#679251
- TypeSingle Family
- Listing Status ACTIVE
- CountyALBEMARLE
- CityCharlottesville
- NeighborhoodBentivar
- Zip22911
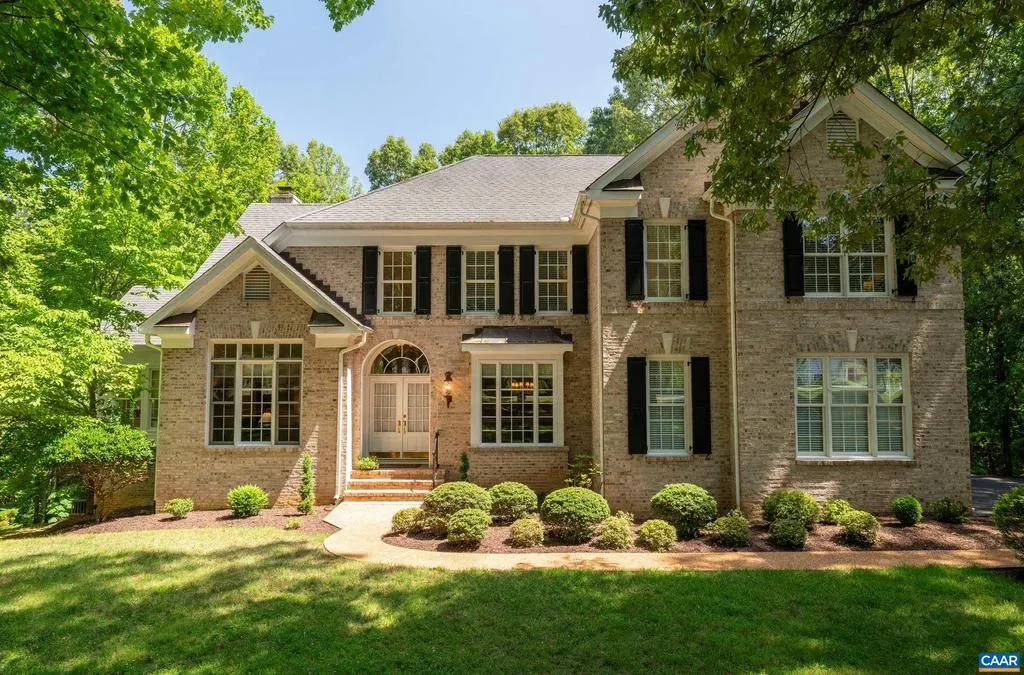
- StyleColonial
- Year Built2004
- Taxes$ 6980
- Price$ 995,000
- Bedrooms4
- Full Bathrooms4
- Half Bathrooms1
- Sqr Footage3987
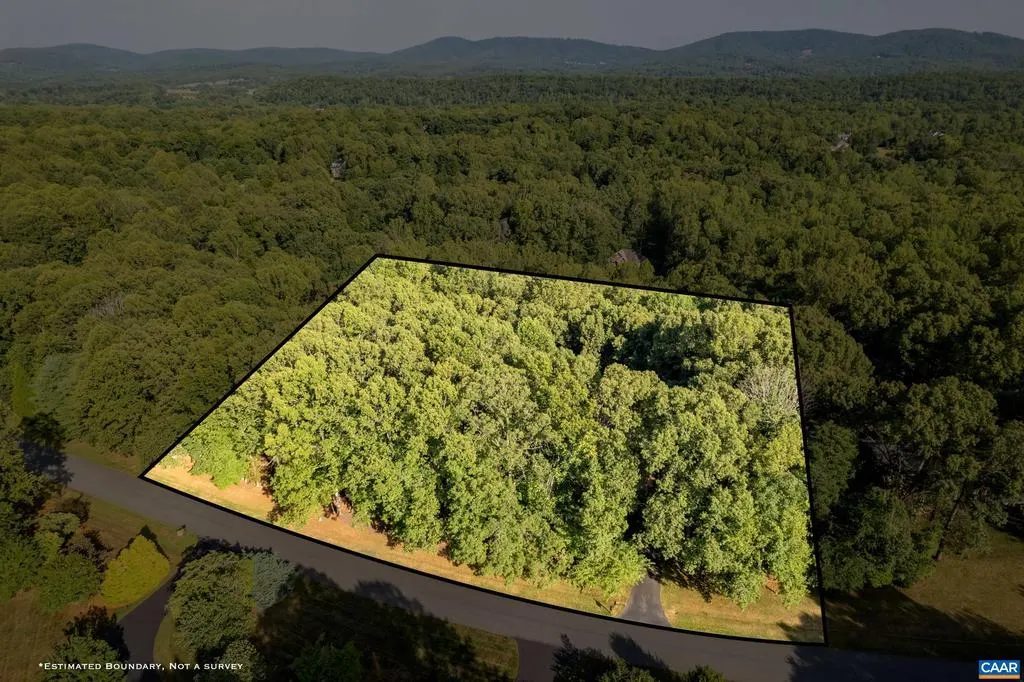
- Lot Size2.27 Acres
Data Source:
Bright MLS
Property Description
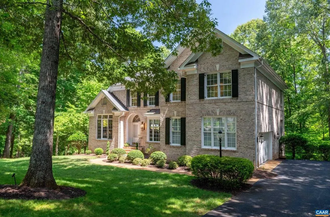
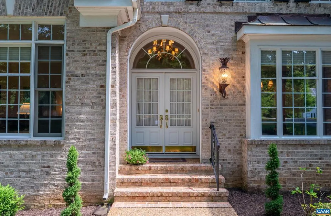
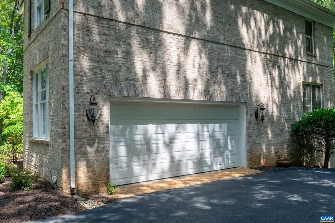
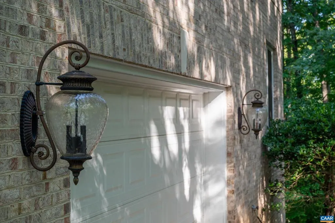
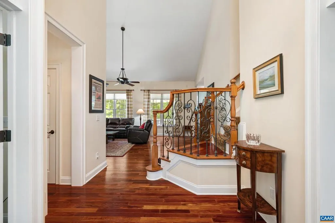
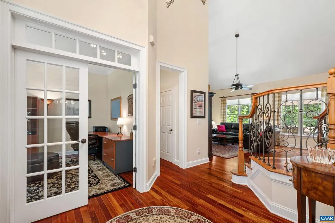
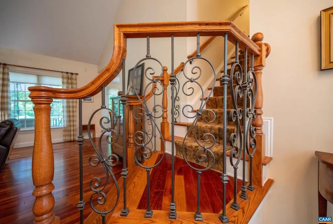
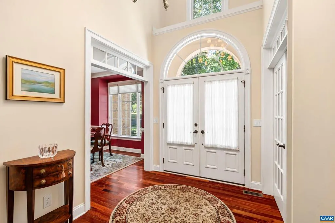
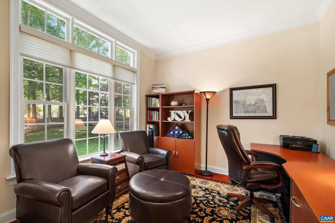
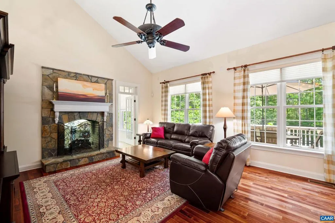
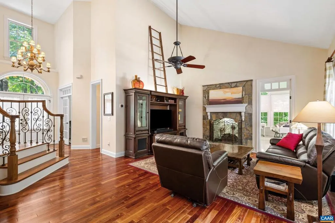
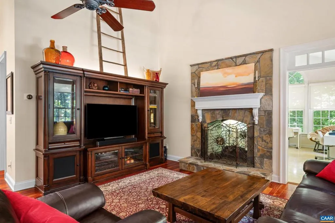
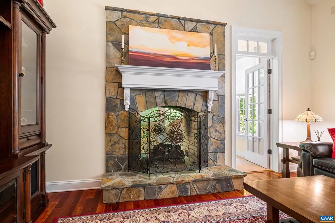
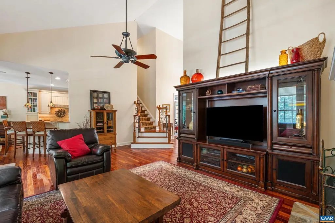
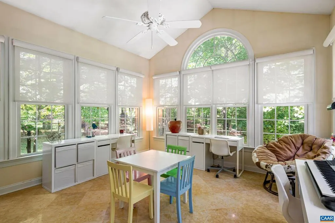
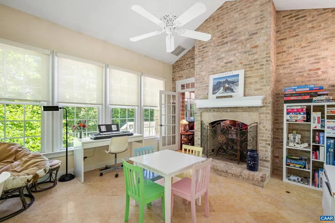
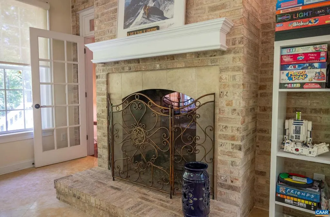
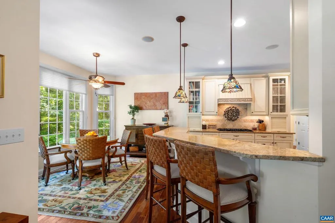
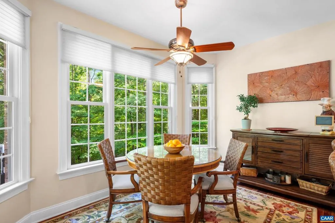
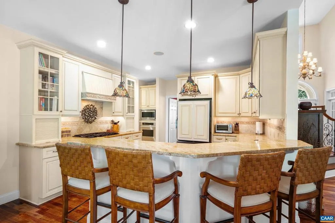
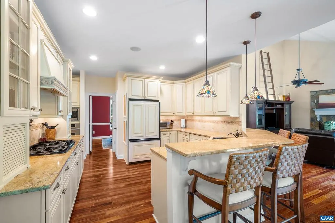
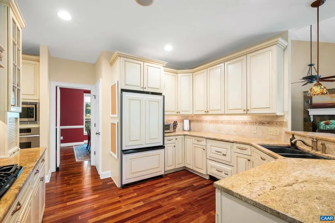
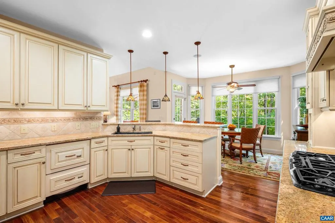
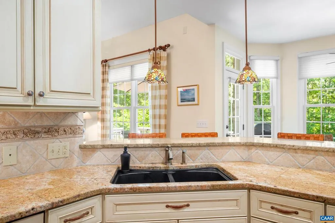
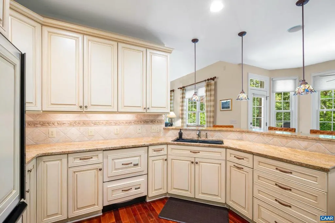
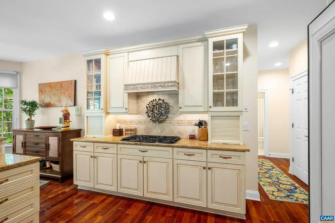
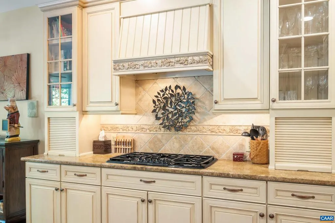
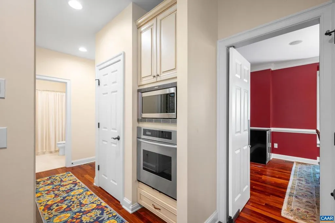
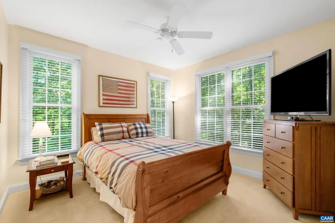
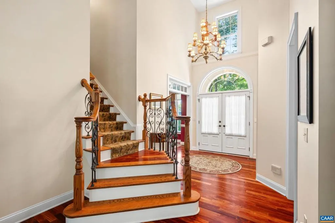
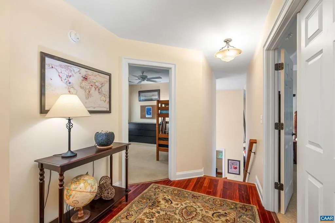
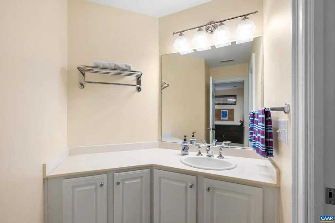
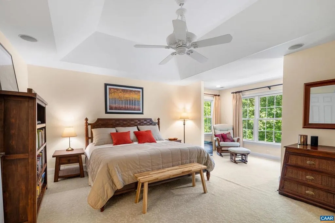
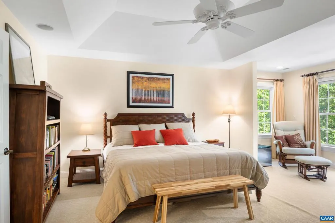
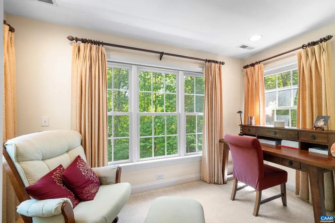
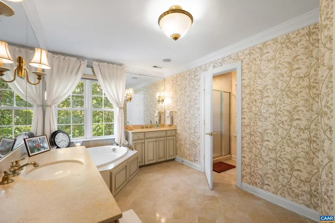
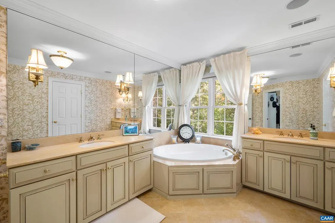
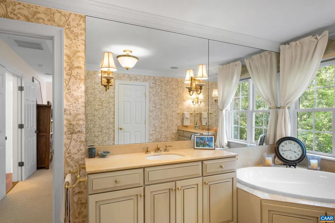
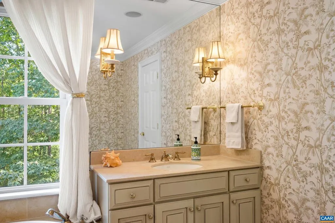
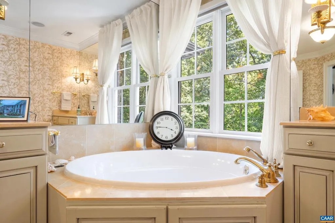
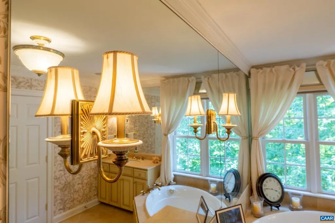
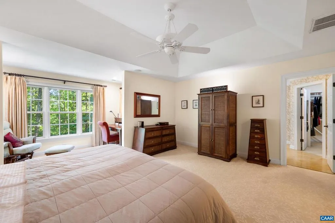
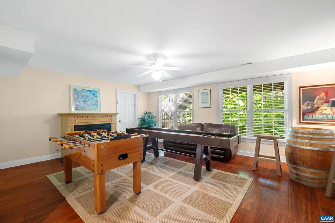
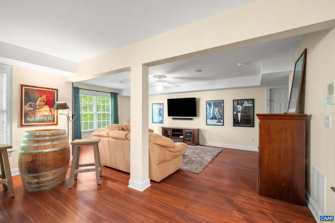
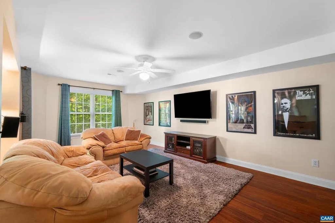
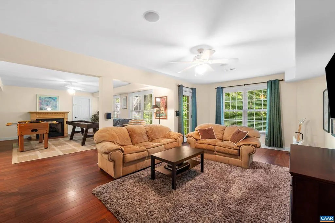
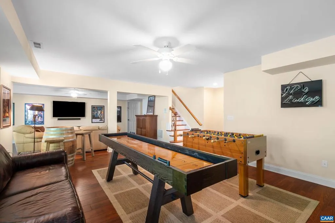
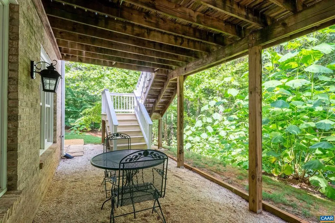
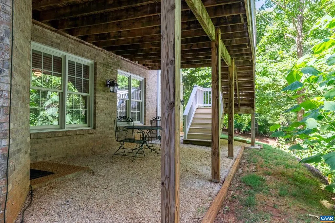
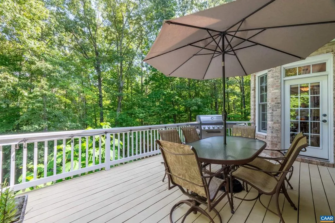
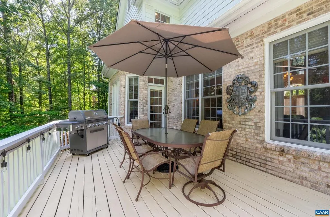
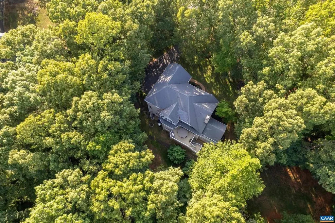
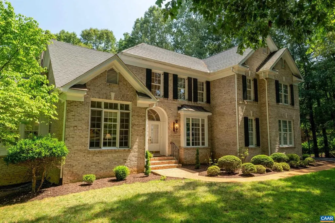
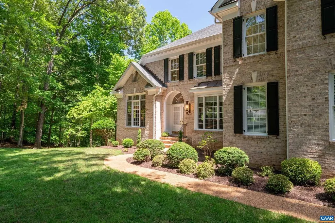
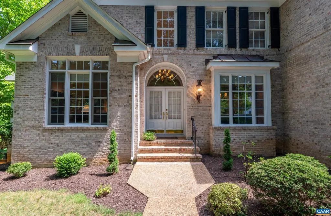
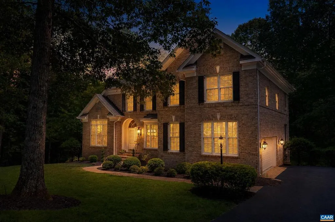
Set on 2.3 private acres in Bentivar, this custom-built brick home showcases timeless craftsmanship and luxury throughout. Thoughtfully designed with premium finishes, it features Brazilian mahogany hardwood floors, a sun-filled sunroom with polished marble flooring, and a stunning two-sided brick-and-stone fireplace shared with the vaulted family room. The gourmet kitchen offers custom cabinetry, granite countertops, a Thermador cooktop, and Fisher & Paykel dishwasher drawers. A versatile main-level bedroom provides flexibility for guests or a home office. The elegant primary suite includes a coffered ceiling and a spa-inspired ensuite bath. Refined details throughout make this a rare offering in one of Bentivar?s most desirable settings.,Glass Front Cabinets,Granite Counter,Fireplace in Basement,Fireplace in Family Room
| Elementary School | High School |
|---|---|
| Baker-Butler Elementary School | Albemarle High School |
| Price History | |
|---|---|
| 7/7/2026 | Listed $995,000 |
General Features
| Living Area | 3987 |
|---|---|
| Sewer | Septic Exists |
| Heating | Heat Pump(s) |
| Cooling | Heat Pump(s) |
| Roof | Composite |
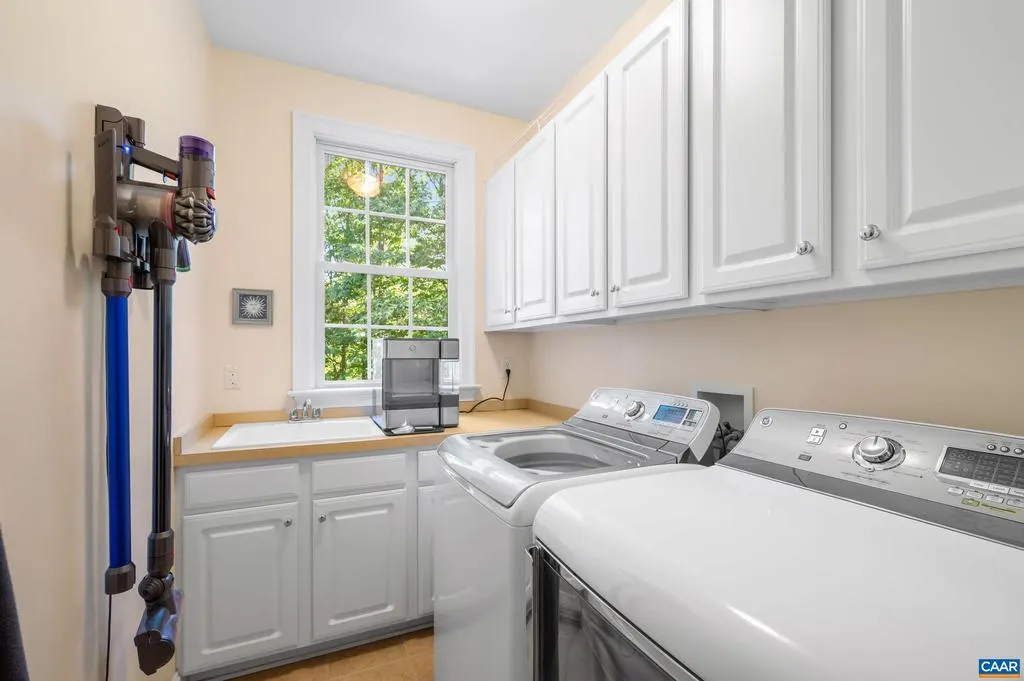
| Appliances | Dryer,Washer |
| Zoning | R-1 |
| Architectural Style | Colonial |
| Security Features | Security System,Smoke Detector |
| Construction Materials | Brick |
| School District | ALBEMARLE COUNTY PUBLIC SCHOOLS |
| Year Built | 2004 |
| Levels | 2 |
| Tax Year | 2026 |
| Ownership | Other |
| Accessibility | None |
| HOA Fee 2 | 0.00 |
| County | ALBEMARLE |
| New Construction | No |
| Property Type | Residential |
| HOA | No |
| Subdivision Name | BENTIVAR |
| Garage Y/N | No |
| Other Structures | Above Grade,Below Grade |
| Full Baths | 4 |
| Status | ACTIVE |
| Directions | From 29 North,turn right onto Polo Grounds Road. Turn right onto Bentivar Drive to enter the Bentivar community. Continue on Bentivar Drive; the home will be on the left. |
| City | CHARLOTTESVILLE |
| Disclosures | Prop Disclosure |
| Senior Community Y/N | No |
| Tax Annual Amount | 6980.35 |
| Structure Type | Detached |
| Condo/Coop Association fee Y/N | No |
| Bathrooms Full Main Level | 2 |
| Bathrooms Count Main Level | 2.00 |
| Price Per Sq Ft Total AG | 350.72 |
| Construction Completed Y/N | No |
| Historic Y/N | No |
| Vacation Rental Y/N | No |
| Virtual Tour | https://view.spiro.media/order/73aae100-dc02-49cd-0826-08ded36d1456?branding=false |
| Total SQFT | 4398 |
| Building Area Units | Square Feet |
| Living Area Units | Square Feet |
| Standard Status | Active |
| Year Built Source | Estimated |
| Legal Subdivision | BENTIVAR |
Interior Features
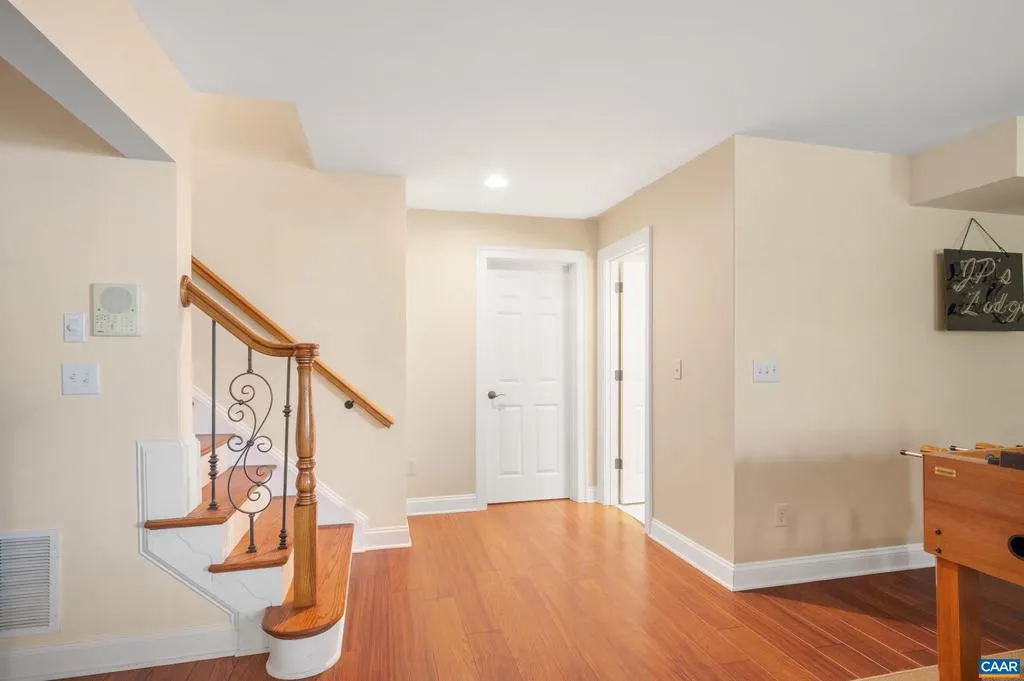
| Basement | Fully Finished,Full,Heated,Interior Access,Outside Entrance,Walkout Level,Windows |
|---|---|
| Flooring | Carpet,Ceramic Tile,Hardwood |
| Total Fireplaces | 1 |
| Fireplace Features | Gas/Propane,Stone |
| Basement (Y/N) | Yes |
| Air Conditioning Y/N | No |
| Heating Y/N | Yes |
| Window Features | Double Hung,Screens,Storm,Vinyl Clad |
| Fireplace Y/N | Yes |
| Above Grade Finished Area | 2837 |
| Half Baths | 1 |
| Central Air Y/N | No |
| Total Bedrooms | 4 |
| Below Grade Finished Area | 1150 |
| Room Type | Living Room,Dining Room,Kitchen,Foyer,Breakfast Room,Laundry,Office,Full Bath,Half Bath,Additional Bedroom |
| Main Level Bedrooms | 1 |
| Below Grade Finished Area Unit Type | Square Feet |
| LivingAreaSource | Assessor |
| Below Grade Unfin Area Units | Square Feet |
| Below Grade Unfin SQFT | 411 |
| Below Grade Unfin SQFT Source | Assessor |
| Below Grade Finished Area Source | Assessor |
| Bedrooms Count All Upper Levels | 3 |
| Bathrooms Count All Upper Levels | 2 |
| Bathrooms Count All Lower Levels | 1 |
| Above Grade Unfin Area Units | Square Feet |
| Above Grade Unfin SQFT Source | Assessor |
| Above Grade Finished Area Source | Assessor |
| Above Grade Finished Area Unit Type | Square Feet |
| Total Baths | 5 |
Exterior Features
| Pool | No Pool |
|---|---|
| Lot Features | Private,Trees/Wooded |
| Water Source | Well |
| Inclusions | Refrigerator,Dishwasher,Microwave,Oven,Cooktop,Washer and Dryer |
| Foundation Details | Concrete Perimeter |
| Water View Y/N | No |
| Building Area Total | 4398.00 |
| Lot Size Acres | 2.27 |
| Water Oriented Y/N | No |
Room Details
| Room | Dimensions | Level | Flooring | Details |
|---|---|---|---|---|
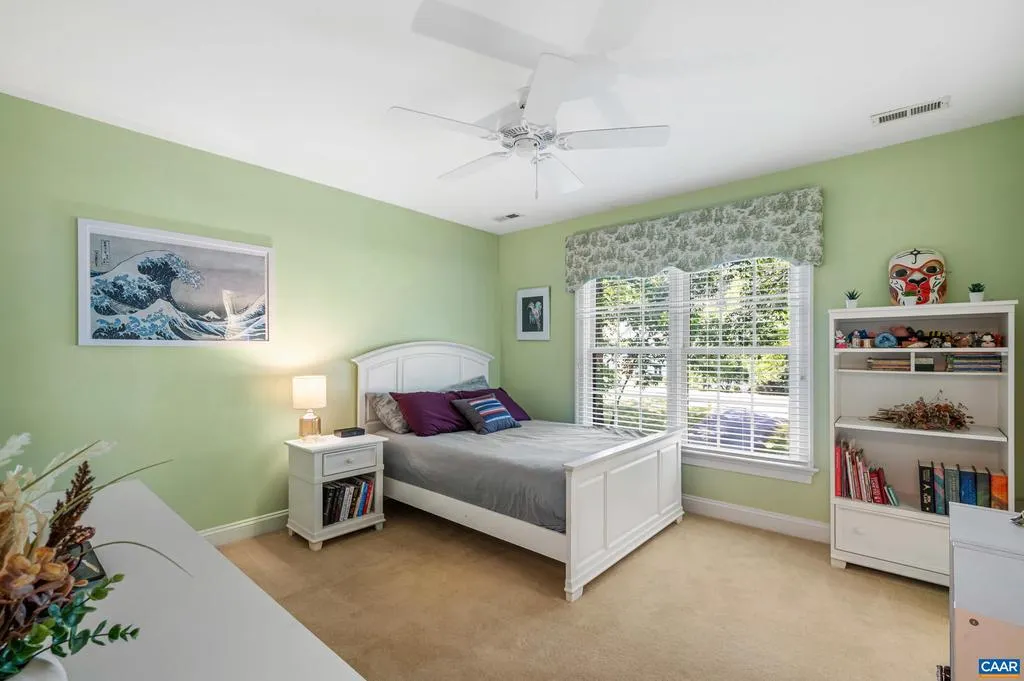
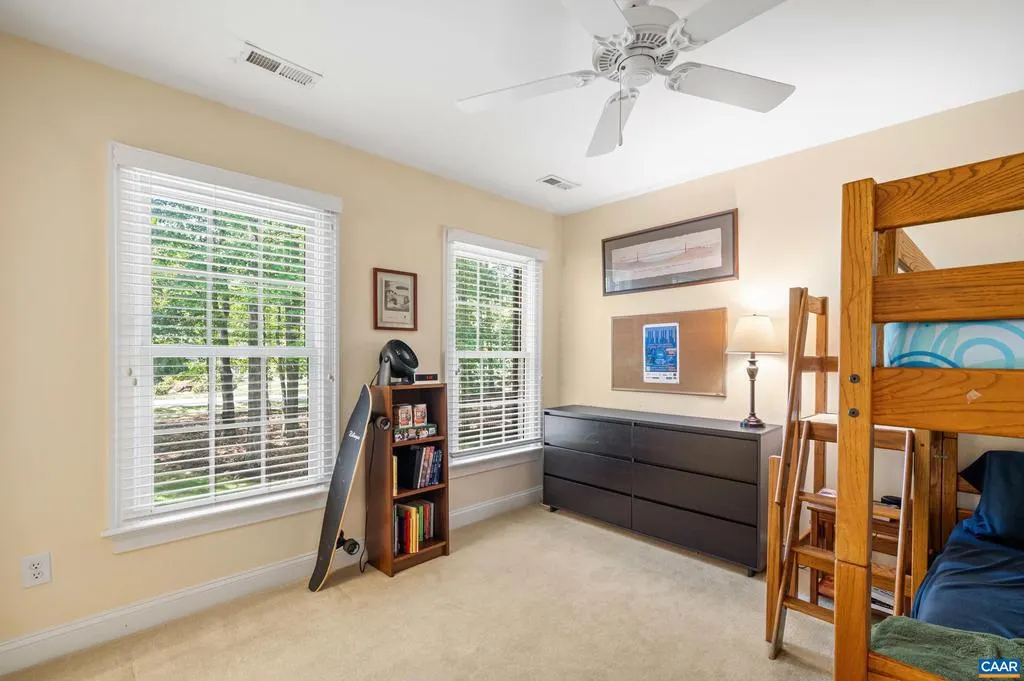
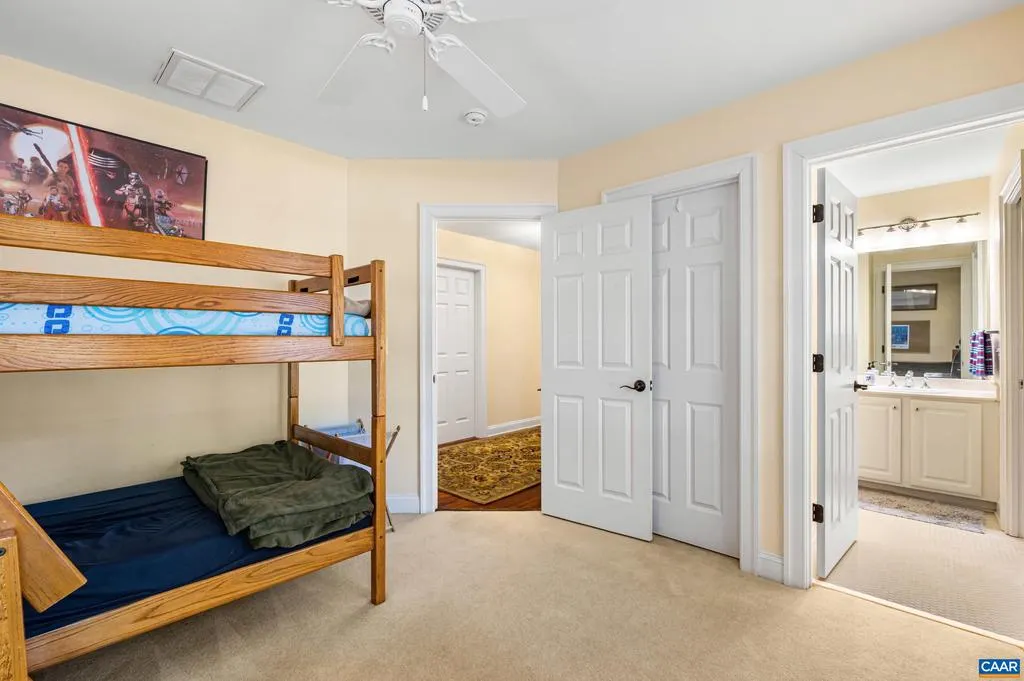
| Additional Bedroom | 11'1x11'9 | Upper 1 | ||
| Additional Bedroom | 12'8x12'0 | Main | ||
| Additional Bedroom | 12'0x12'2 | Upper 1 | ||
| Breakfast Room | 12'9x13'6 | Main | ||
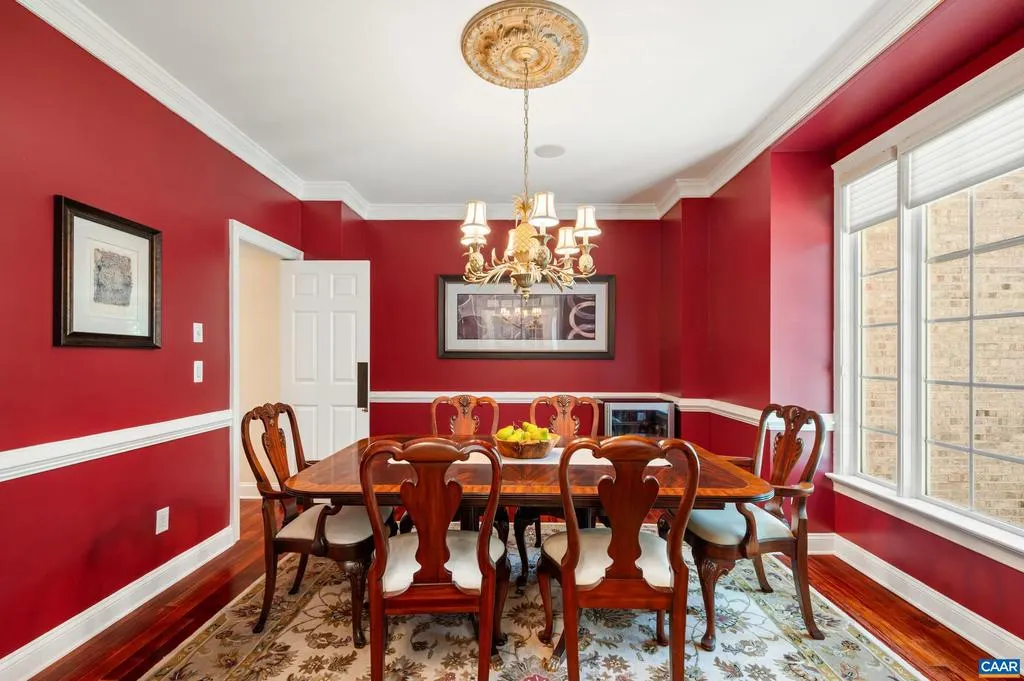
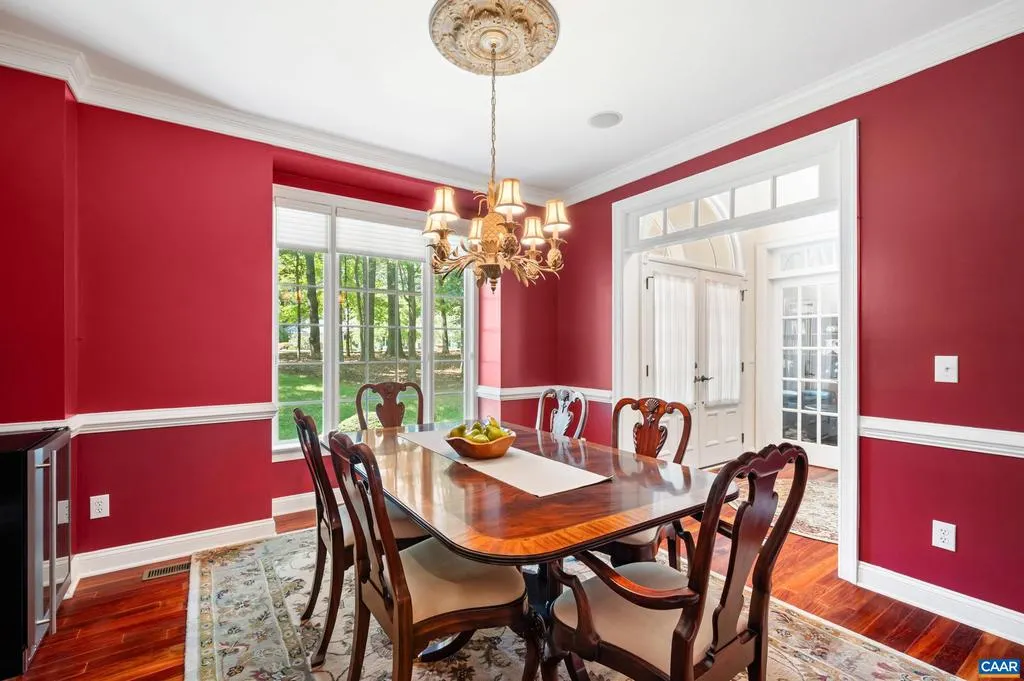
| Dining Room | 12'10x12'3 | Main | ||
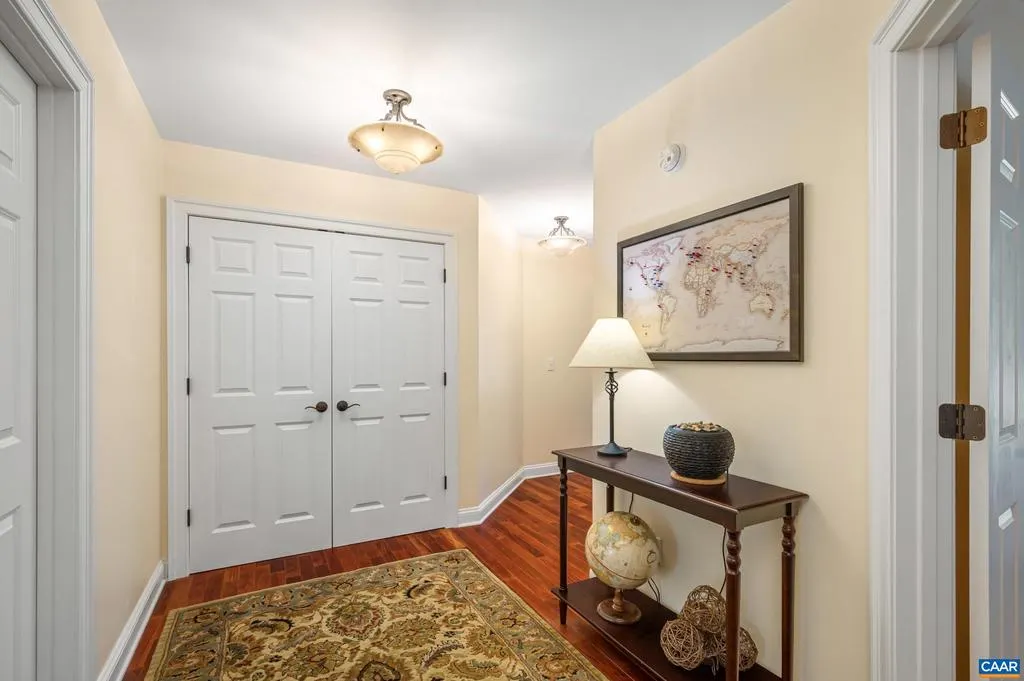
| Foyer | 8'8x10'7 | Main | ||
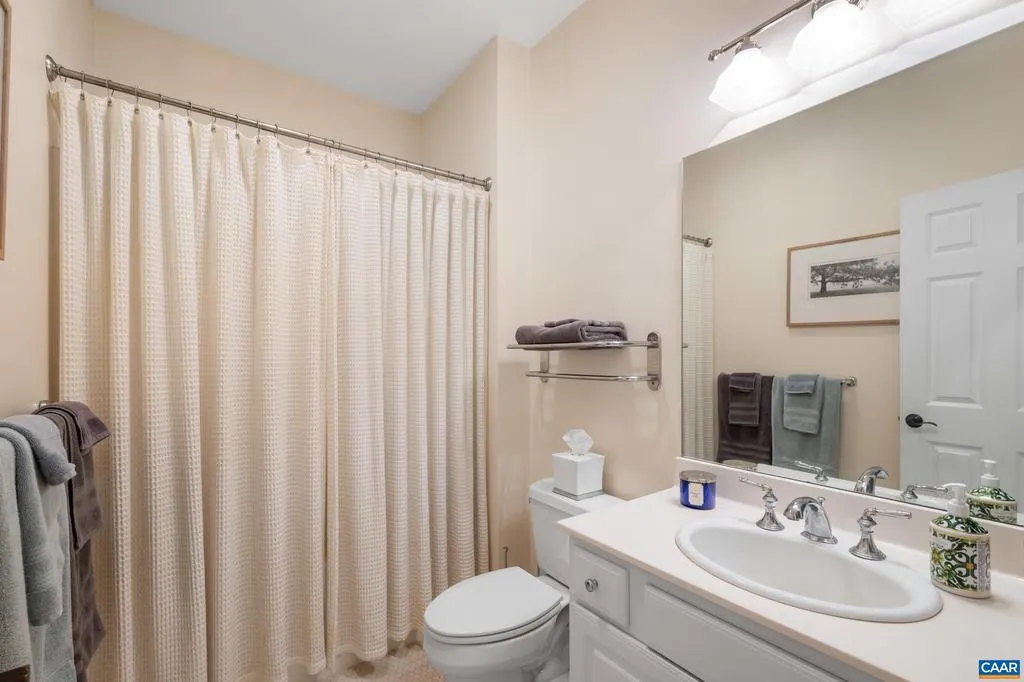
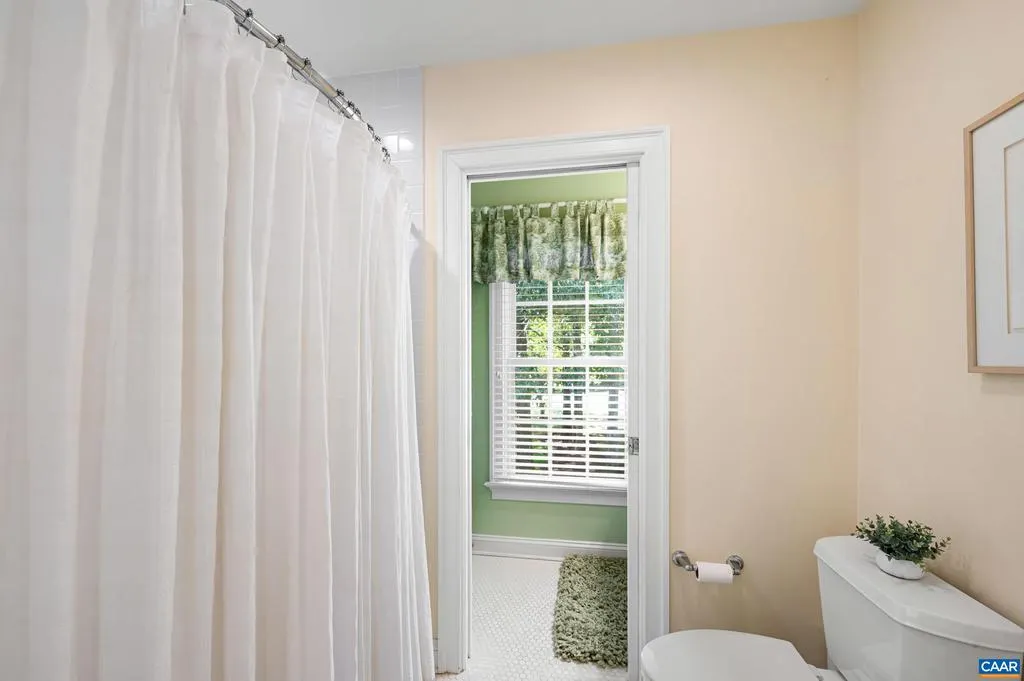
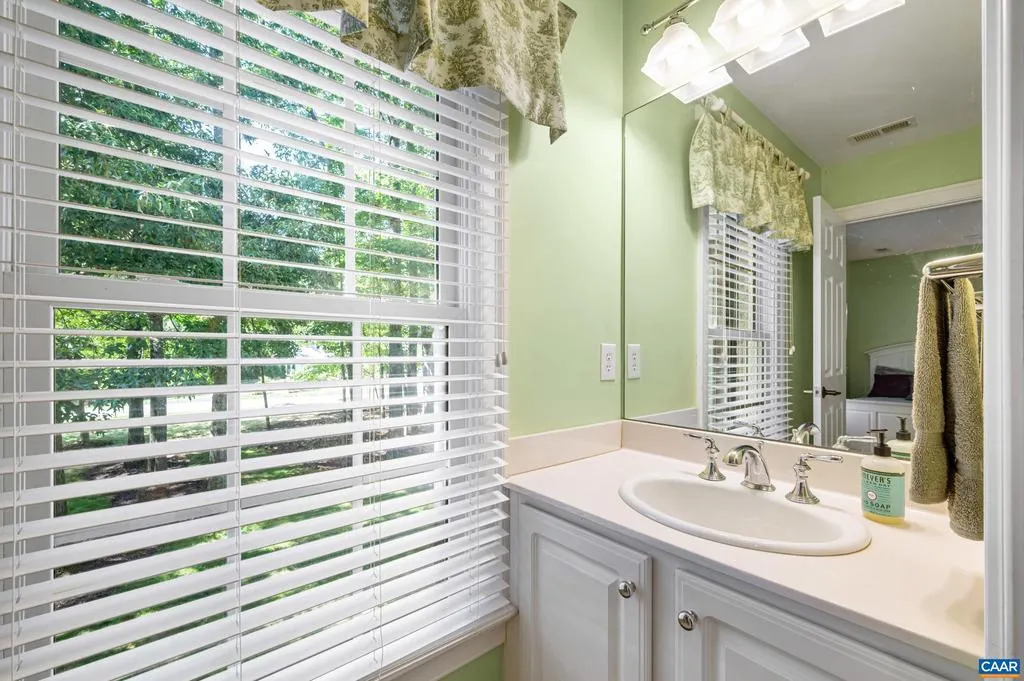
| Full Bath | 7'8x10'10 | Upper 1 | ||
| Full Bath | 11'0x5'3 | Lower 1 | ||
| Full Bath | 9'3x5'3 | Main | ||
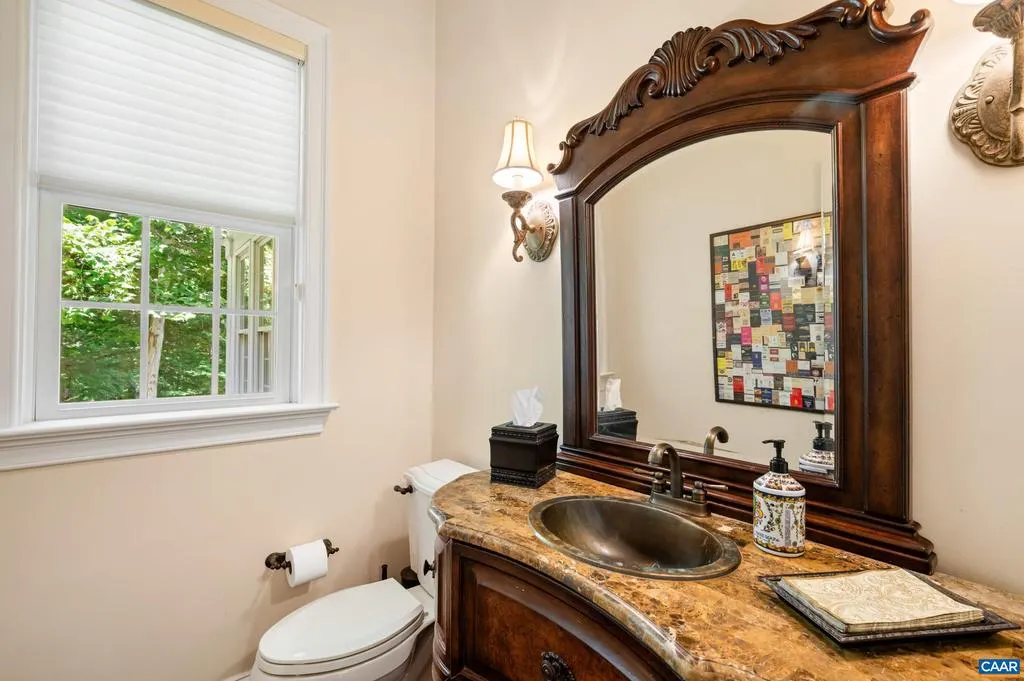
| Half Bath | 6'3x5'0 | Main | ||
| Kitchen | 12'9x11'0 | Main | ||
| Laundry | 5'9x12'0 | Main | ||
| Living Room | 19'7x16'9 | Main | ||
| Office | 11'8x10'11 | Main |
Amenities
- Foreclosure
- Views
- Short Sale
- New Construction
- Adult 55+
- Lease To Own
- No HOA Fees
- Furnished
- Primary On Main
- Air Conditioning
- Seller Finance
- Green
- Fixer Upper
- Horse
- Golf
- Fireplace
- Deck
- Garage
- Basement
- Pool
Property vs Single Family Average in 22911
Price
Taxes
Year Built
Visits
 © BRIGHT, All Rights Reserved
