
New Construction
Address
Lot 42 Rosewood Dr, Scottsville, VA
Price
$ 499,788
Property Attributes
- MLS#679084
- TypeSingle Family
- Listing Status ACTIVE
- CountyFLUVANNA
- CityScottsville
- NeighborhoodRosewood Manor
- Zip24590
- Style
- Year Built2027
- Price$ 499,788
- Bedrooms4
- Full Bathrooms2
- Half Bathrooms1
- Sqr Footage2339
- Lot Size0.73 Acres
Data Source:
Bright MLS
Property Description
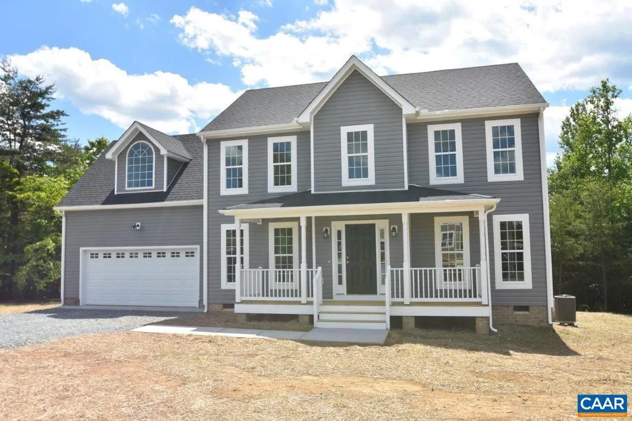
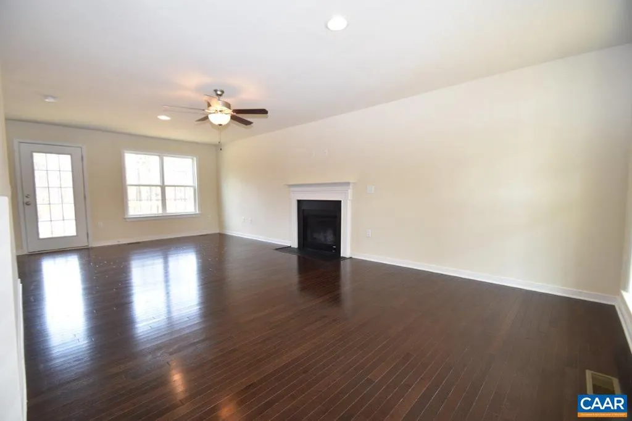
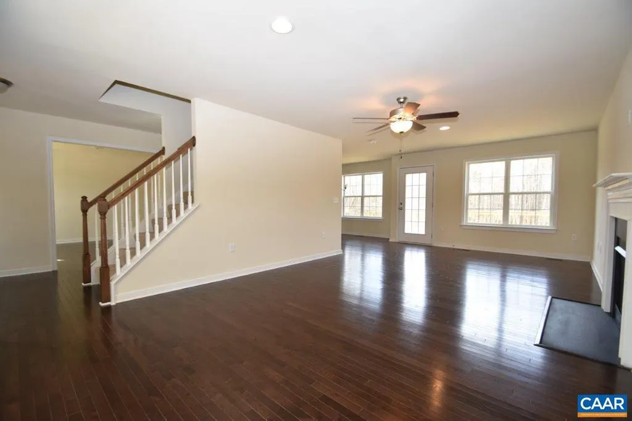
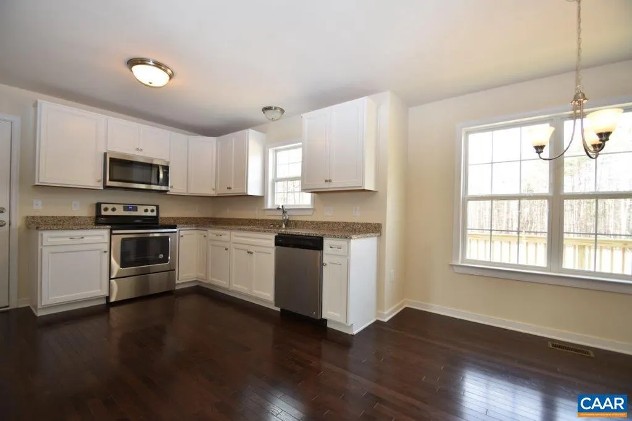
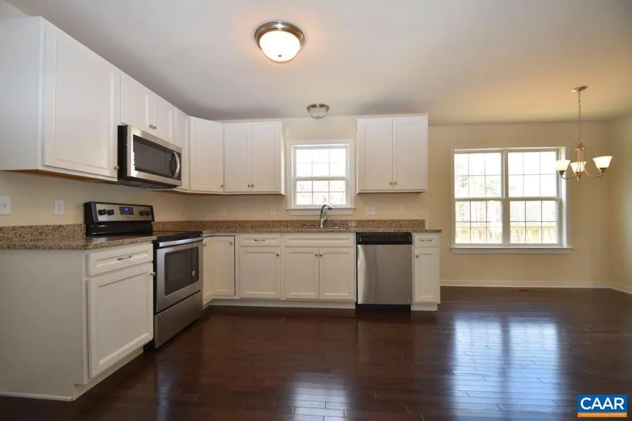
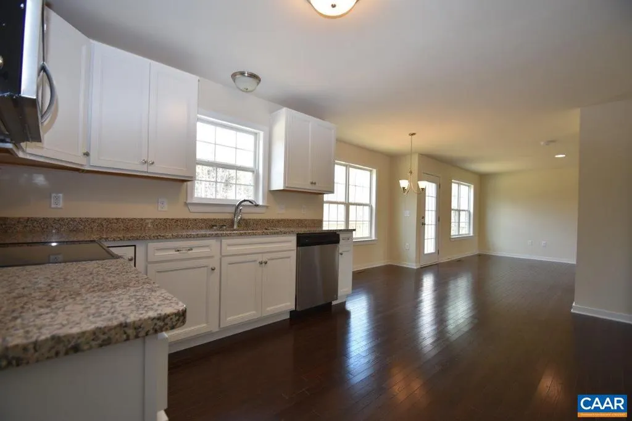
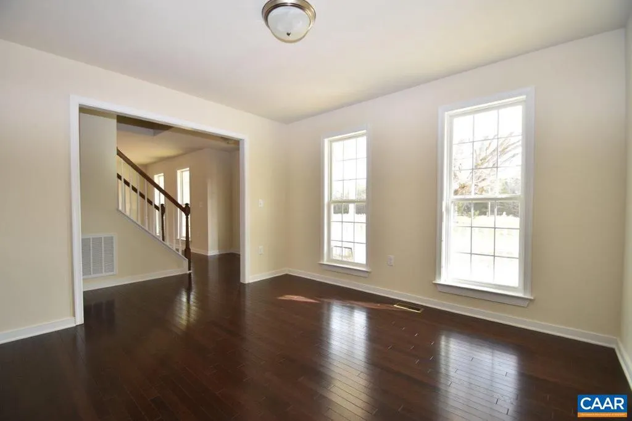
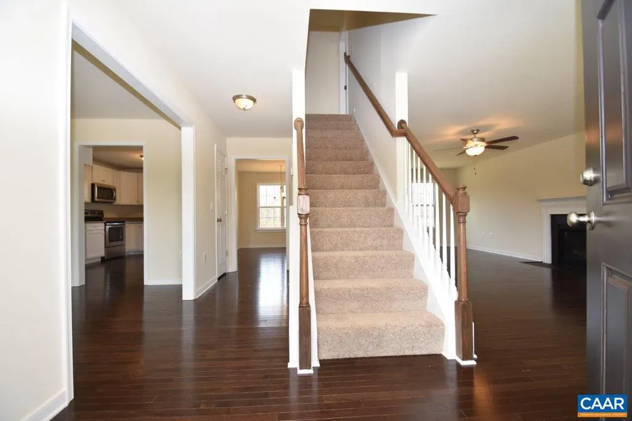
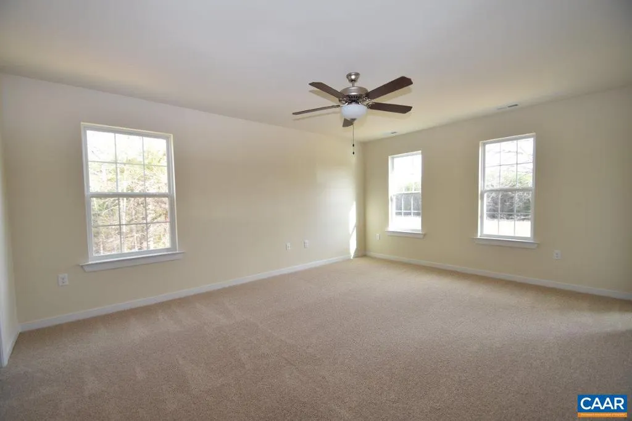
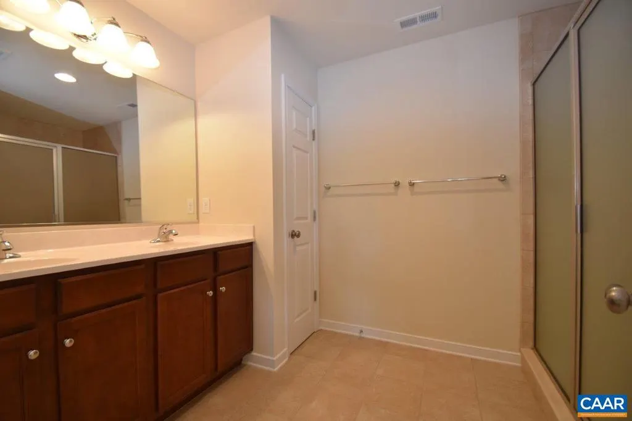
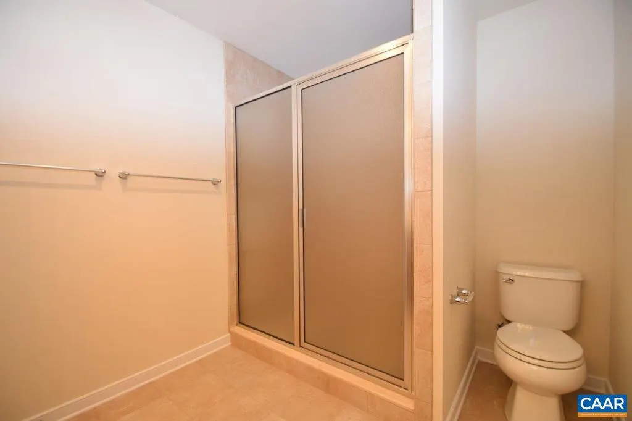
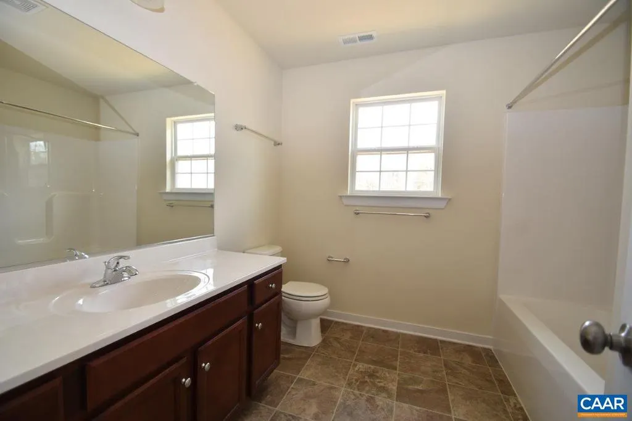
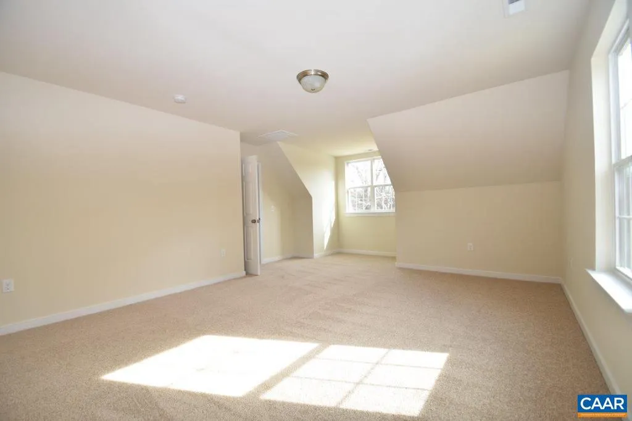
TO BE BUILT in the Rosewood Manor s/d in Scottsville, this Morgan Plan includes Vaulted 8"x14" Sun Room, Full Length Porch, 12" Vertical Board & Batten on front of house, Black Gutters, Rear Deck & Foundation Shrubbery Package. Step through welcoming French Doors into the light filled main level with Engineered Hardwood floors, Oak Stairs, upgraded windows & trim. Granite Kitchen w/ 8' Double Island that opens into a large GR w/ extra windows for natural light. The 2nd floor Primary Suite features a Sitting Room & Private Bath w/ 5 Ft Fiberglass Shower w/ Transom Window & Wavy Double Bowl Vanity. The 4th Bedroom is the Bonus Room over the Garage, offering multiple uses! Interior photos are a finished Morgan that may have options, colors or upgrades not planned for this property. Up to $10,000 in closing costs! Contact agent for details!
| Elementary School | Middle School | High School |
|---|---|---|
| Carysbrook Elementary School | Fluvanna Middle School | Fluvanna High School |
| Price History | |
|---|---|
| 7/2/2026 | Listed $499,788 |
General Features
| Living Area | 2339 |
|---|---|
| Sewer | Septic Exists |
| Heating | Heat Pump(s) |
| Cooling | Heat Pump(s) |
| Appliances | Washer/Dryer Hookups Only |
| Zoning | A-1 |
| Architectural Style | Other |
| Construction Materials | Block,Wood Siding,Brick,Vinyl Siding |
| School District | FLUVANNA COUNTY PUBLIC SCHOOLS |
| Year Built | 2027 |
| Levels | 2 |
| Tax Year | 2027 |
| Ownership | Other |
| Building Name | RM 42-The Morgan |
| Accessibility | None |
| HOA Fee 2 | 0.00 |
| County | FLUVANNA |
| New Construction | Yes |
| Property Type | Residential |
| HOA | No |
| Subdivision Name | ROSEWOOD MANOR |
| Garage Y/N | No |
| Other Structures | Above Grade,Below Grade |
| Full Baths | 2 |
| Status | ACTIVE |
| Directions | From Palmyra,take US 15 S for .4 mi,at traffic circle take 2nd Exit and stay on US 15 S towards Fork Union for 6.3 mi. Make right onto VA 6 (West River Rd) for 8.6 mi to Kidd's Store,approx. 1.0 mi,t |
| City | SCOTTSVILLE |
| Disclosures | Exempt - Disclosure/Disclaimer |
| Tax Annual Amount | 0.0 |
| Structure Type | Detached |
| Condo/Coop Association fee Y/N | No |
| Bathrooms Full Main Level | 1 |
| Bathrooms Count Main Level | 1.00 |
| Price Per Sq Ft Total AG | 213.68 |
| Construction Completed Y/N | No |
| Vacation Rental Y/N | No |
| Virtual Tour | https://my.matterport.com/show/?m=Tj9Zze9BwY3 |
| Total SQFT | 2339 |
| Building Area Units | Square Feet |
| Living Area Units | Square Feet |
| Builder Name | LIBERTY HOMES |
| Standard Status | Active |
| Year Built Source | Estimated |
Interior Features
| Heating Fuel | Electric |
|---|---|
| Flooring | Carpet,Hardwood,Vinyl |
| Basement (Y/N) | No |
| Air Conditioning Y/N | No |
| Heating Y/N | Yes |
| Fireplace Y/N | No |
| Above Grade Finished Area | 2339 |
| Half Baths | 1 |
| Central Air Y/N | No |
| Total Bedrooms | 4 |
| Room Type | Dining Room,Kitchen,Foyer,Breakfast Room,Sun/Florida Room,Great Room,Laundry,Full Bath,Half Bath,Additional Bedroom |
| Below Grade Finished Area Unit Type | Square Feet |
| LivingAreaSource | Estimated |
| Below Grade Unfin Area Units | Square Feet |
| Below Grade Unfin SQFT Source | Estimated |
| Below Grade Finished Area Source | Estimated |
| Bedrooms Count All Upper Levels | 4 |
| Bathrooms Count All Upper Levels | 2 |
| Above Grade Unfin Area Units | Square Feet |
| Above Grade Unfin SQFT Source | Estimated |
| Above Grade Finished Area Source | Estimated |
| Above Grade Finished Area Unit Type | Square Feet |
| Total Baths | 3 |
Exterior Features
| Water Source | Well |
|---|---|
| Foundation Details | Brick/Mortar,Block |
| Water View Y/N | No |
| Building Area Total | 2823.00 |
| Lot Size Acres | 0.73 |
| Builder Model | THE MORGAN |
| Water Oriented Y/N | No |
Room Details
| Room | Dimensions | Level | Flooring | Details |
|---|---|---|---|---|
| Additional Bedroom | Upper 1 | |||
| Additional Bedroom | Upper 1 | |||
| Additional Bedroom | Upper 1 | |||
| Breakfast Room | Main | |||
| Dining Room | Main | |||
| Foyer | Main | |||
| Full Bath | Upper 1 | |||
| Great Room | Main | |||
| Half Bath | Main | |||
| Kitchen | Main | |||
| Laundry | Upper 1 | |||
| Sun/Florida Room | 8x14 | Main |
Amenities
- Foreclosure
- Views
- Short Sale
- New Construction
- Adult 55+
- Lease To Own
- No HOA Fees
- Furnished
- Primary On Main
- Air Conditioning
- Seller Finance
- Green
- Fixer Upper
- Horse
- Golf
- Fireplace
- Deck
- Garage
- Basement
- Pool
Property vs Single Family Average in 24590
Price
Year Built
Visits
 © BRIGHT, All Rights Reserved
