
Price Reduction - Views
Address
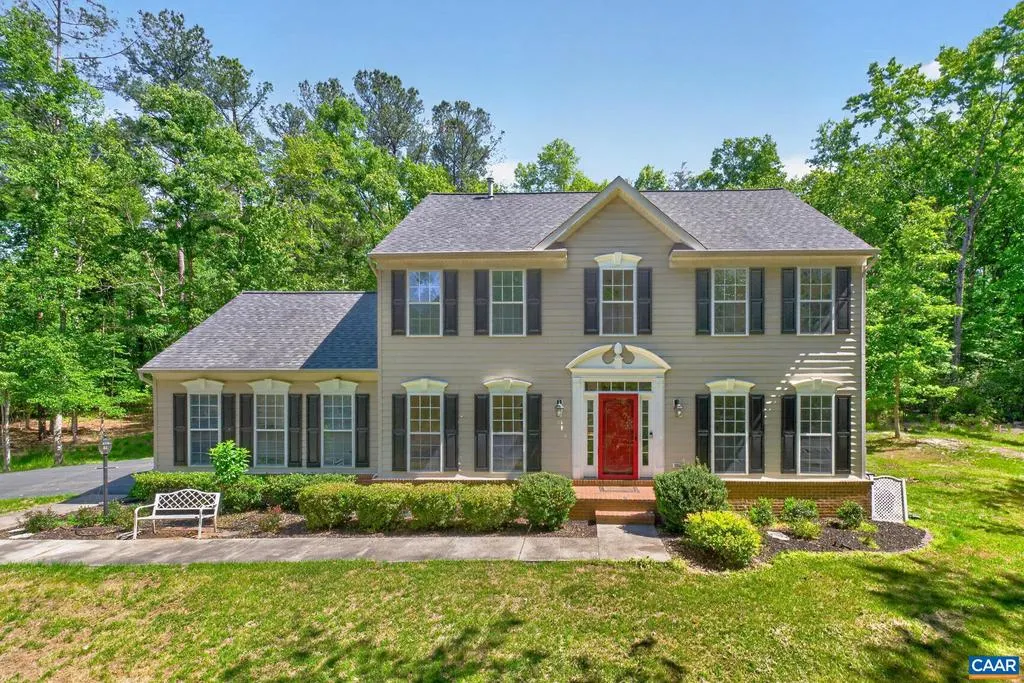
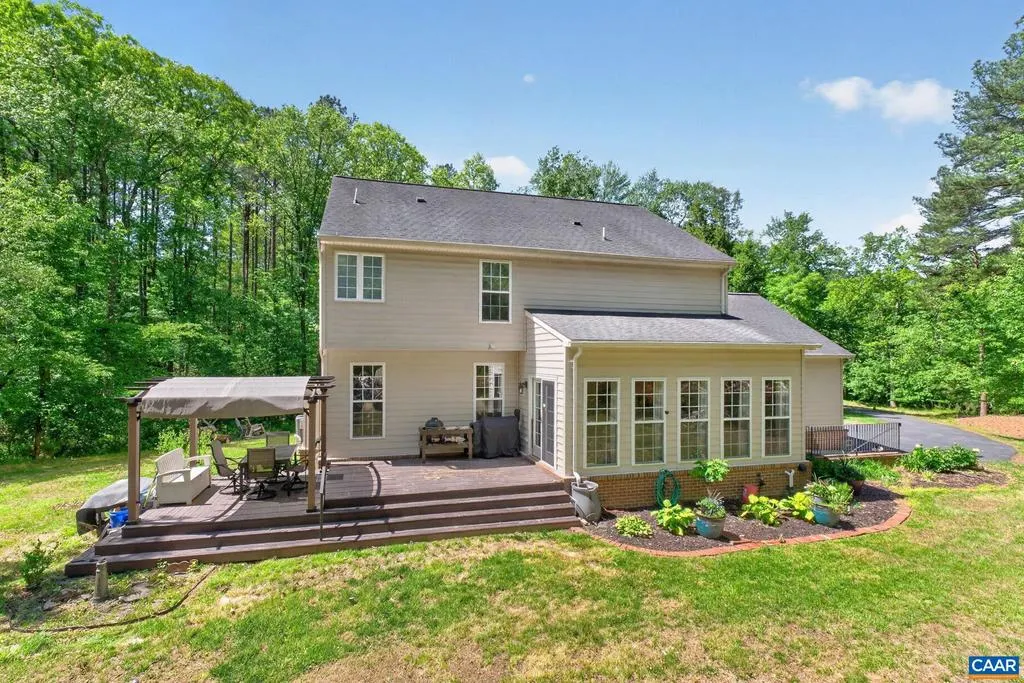
504 Willow Ridge Rd, Troy, VA
Price
$ 550,000
Property Attributes
- MLS#677414
- TypeSingle Family
- Listing Status ACTIVE
- CountyLOUISA
- CityTroy
- NeighborhoodMountain View Estates
- Zip22974
- Style
- Year Built2005
- Taxes$ 3510
- Price$ 550,000
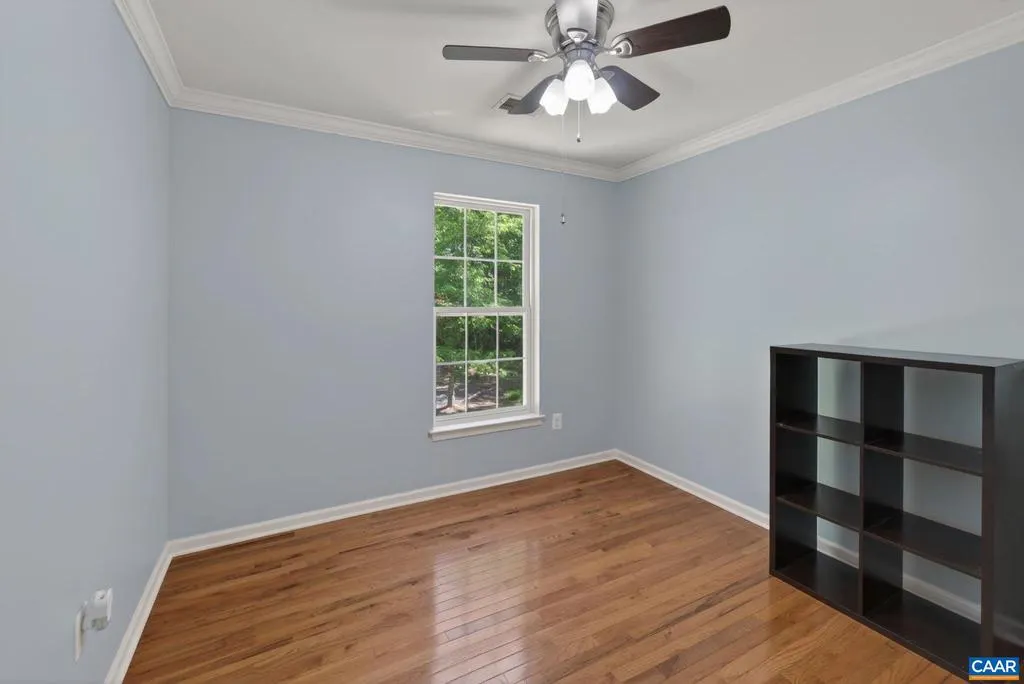
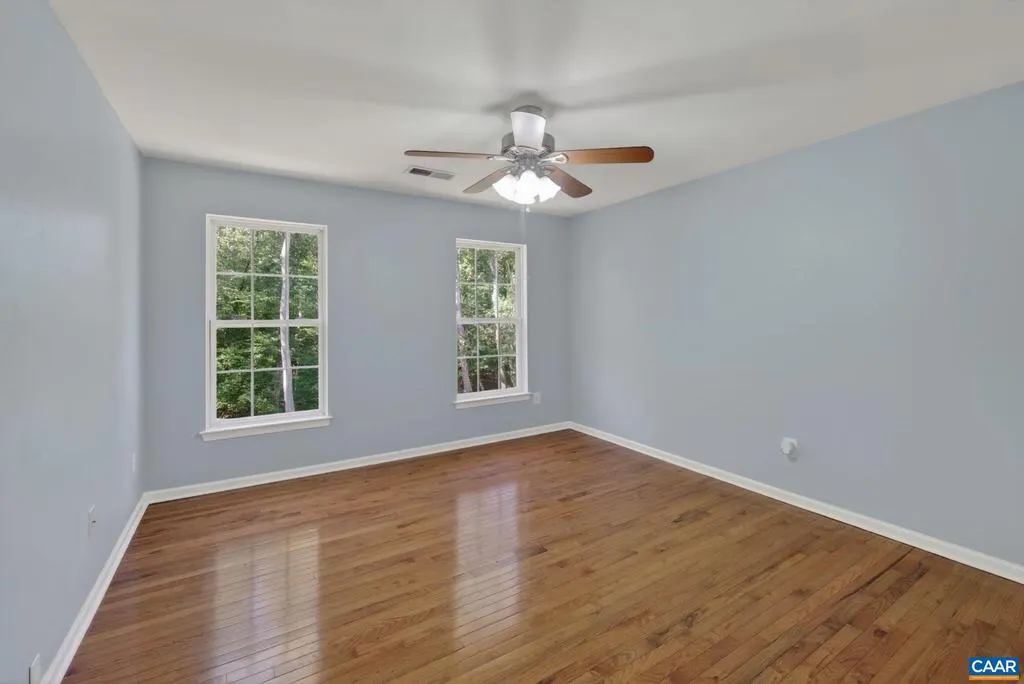
- Bedrooms4
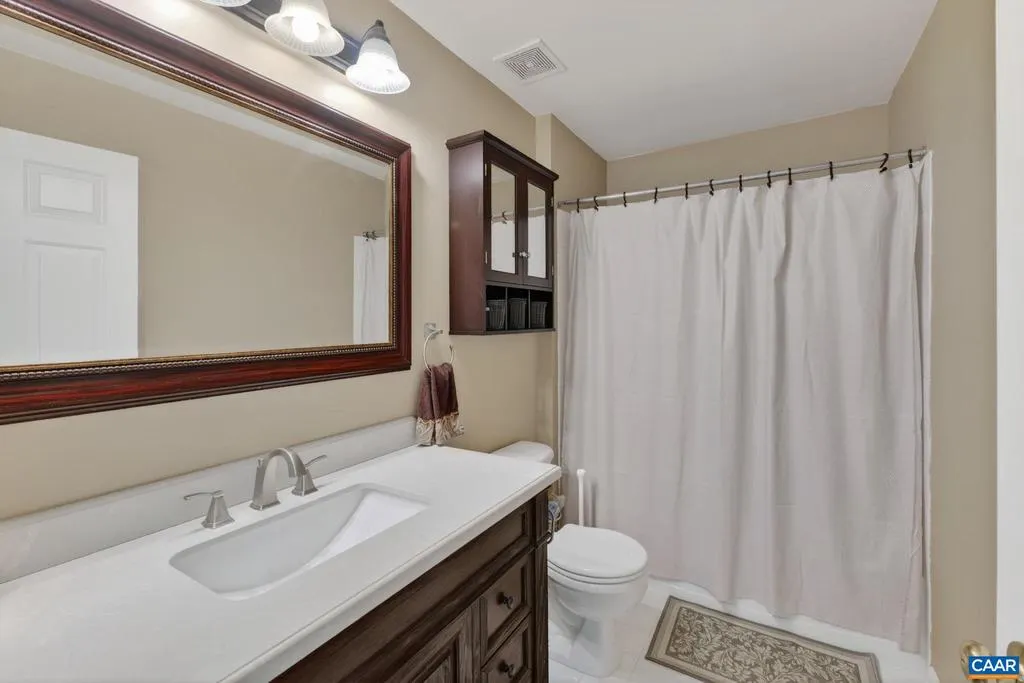
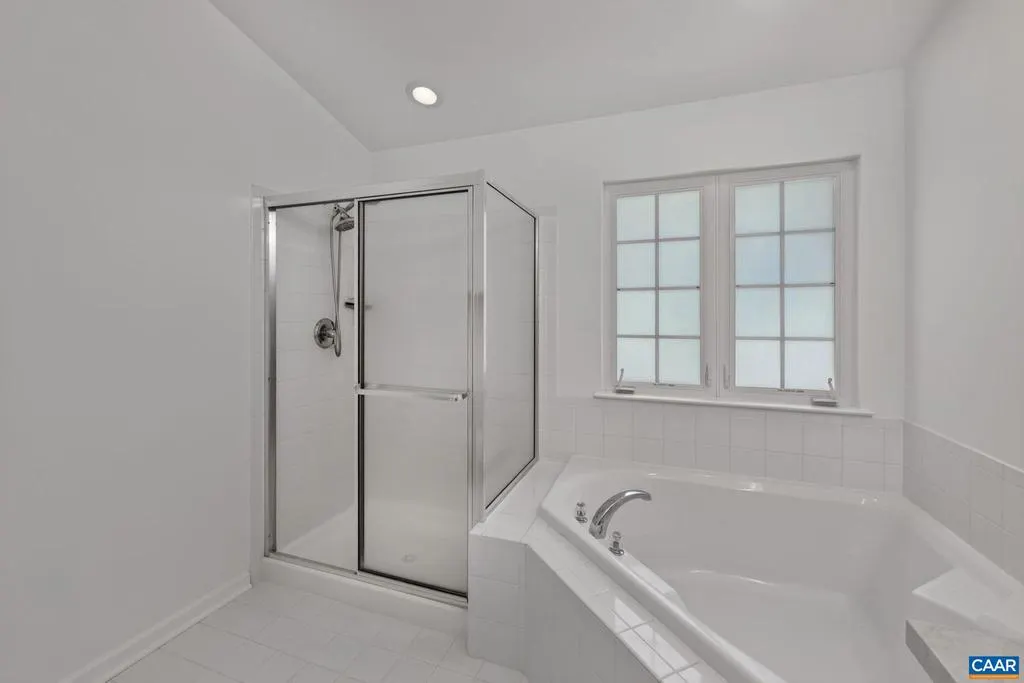
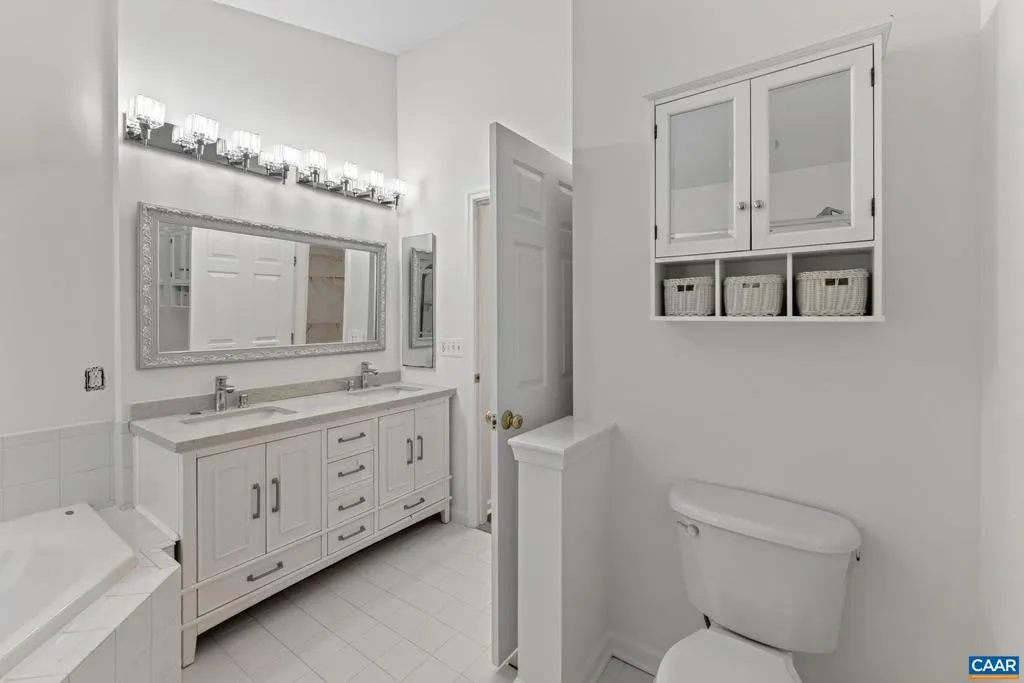
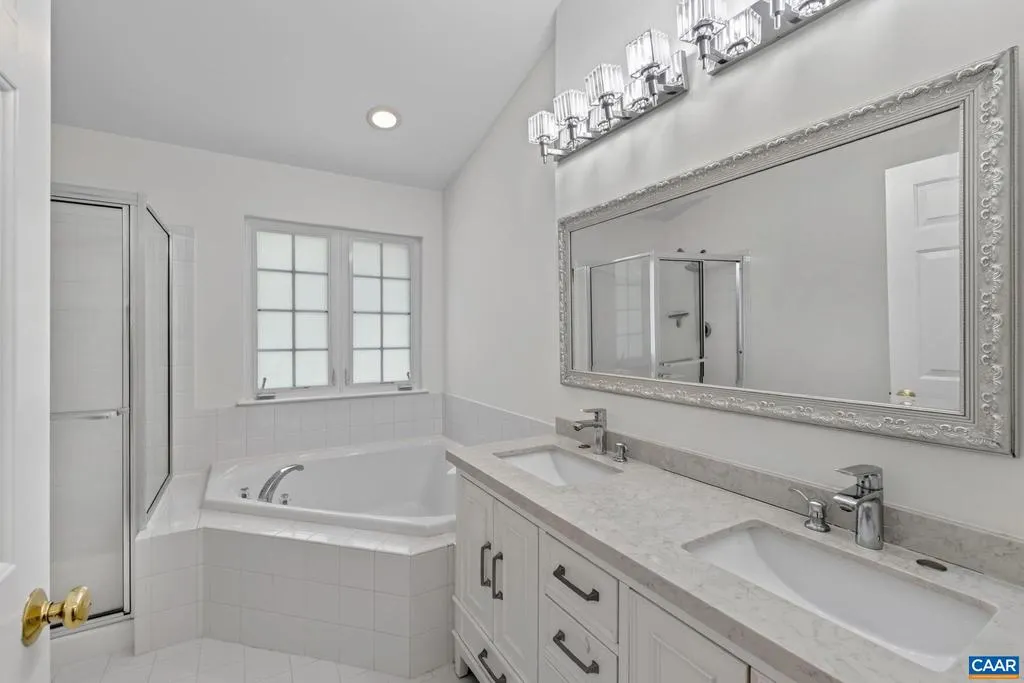
- Full Bathrooms2
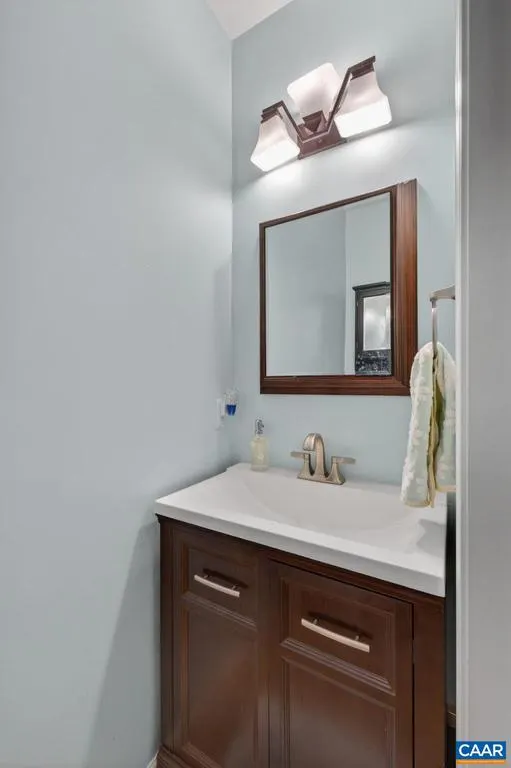
- Half Bathrooms1
- Sqr Footage2482
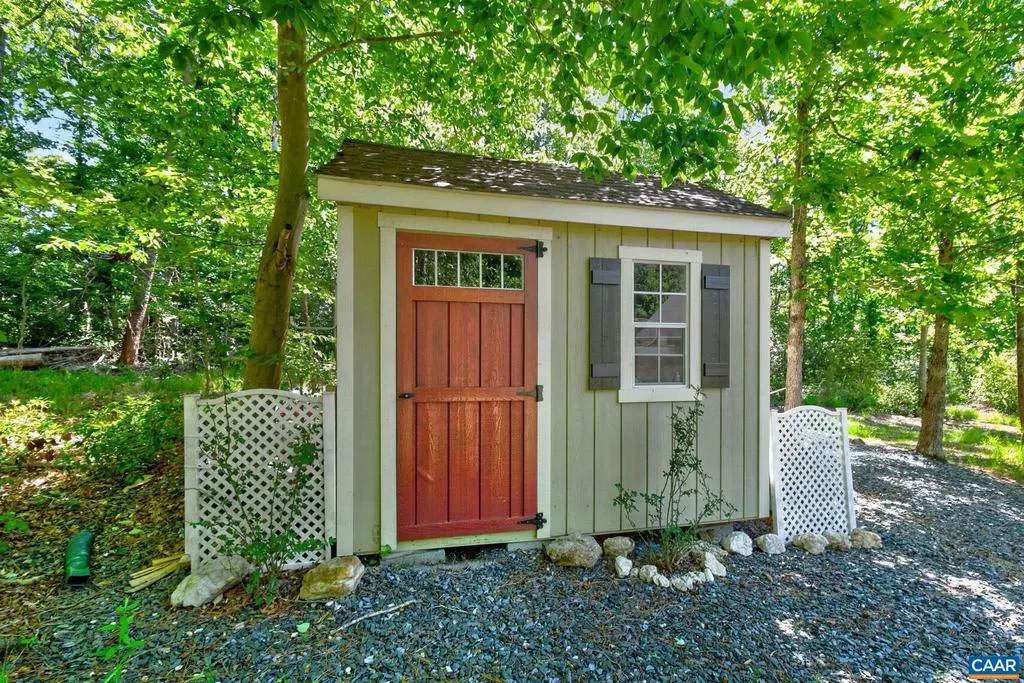
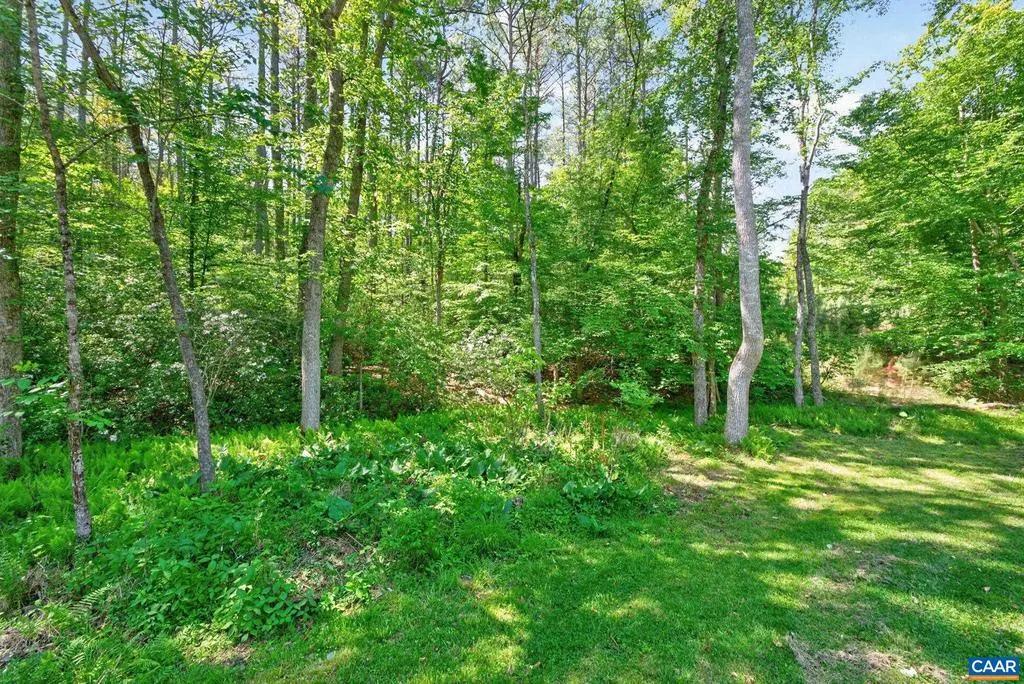
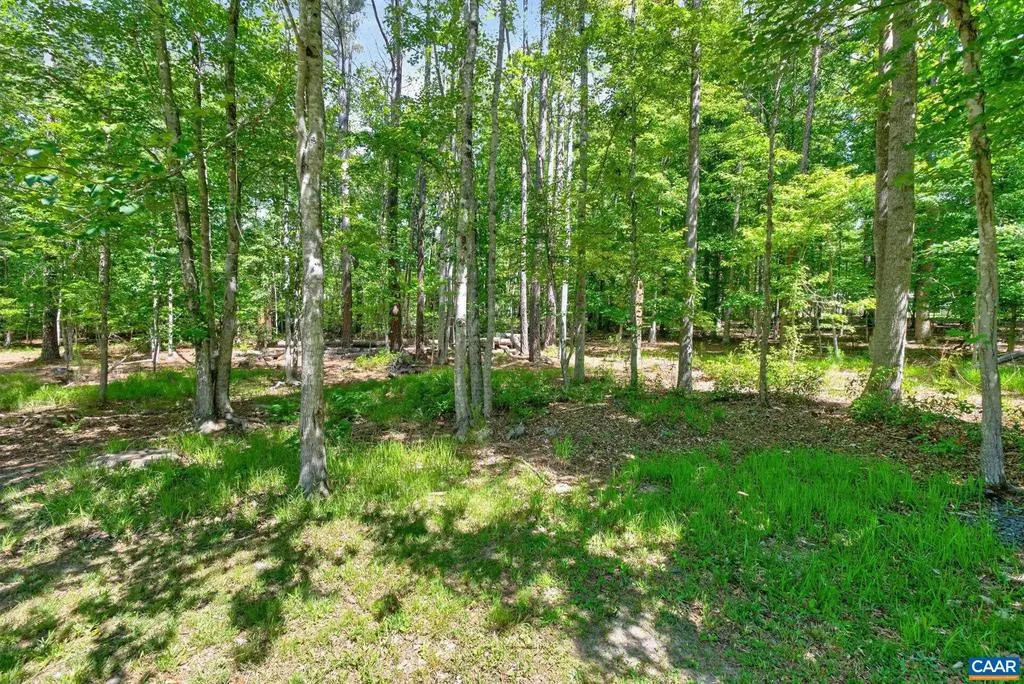
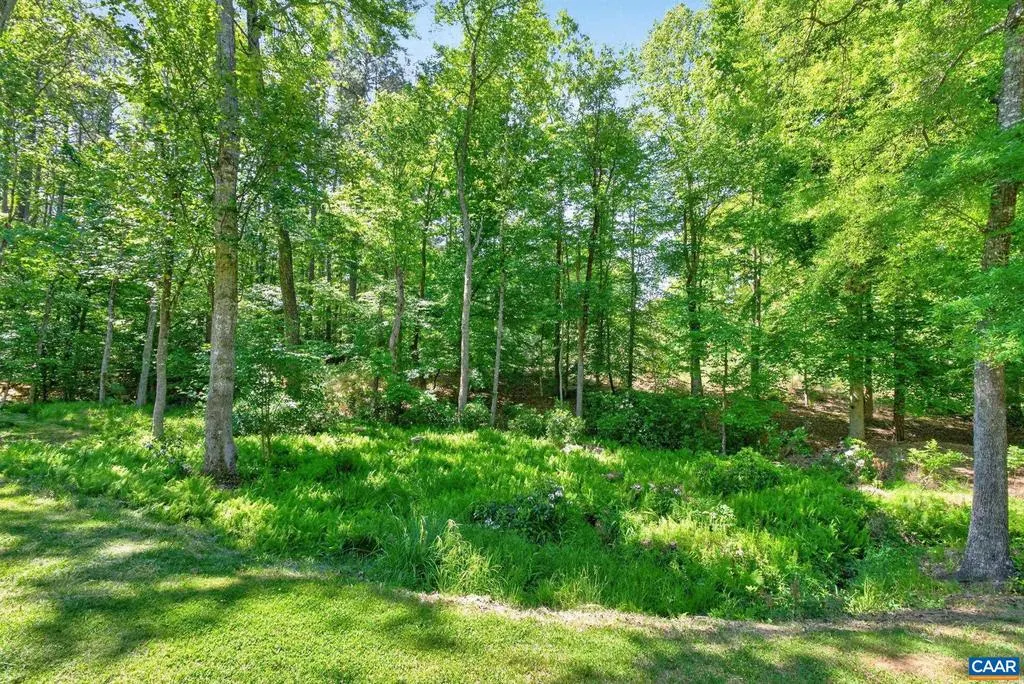
- Lot Size2.39 Acres
Data Source:
Bright MLS
Property Description
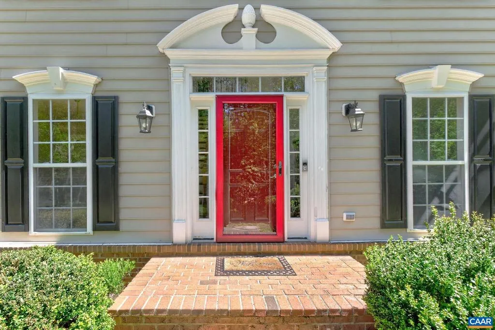
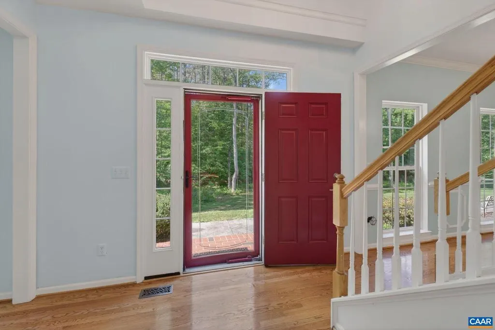
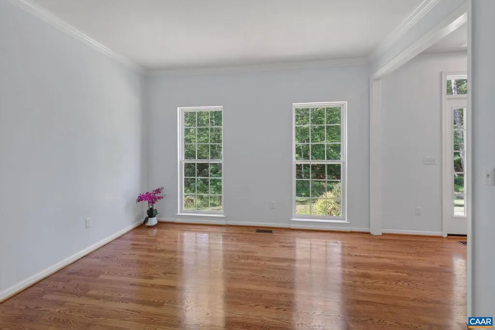
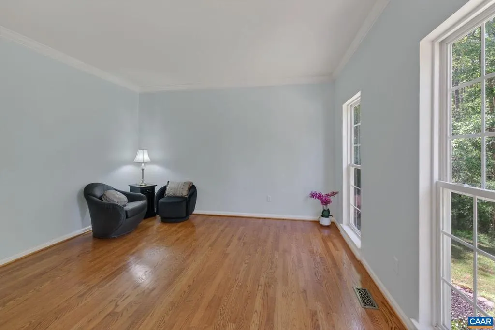
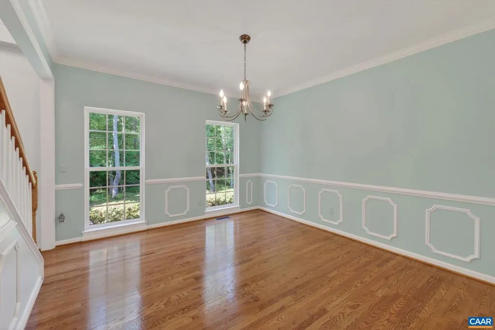
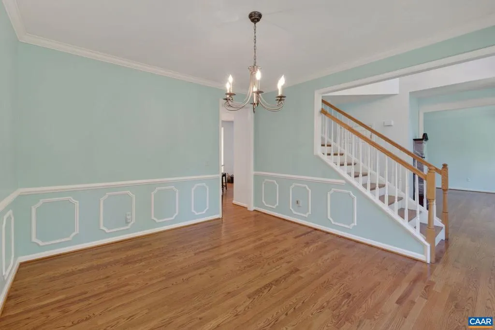
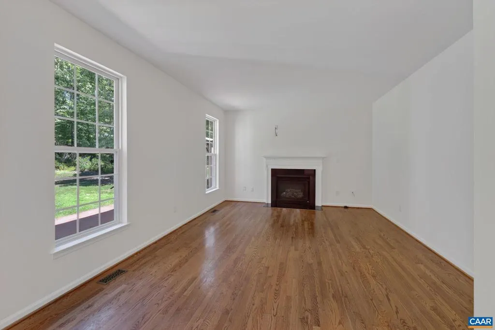
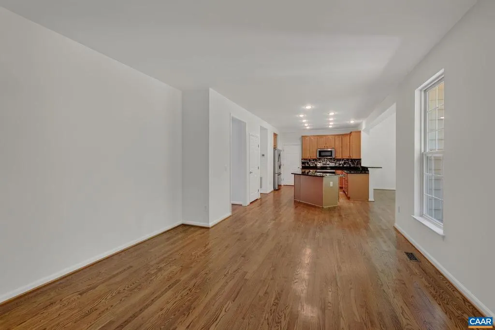
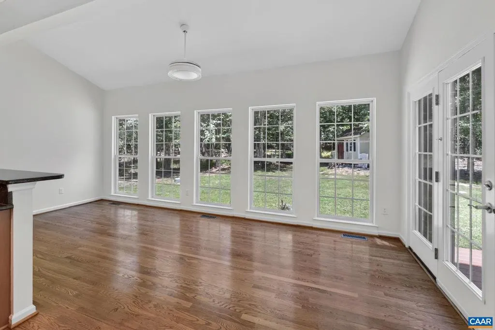
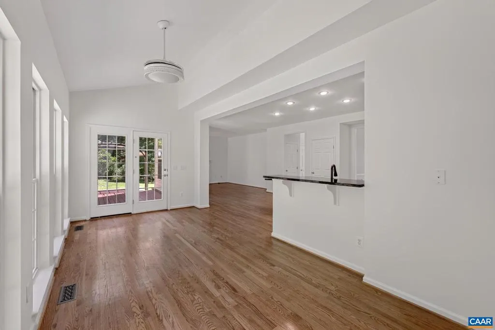
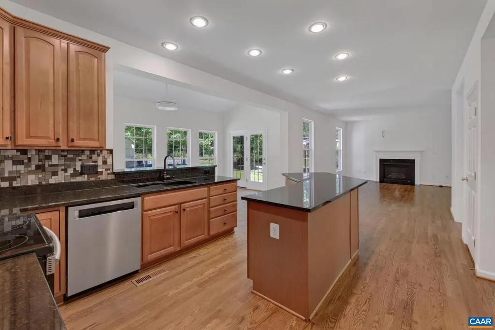
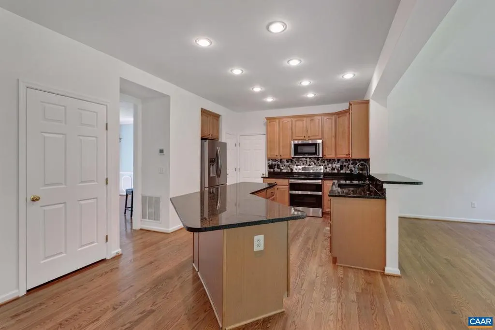
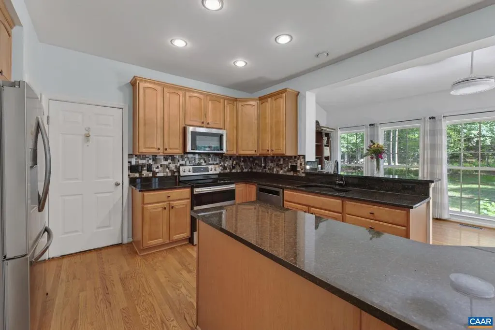
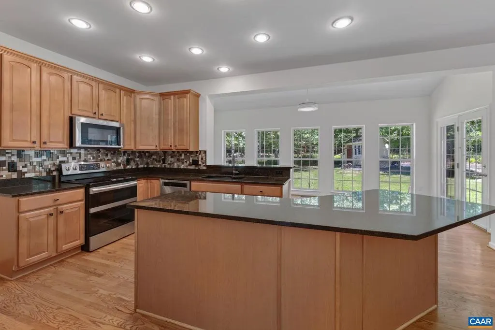
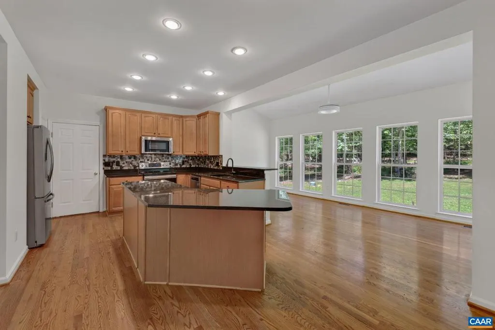
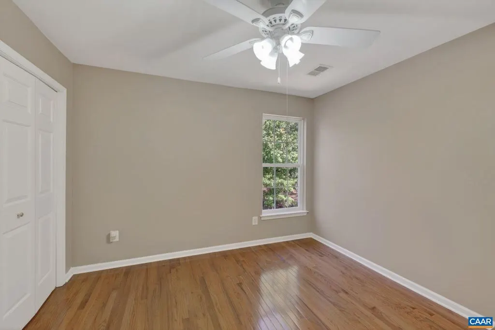
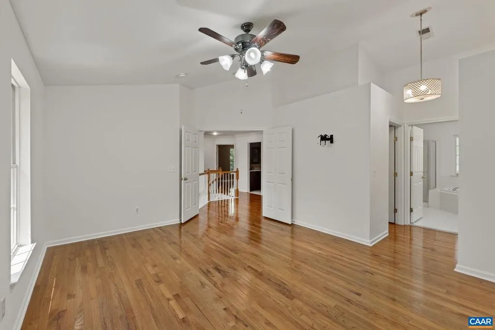
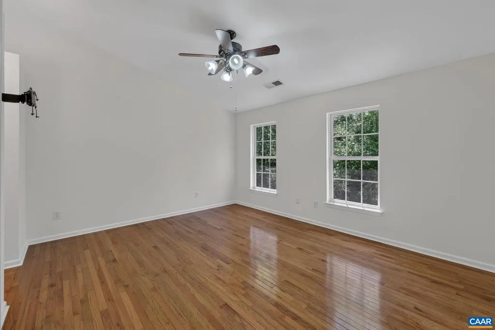
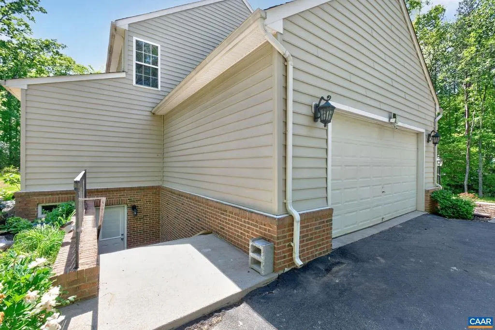
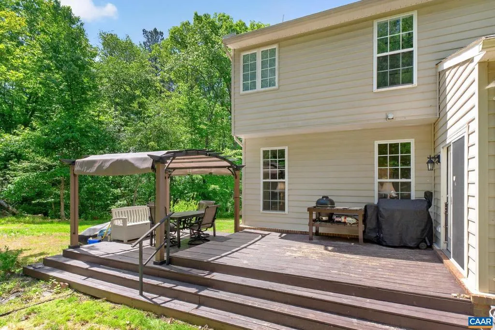
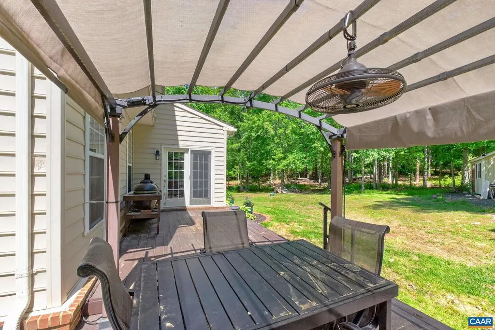
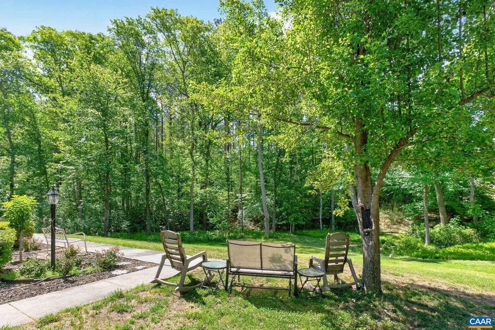
This handsome updated home sits on a picturesque 2.39-acre lot that affords privacy! This well kept home boast 4 bedrooms, 3 bathrooms, hardwood floors, gourmet kitchen with granite countertops, maple cabinets with pull out drawers, breakfast room with a wall of windows. Full unfinished basement with rough-in plumbing for further expansion. Minutes to Charlottesville and I64.,Granite Counter,Maple Cabinets,Wood Cabinets,Fireplace in Family Room
| Elementary School | Middle School | High School |
|---|---|---|
| Trevilians Elementary School | Louisa Middle School | Louisa High School |
| Price History | |
|---|---|
| 5/21/2026 | Listed $565,000 |
| 8/17/2026 | 3$550,000 |
General Features
| Living Area | 2482 |
|---|---|
| Sewer | Septic Exists |
| Heating | Central |
| Cooling | Dehumidifier,Central A/C |
| Possession | Settlement |
| Roof | Composite |
| Appliances | Washer/Dryer Hookups Only |
| Zoning | R |
| HOA Fee | 75.00 |
| Association Fee Includes | Common Area Maintenance,Insurance |
| Architectural Style | Other |
| Security Features | Smoke Detector |
| Construction Materials | Brick,Vinyl Siding |
| School District | LOUISA COUNTY PUBLIC SCHOOLS |
| Year Built | 2005 |
| Electric | Underground |
| View | Garden/Lawn |
| Levels | 2 |
| Tax Year | 2024 |
| Ownership | Other |
| Accessibility | None |
| HOA Fee 2 | 0.00 |
| Assoc Fee Paid Per | Annually |
| County | LOUISA |
| New Construction | No |
| Property Type | Residential |
| Association Amenities | Lake |
| HOA | Yes |
| Subdivision Name | MOUNTAIN VIEW ESTATES |
| Garage Y/N | No |
| Other Structures | Above Grade,Below Grade |
| Full Baths | 2 |
| Status | ACTIVE |
| Directions | From Charlottesville,I64E to exit 129 (Keswick),turn right. At stoplight,turn left onto 250 E to left onto Zion Road,left onto Campbell (rt. 600),right onto Landover Rd. into Mountain Brook,right ont |
| City | TROY |
| Disclosures | Prop Disclosure |
| Senior Community Y/N | No |
| Tax Assessed Value | 507600.0 |
| Tax Annual Amount | 3510.72 |
| Structure Type | Detached |
| Condo/Coop Association fee Y/N | No |
| Bathrooms Full Main Level | 1 |
| Bathrooms Count Main Level | 1.00 |
| Price Per Sq Ft Total AG | 221.6 |
| Construction Completed Y/N | No |
| Historic Y/N | No |
| Vacation Rental Y/N | No |
| Total SQFT | 3794 |
| Building Area Units | Square Feet |
| Living Area Units | Square Feet |
| Standard Status | Active |
| Year Built Source | Estimated |
| Legal Subdivision | MOUNTAIN VIEW ESTATES |
Interior Features
| Heating Fuel | Propane - Owned |
|---|---|
| Basement | Full,Interior Access,Outside Entrance,Rough Bath Plumb,Sump Pump,Windows |
| Flooring | Carpet,Ceramic Tile,Hardwood |
| Total Fireplaces | 1 |
| Fireplace Features | Gas/Propane,Fireplace - Glass Doors,Other |
| Basement (Y/N) | Yes |
| Air Conditioning Y/N | No |
| Heating Y/N | Yes |
| Window Features | Double Hung |
| Fireplace Y/N | Yes |
| Above Grade Finished Area | 2482 |
| Half Baths | 1 |
| Central Air Y/N | Yes |
| Total Bedrooms | 4 |
| Room Type | Living Room,Dining Room,Kitchen,Family Room,Foyer,Breakfast Room,Full Bath,Half Bath,Additional Bedroom |
| Below Grade Finished Area Unit Type | Square Feet |
| LivingAreaSource | Assessor |
| Below Grade Unfin Area Units | Square Feet |
| Below Grade Unfin SQFT | 1312 |
| Below Grade Unfin SQFT Source | Assessor |
| Below Grade Finished Area Source | Assessor |
| Bedrooms Count All Upper Levels | 4 |
| Bathrooms Count All Upper Levels | 2 |
| Above Grade Unfin Area Units | Square Feet |
| Above Grade Unfin SQFT Source | Assessor |
| Above Grade Finished Area Source | Assessor |
| Above Grade Finished Area Unit Type | Square Feet |
| Total Baths | 3 |
Exterior Features
| Pool | No Pool |
|---|---|
| Lot Features | Sloping,Landscaping,Partly Wooded,Private |
| Water Source | Well |
| Foundation Details | Brick/Mortar,Concrete Perimeter |
| Water View Y/N | No |
| Building Area Total | 4274.00 |
| Lot Size Acres | 2.39 |
| Water Body Type | Creek |
| Water Oriented Y/N | No |
Room Details
| Room | Dimensions | Level | Flooring | Details |
|---|---|---|---|---|
| Additional Bedroom | Upper 1 | |||
| Additional Bedroom | Upper 1 | |||
| Additional Bedroom | Upper 1 | |||
| Breakfast Room | Main | |||
| Dining Room | Main | |||
| Family Room | Main | |||
| Foyer | Main | |||
| Full Bath | Upper 1 | |||
| Half Bath | Main | |||
| Kitchen | Main | |||
| Living Room | Main |
Amenities
- Foreclosure
- Views
- Short Sale
- New Construction
- Adult 55+
- Lease To Own
- No HOA Fees
- Furnished
- Primary On Main
- Air Conditioning
- Seller Finance
- Green
- Fixer Upper
- Horse
- Golf
- Fireplace
- Deck
- Garage
- Basement
- Pool
Property vs Single Family Average in 22974
Price
Taxes
Year Built
Visits
 © BRIGHT, All Rights Reserved
