
Price Reduction - Views - Golf Course - Eco Friendly
Address
555 Dryden Pl, Charlottesville, VA
Price
$ 1,649,000
Property Attributes
- MLS#677043
- TypeSingle Family
- Listing Status ACTIVE
- CountyALBEMARLE
- CityCharlottesville
- NeighborhoodEdnam
- Zip22903
- StyleTraditional
- Year Built1992
- Taxes$ 14680
- Price$ 1,649,000
- Bedrooms4
- Full Bathrooms3
- Half Bathrooms1
- Sqr Footage4511
- Lot Size0.14 Acres
Data Source:
Bright MLS
Property Description
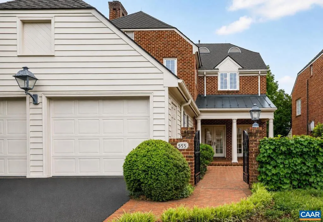
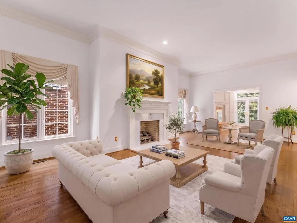
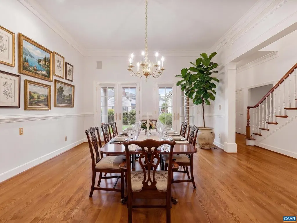
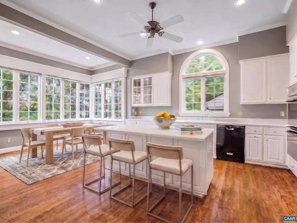
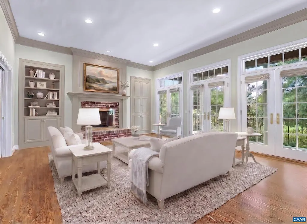
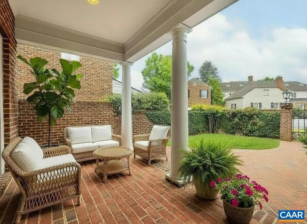
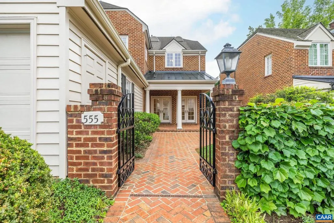
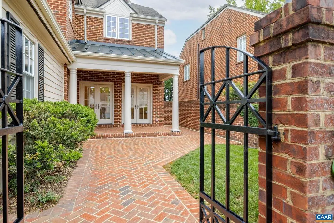
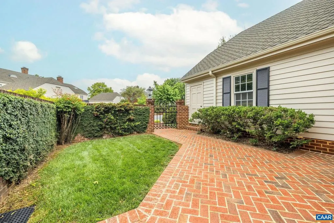
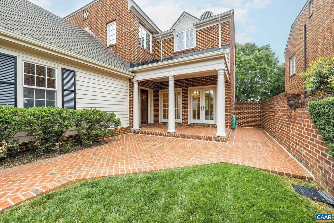
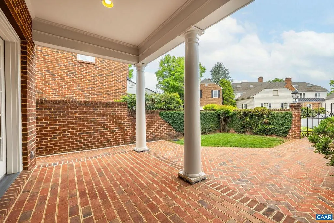
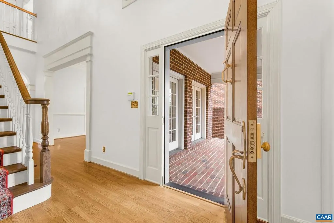
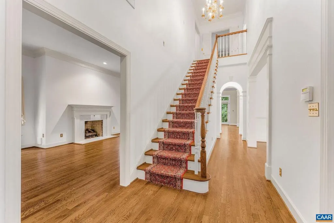
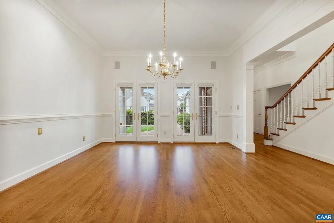
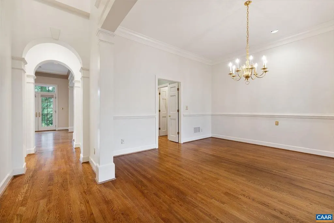
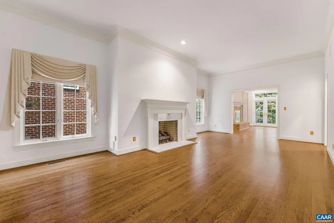
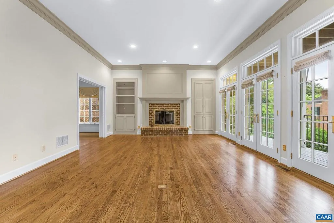
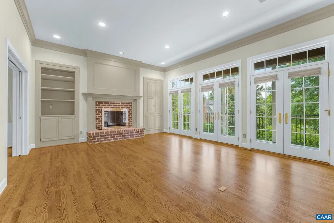
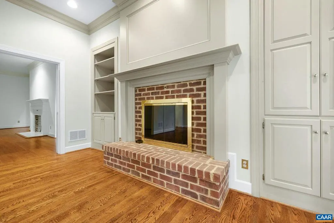
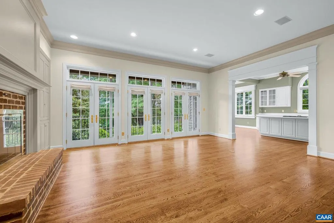
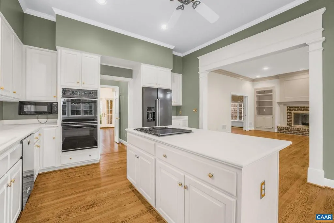
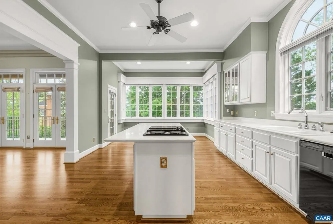
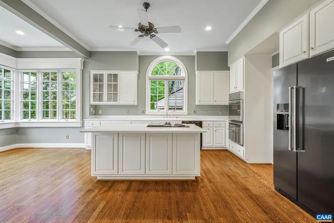
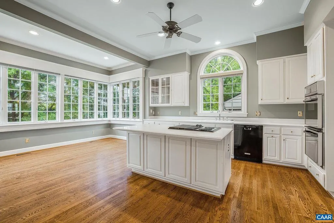
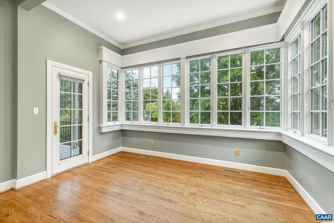
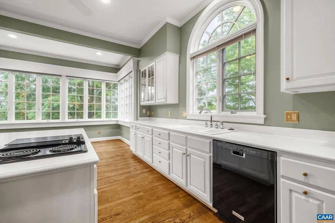
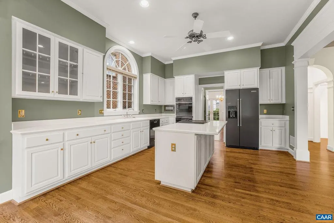
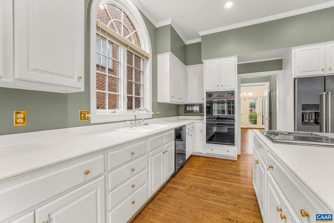
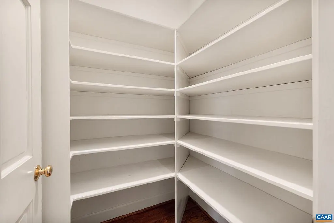
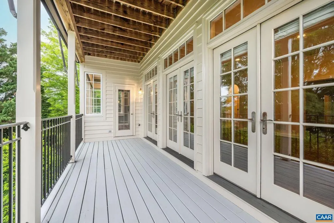
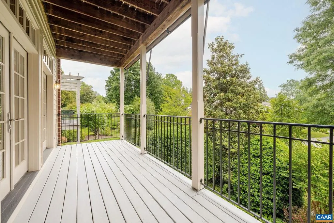
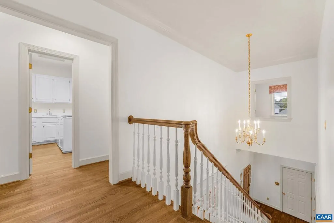
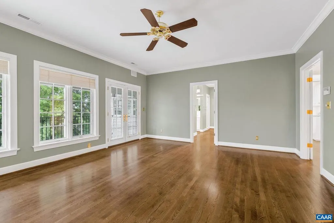
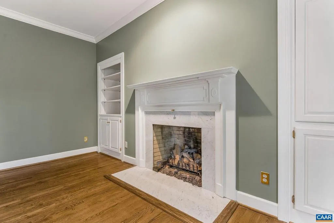
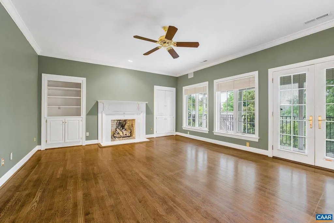
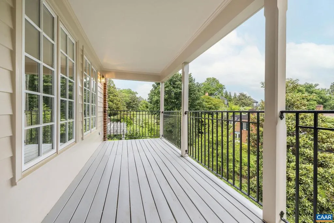
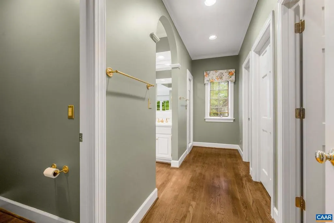
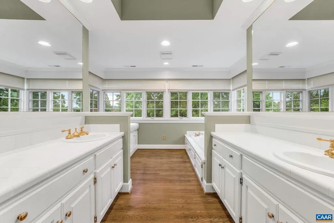
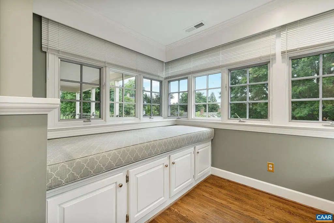
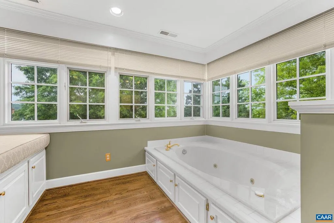
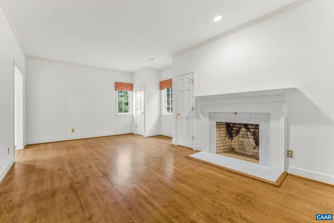
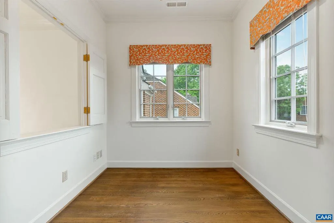
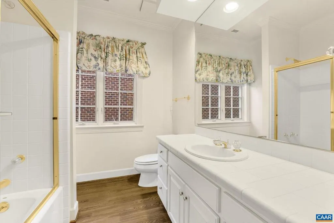
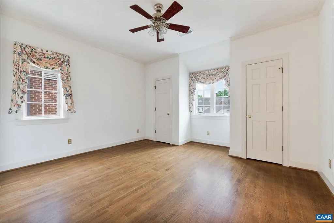
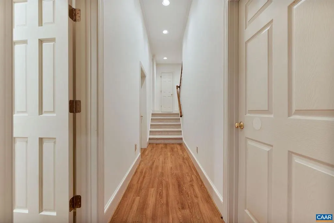
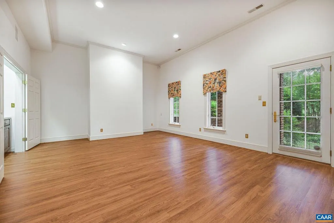
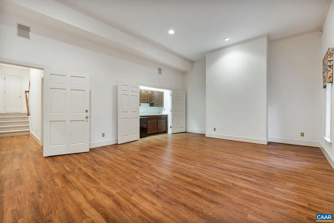
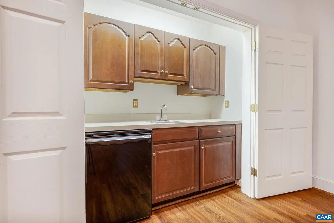
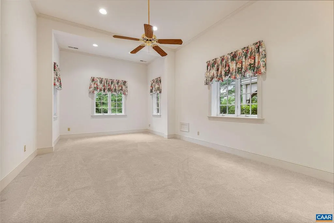
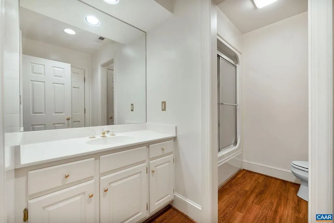
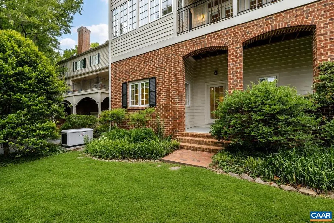
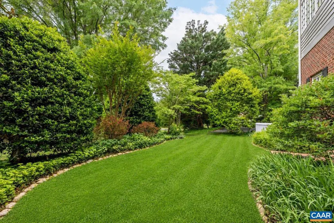
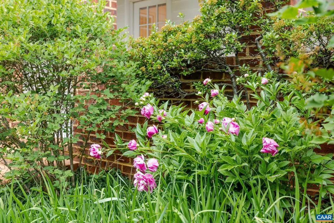
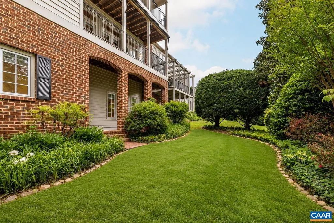
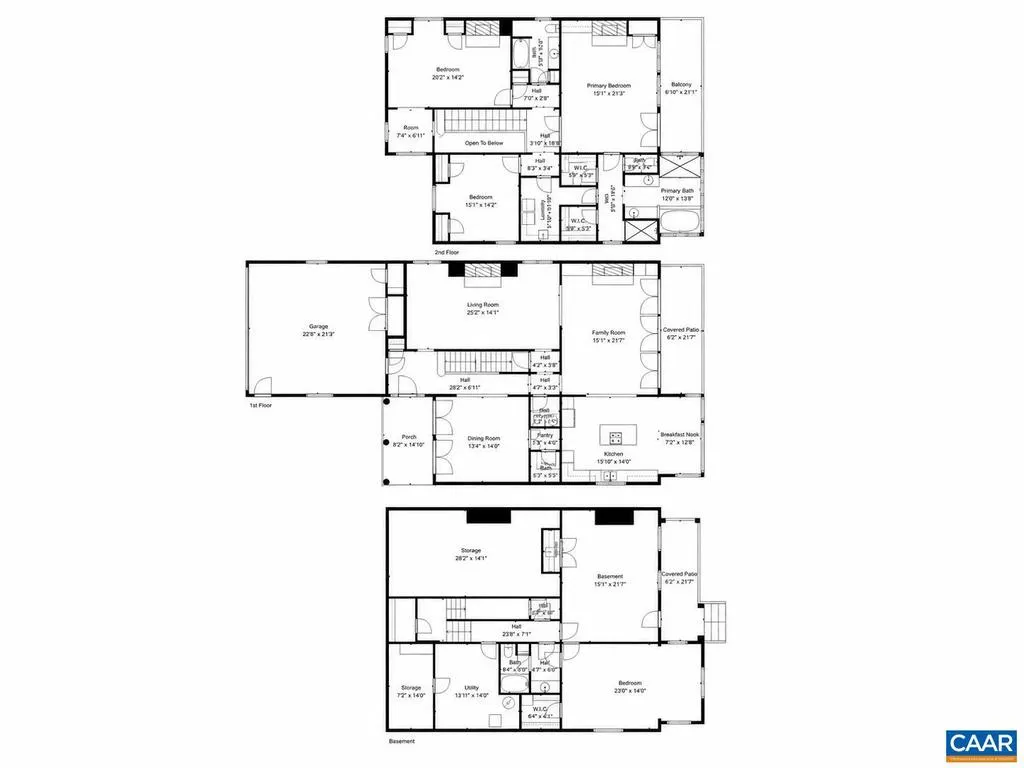
Sought-after Ednam location within walking distance to the Boar?s Head Resort and Birdwood Golf Course, and just minutes to UVA Grounds, Scott Stadium, John Paul Jones Arena, and Historic Downtown Charlottesville. Tucked away on a quiet cul-de-sac, this immaculate stand alone brick residence offers over 4,500 finished square feet with a rare combination of elegance, privacy, and timeless architectural detail. The home features four bedrooms, three full and one half baths, soaring 10' and 12' ceilings, four fireplaces, extensive trim and millwork, and abundant windows and French doors with transoms above that fill the interiors with exceptional natural light. Spacious living areas flow seamlessly to multiple covered porches and outdoor entertaining spaces surrounded by lush landscaping and a private setting with seasonal mountain views. Additional highlights include a two-car attached garage, beautifully proportioned rooms, and a floor plan designed for both comfortable daily living and elegant entertaining in one of Charlottesville?s most desirable neighborhoods. Some rooms virtually staged.,Solid Surface Counter,White Cabinets,Wood Cabinets,Fireplace in Bedroom,Fireplace in Family Room,Fireplace in Living Room,Fireplace in Master Bedroom
| Elementary School | Middle School | High School |
|---|---|---|
| Murray Elementary School | Henley Middle School | Western Albemarle High School |
| Price History | |
|---|---|
| 5/12/2026 | Listed $1,775,000 |
| 8/10/2026 | 8$1,649,000 |
General Features
| Living Area | 4511 |
|---|---|
| Sewer | Public Sewer |
| Heating | Forced Air |
| Cooling | Central A/C |
| Possession | Settlement |
| Roof | Architectural Shingle |
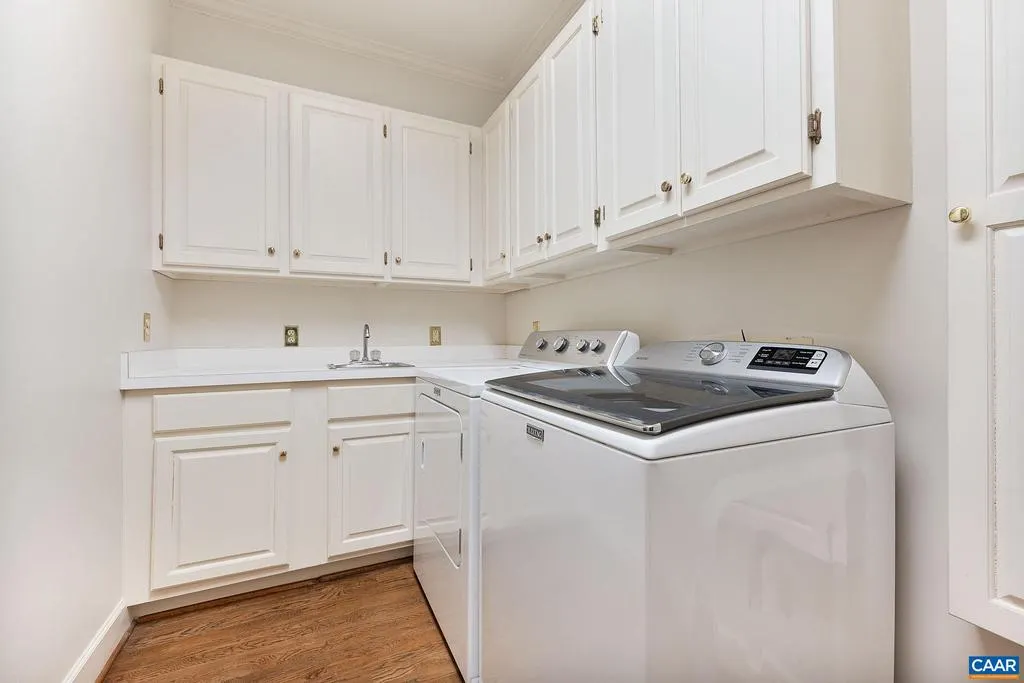
| Appliances | Dryer,Washer |
| Zoning | PRD |
| HOA Fee | 488.00 |
| Association Fee Includes | Common Area Maintenance,Management,Reserve Funds,Road Maintenance,Snow Removal,Trash,Lawn Maintenance |
| Architectural Style | Traditional |
| Security Features | Security System |
| Construction Materials | Brick |
| School District | ALBEMARLE COUNTY PUBLIC SCHOOLS |
| Year Built | 1992 |
| View | Garden/Lawn,Mountain,Panoramic |
| Levels | 2 |
| Tax Year | 2026 |
| Ownership | Other |
| Accessibility | None |
| HOA Fee 2 | 3500.00 |
| Assoc Fee Paid Per | Monthly |
| County | ALBEMARLE |
| New Construction | No |
| Property Type | Residential |
| HOA | Yes |
| Subdivision Name | EDNAM |
| Garage Y/N | No |
| Green Water Conservation | Low-Flow Fixtures |
| Other Structures | Above Grade,Below Grade |
| Full Baths | 3 |
| Status | ACTIVE |
| Directions | Ivy Road West (250) to right on Worthington Drive to Left on Dryden Lane,to Right on Dryden Place. Property is on the left. |
| City | CHARLOTTESVILLE |
| Disclosures | Prop Disclosure |
| Association Name | PAUL PROFIT |
| HOA Fee 2 Frequency | One Time |
| Tax Annual Amount | 14680.0 |
| Structure Type | Detached |
| Condo/Coop Association fee Y/N | No |
| Bathrooms Full Main Level | 1 |
| Bathrooms Count Main Level | 1.00 |
| Price Per Sq Ft Total AG | 503.97 |
| Construction Completed Y/N | No |
| Vacation Rental Y/N | No |
| Total SQFT | 5001 |
| Building Area Units | Square Feet |
| Living Area Units | Square Feet |
| Standard Status | Active |
| Year Built Source | Estimated |
| Legal Subdivision | EDNAM |
Interior Features
| Interior Amenities | Primary Bath(s) |
|---|---|
| Heating Fuel | Natural Gas |
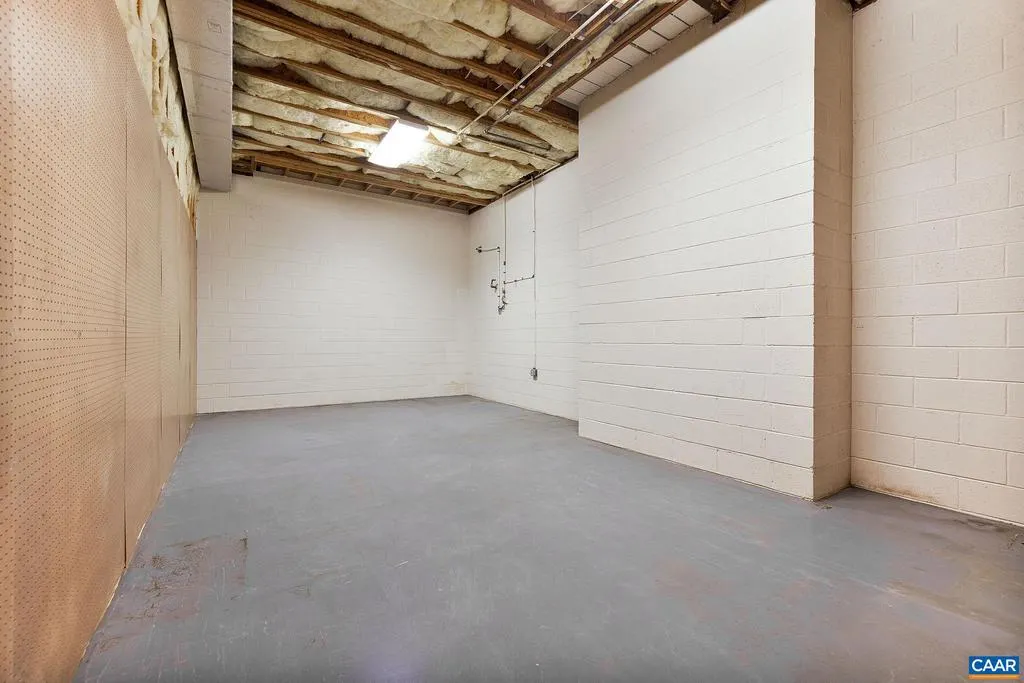
| Basement | Full,Partially Finished |
| Flooring | Hardwood |
| Total Fireplaces | 3 |
| Fireplace Features | Brick,Gas/Propane,Wood |
| Basement (Y/N) | Yes |
| Air Conditioning Y/N | No |
| Heating Y/N | Yes |
| Fireplace Y/N | Yes |
| Above Grade Finished Area | 3272 |
| Half Baths | 1 |
| Central Air Y/N | Yes |
| Total Bedrooms | 4 |
| Below Grade Finished Area | 1239 |
| Room Type | Living Room,Dining Room,Kitchen,Family Room,Foyer,Breakfast Room,Laundry,Office,Full Bath,Half Bath,Additional Bedroom |
| Below Grade Finished Area Unit Type | Square Feet |
| LivingAreaSource | Assessor |
| Below Grade Unfin Area Units | Square Feet |
| Below Grade Unfin SQFT | 490 |
| Below Grade Unfin SQFT Source | Assessor |
| Below Grade Finished Area Source | Assessor |
| Bedrooms Count All Lower Levels | 1 |
| Bedrooms Count All Upper Levels | 3 |
| Bathrooms Count All Upper Levels | 2 |
| Bathrooms Count All Lower Levels | 1 |
| Above Grade Unfin Area Units | Square Feet |
| Above Grade Unfin SQFT Source | Assessor |
| Above Grade Finished Area Source | Assessor |
| Above Grade Finished Area Unit Type | Square Feet |
| Total Baths | 4 |
Exterior Features
| Exterior Amenities | Other |
|---|---|
| Lot Features | Landscaping,Private |
| Water Source | Public |
| Foundation Details | Block |
| Water View Y/N | No |
| Building Area Total | 5535.00 |
| Lot Size Acres | 0.14 |
| Water Oriented Y/N | No |
Room Details
| Room | Dimensions | Level | Flooring | Details |
|---|---|---|---|---|
| Additional Bedroom | Upper 1 | |||
| Additional Bedroom | Upper 1 | |||
| Additional Bedroom | Lower 1 | |||
| Breakfast Room | Main | |||
| Dining Room | Main | |||
| Family Room | Lower 1 | |||
| Family Room | Main | |||
| Foyer | Main | |||
| Full Bath | Upper 1 | |||
| Full Bath | Lower 1 | |||
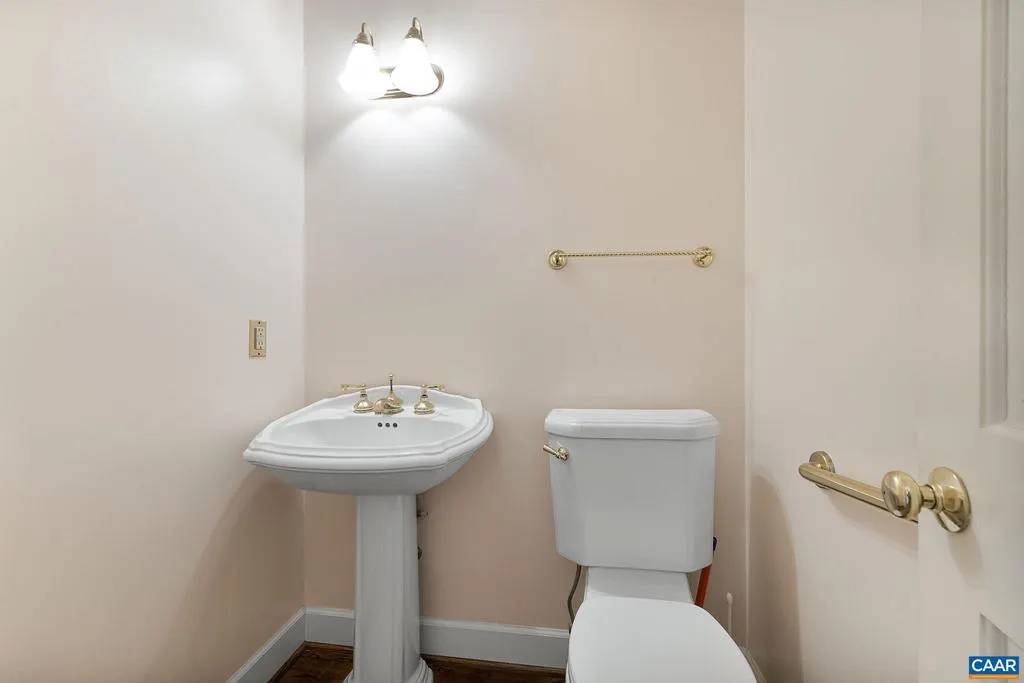
| Half Bath | Main | |||
| Kitchen | Main | |||
| Laundry | Upper 1 | |||
| Living Room | Main | |||
| Office | Upper 1 |
Amenities
- Foreclosure
- Views
- Short Sale
- New Construction
- Adult 55+
- Lease To Own
- No HOA Fees
- Furnished
- Primary On Main
- Air Conditioning
- Seller Finance
- Green
- Fixer Upper
- Horse
- Golf
- Fireplace
- Deck
- Garage
- Basement
- Pool
Property vs Single Family Average in 22903
Price
Taxes
Year Built
Visits
 © BRIGHT, All Rights Reserved
