
Price Reduction - Primary on Main
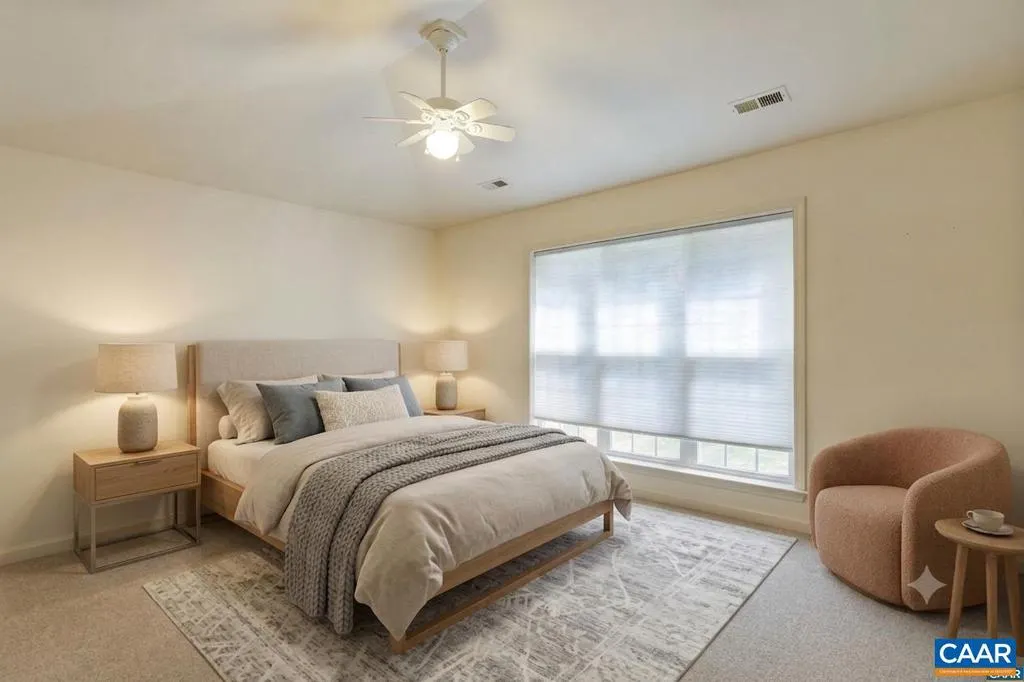
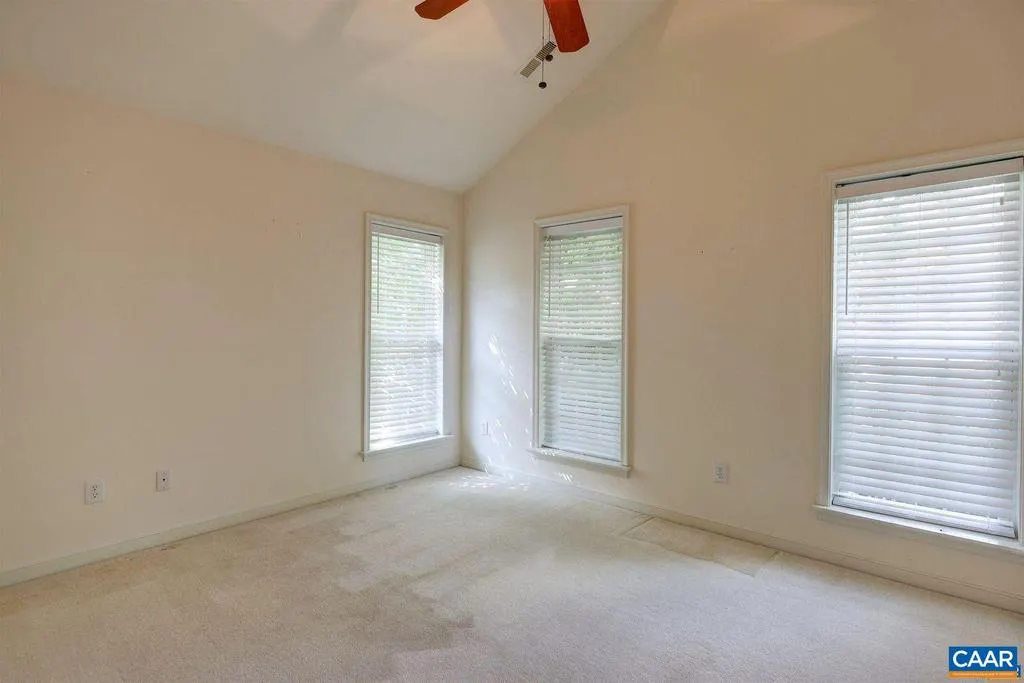
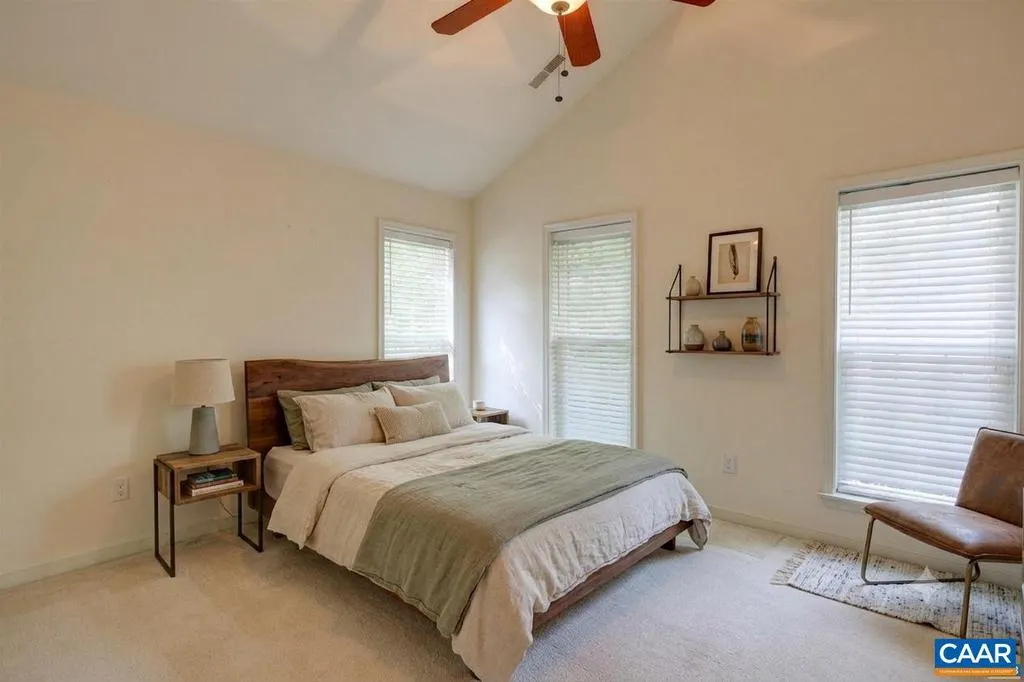
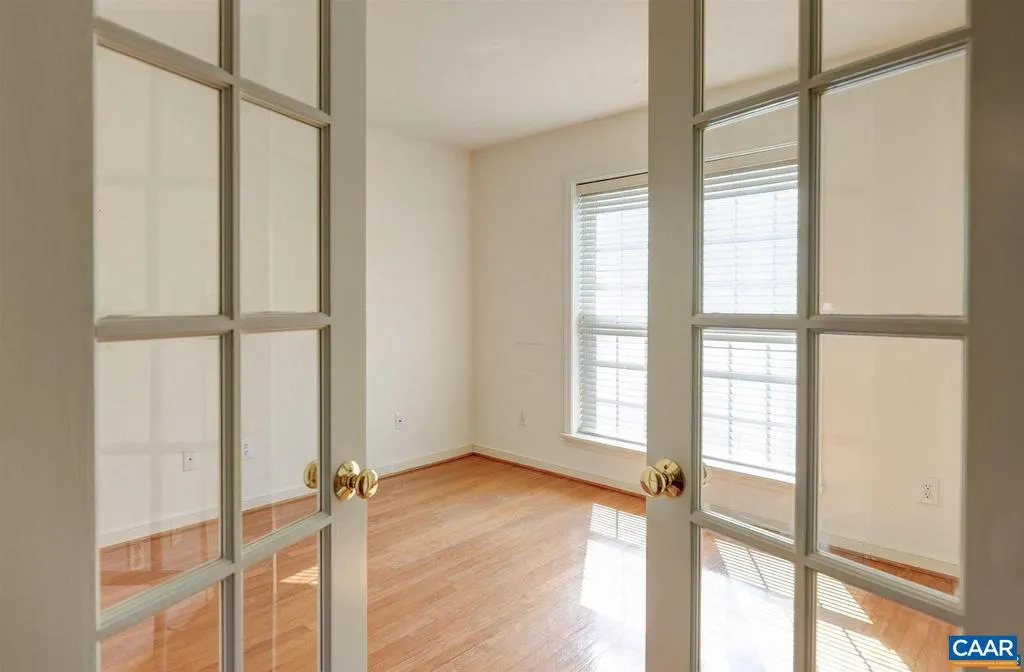
Address
685 Courtyard Ct, Charlottesville, VA
Price
$ 549,000
Property Attributes
- MLS#676693
- TypeSingle Family
- Listing Status ACTIVE
- CountyALBEMARLE
- CityCharlottesville
- NeighborhoodRedfields
- Zip22903
- Style
- Year Built2001
- Taxes$ 5302
- Price$ 549,000
- Bedrooms3
- Full Bathrooms2
- Half Bathrooms0
- Sqr Footage1811
- Lot Size0.16 Acres
Data Source:
Bright MLS
Property Description
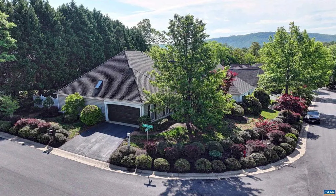
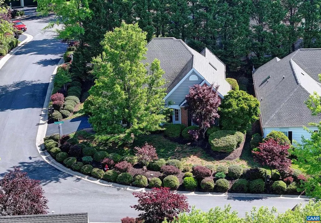
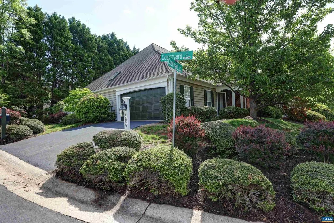
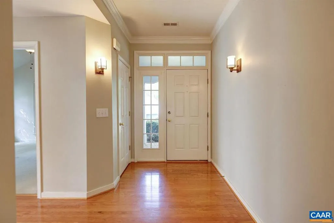
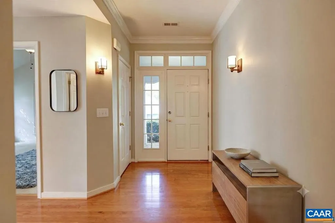
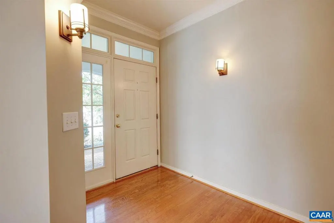
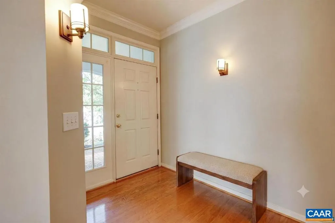
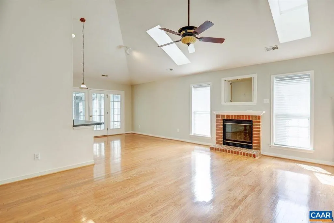
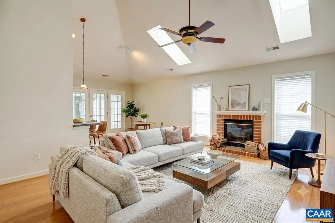
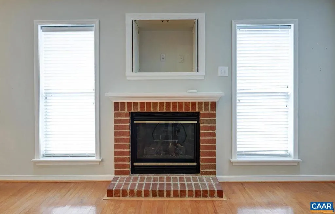
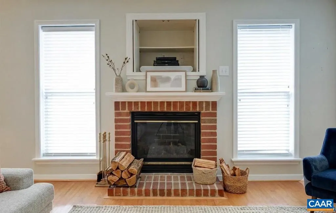
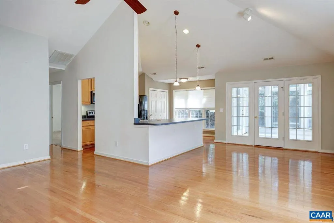
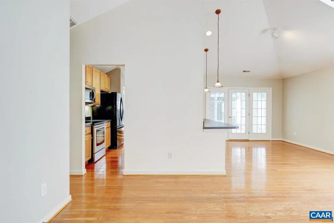
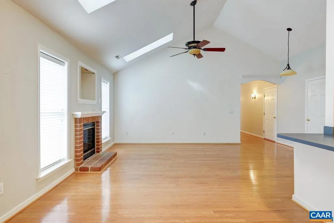
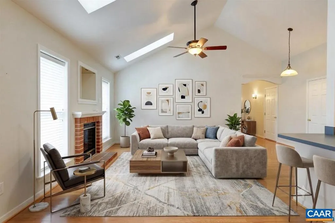
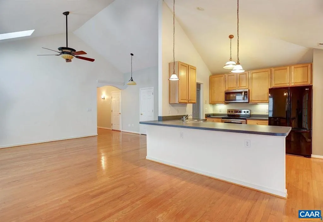
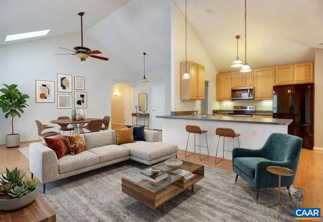
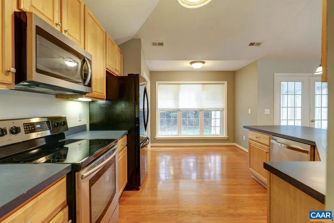
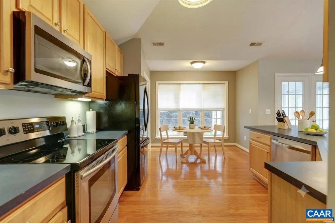
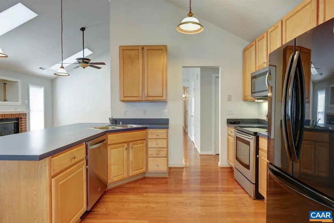
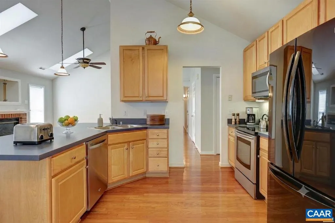
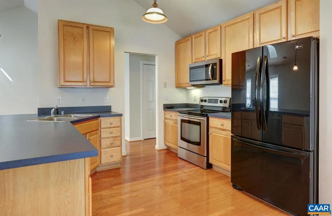
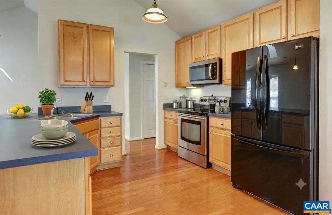
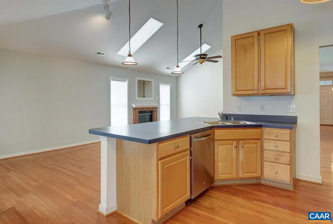
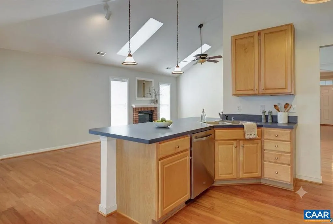
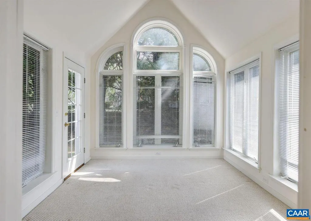
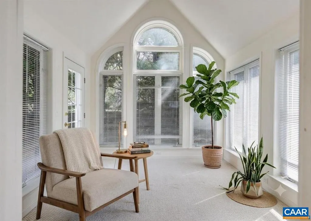
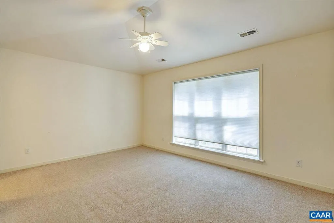
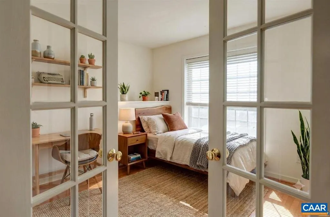
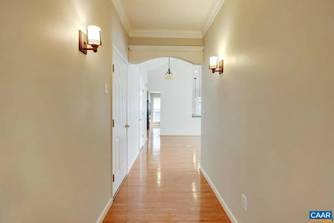
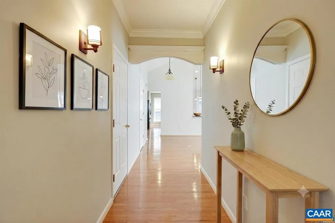
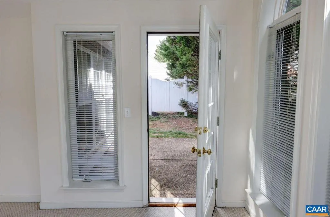
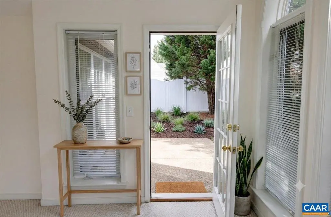
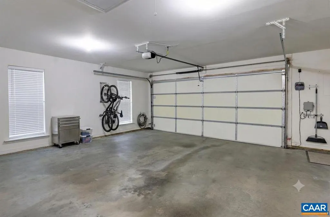
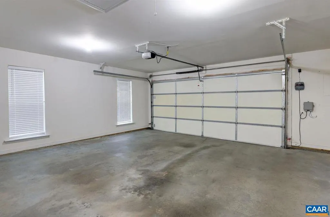
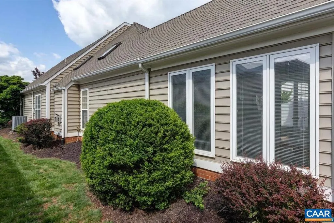
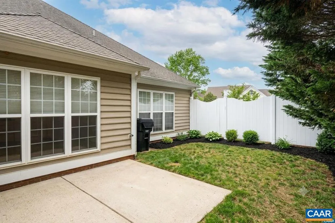
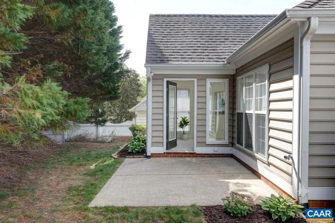
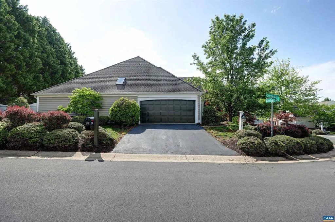
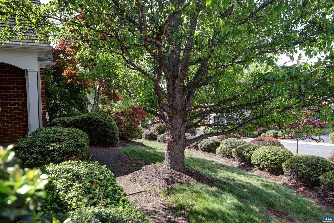
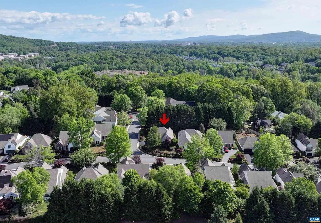
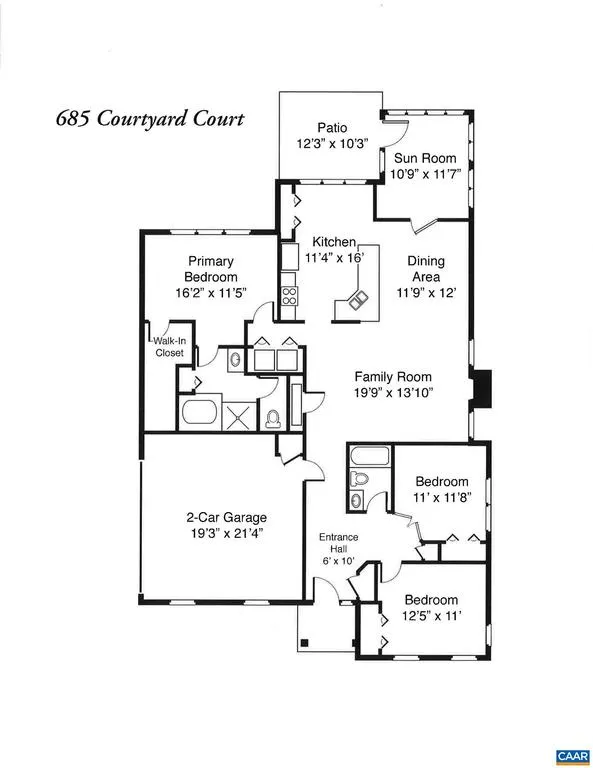
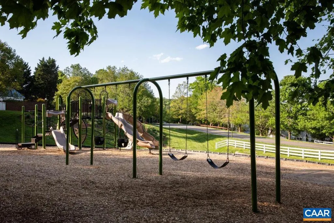
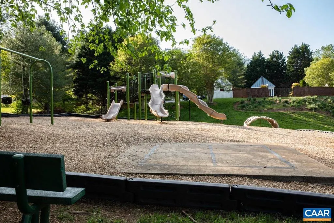
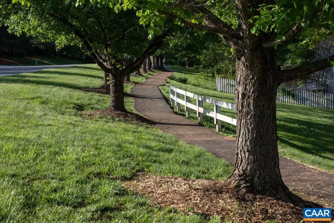
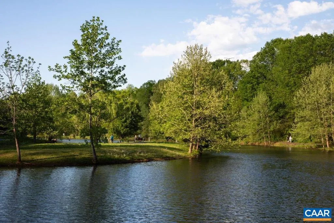
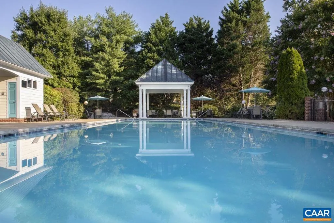
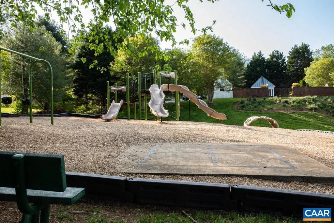
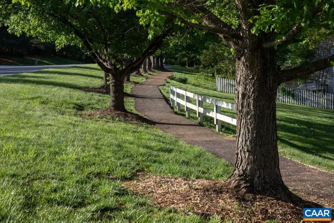
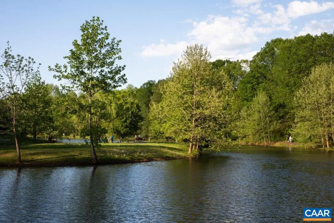
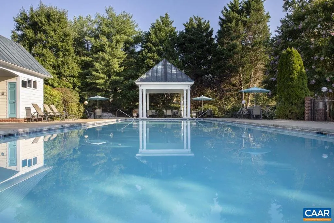
REDFIELDS ? REDUCED: A GREAT VALUE! Situated on a desirable corner lot, this inviting residence offers a thoughtfully designed layout with flexible living spaces to suit your lifestyle. Step into the vaulted-ceiling living area, complete with a cozy fireplace, seamlessly flowing into the dining space?perfect for both everyday living and entertaining. The fully equipped kitchen features a bright breakfast area, ideal for casual mornings, while the adjoining sun porch provides a relaxing retreat filled with natural light and privacy. The primary suite includes a spacious bath along with two additional bedrooms and a full hall bath. The wood flooring enhances the main living areas, adding warmth and character throughout. A two-car garage ensures convenience and ample storage. Outside the mature landscaping with thoughtfully layered plantings, and seasonal color create a picturesque setting. Enjoy all that the Redfields community has to offer, including pool, scenic walking trails and the nearby Biscuit Rum Park. Minutes from amenities such as 5th Street Shopping, Historic Downtown Mall, the University of Virginia and the numerous amenities of Charlottesville.,Wood Cabinets
| Middle School | High School |
|---|---|
| Burley Middle School | Monticello High School |
| Price History | |
|---|---|
| 5/4/2026 | Listed $629,000 |
| 5/29/2026 | 5$599,000 |
| 7/8/2026 | 6$569,000 |
| 7/27/2026 | 4$549,000 |
General Features
| Living Area | 1811 |
|---|---|
| Sewer | Public Sewer |
| Heating | Heat Pump(s) |
| Cooling | Central A/C |
| Roof | Composite |
| Appliances | Dryer,Washer/Dryer Hookups Only,Washer |
| Zoning | PRD |
| HOA Fee | 230.00 |
| Association Fee Includes | Insurance,Snow Removal,Lawn Maintenance |
| Architectural Style | Other |
| Construction Materials | Vinyl Siding |
| School District | ALBEMARLE COUNTY PUBLIC SCHOOLS |
| Year Built | 2001 |
| Levels | 1 |
| Tax Year | 2026 |
| Ownership | Other |
| Accessibility | None |
| HOA Fee 2 | 0.00 |
| Assoc Fee Paid Per | Monthly |
| County | ALBEMARLE |
| New Construction | No |
| Property Type | Residential |
| Association Amenities | Tot Lots/Playground,Basketball Courts,Club House,Exercise Room,Lake,Swimming Pool,Jog/Walk Path |
| HOA | Yes |
| Subdivision Name | REDFIELDS |
| Garage Y/N | No |
| Other Structures | Above Grade,Below Grade |
| Full Baths | 2 |
| Status | ACTIVE |
| Directions | Fifth St to right on Sunset Ave Ext,left on Redfields Rd,right on Pebble Hill Court,first right on Courtyard Drive left on Courtyard Court. First driveway on right and house faces Courtyard Drive. |
| City | CHARLOTTESVILLE |
| Disclosures | Exempt - Disclosure/Disclaimer |
| Tax Annual Amount | 5302.31 |
| Structure Type | Detached |
| Condo/Coop Association fee Y/N | No |
| Bathrooms Full Main Level | 2 |
| Bathrooms Count Main Level | 2.00 |
| Price Per Sq Ft Total AG | 303.15 |
| Construction Completed Y/N | No |
| Vacation Rental Y/N | No |
| Virtual Tour | https://drive.google.com/file/d/1J5RUFGuCsYOEtESAX4iTZ7sIYTW8D1o4/view?usp=sharing |
| Total SQFT | 1811 |
| Building Area Units | Square Feet |
| Living Area Units | Square Feet |
| Standard Status | Active |
| Year Built Source | Estimated |
| Legal Subdivision | REDFIELDS |
Interior Features
| Interior Amenities | Entry Level Bedroom |
|---|---|
| Flooring | Carpet,Wood |
| Basement (Y/N) | No |
| Air Conditioning Y/N | No |
| Heating Y/N | Yes |
| Fireplace Y/N | No |
| Above Grade Finished Area | 1811 |
| Central Air Y/N | Yes |
| Total Bedrooms | 3 |
| Room Type | Living Room,Dining Room,Kitchen,Foyer,Sun/Florida Room,Laundry,Full Bath,Additional Bedroom |
| Main Level Bedrooms | 2 |
| Below Grade Finished Area Unit Type | Square Feet |
| LivingAreaSource | Assessor |
| Below Grade Unfin Area Units | Square Feet |
| Below Grade Unfin SQFT Source | Assessor |
| Below Grade Finished Area Source | Assessor |
| Above Grade Unfin Area Units | Square Feet |
| Above Grade Unfin SQFT Source | Assessor |
| Above Grade Finished Area Source | Assessor |
| Above Grade Finished Area Unit Type | Square Feet |
| Total Baths | 2 |
Exterior Features
| Water Source | Public |
|---|---|
| Inclusions | All kitchen appliances,washer and dryer |
| Foundation Details | Concrete Perimeter |
| Water View Y/N | No |
| Building Area Total | 2211.00 |
| Lot Size Acres | 0.16 |
| Water Oriented Y/N | No |
Room Details
| Room | Dimensions | Level | Flooring | Details |
|---|---|---|---|---|
| Additional Bedroom | Main | |||
| Dining Room | Main | |||
| Foyer | Main | |||
| Full Bath | Main | |||
| Kitchen | Main | |||
| Laundry | Main | |||
| Living Room | Main | |||
| Sun/Florida Room | Main |
Amenities
- Foreclosure
- Views
- Short Sale
- New Construction
- Adult 55+
- Lease To Own
- No HOA Fees
- Furnished
- Primary On Main
- Air Conditioning
- Seller Finance
- Green
- Fixer Upper
- Horse
- Golf
- Fireplace
- Deck
- Garage
- Basement
- Pool
Property vs Single Family Average in 22903
Price
Taxes
Year Built
Visits
 © BRIGHT, All Rights Reserved
