
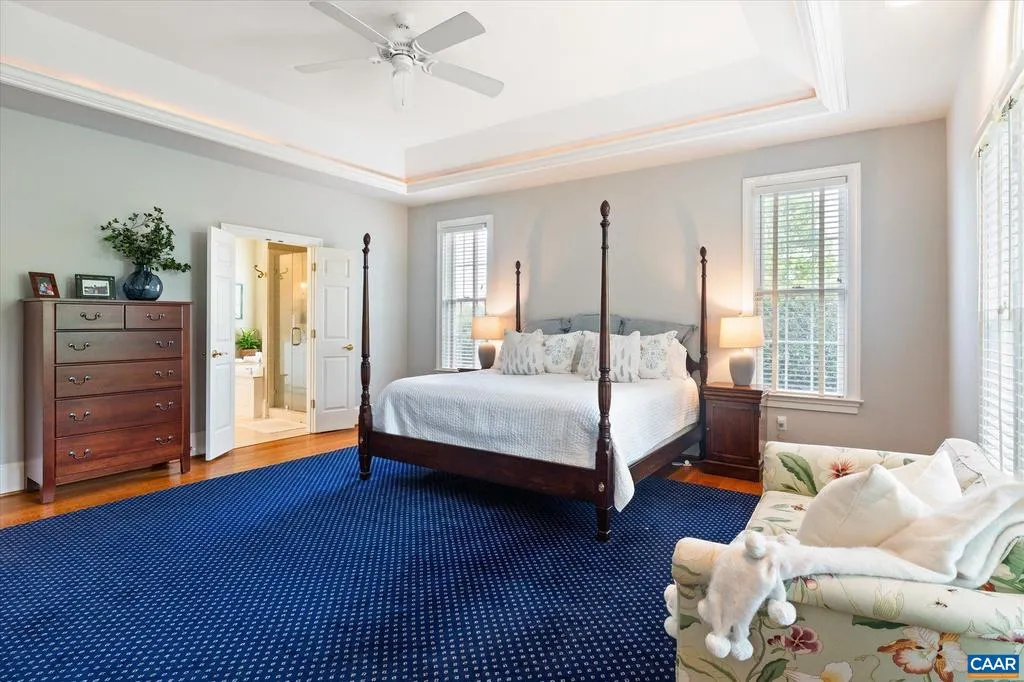
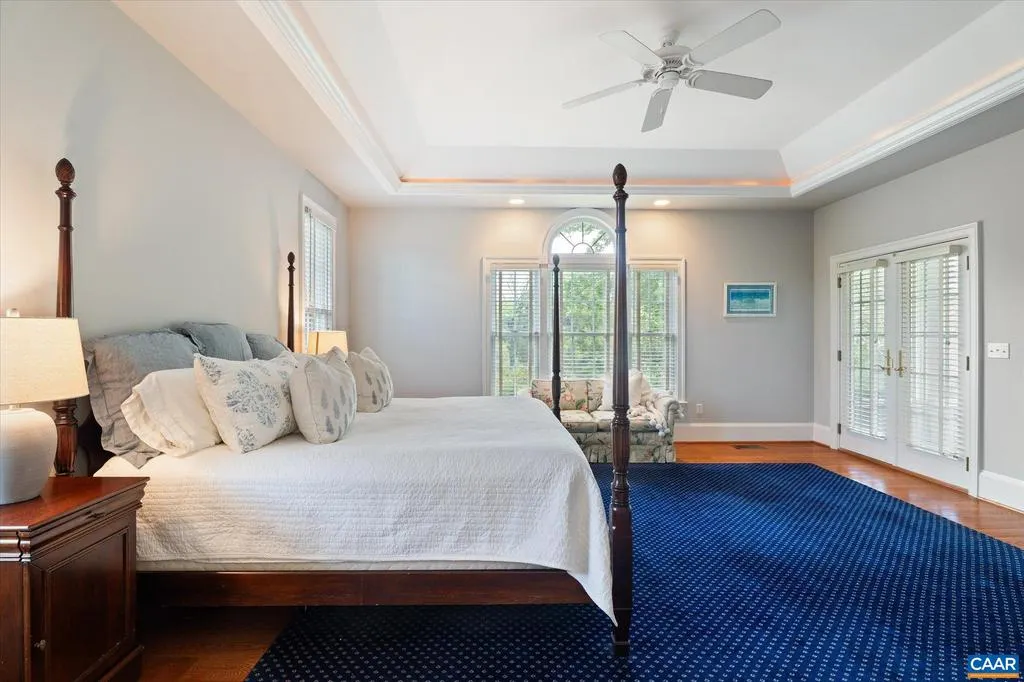
Price Reduction - Views - Primary on Main
Address
515 Rocks Farm Dr, Charlottesville, VA
Price
$ 1,995,000
Property Attributes
- MLS#676101
- TypeSingle Family
- Listing Status ACTIVE
- CountyALBEMARLE
- CityCharlottesville
- NeighborhoodThe Rocks
- Zip22903
- StyleColonial
- Year Built2008
- Taxes$ 19294
- Price$ 1,995,000
- Bedrooms5
- Full Bathrooms4
- Half Bathrooms2
- Sqr Footage5753
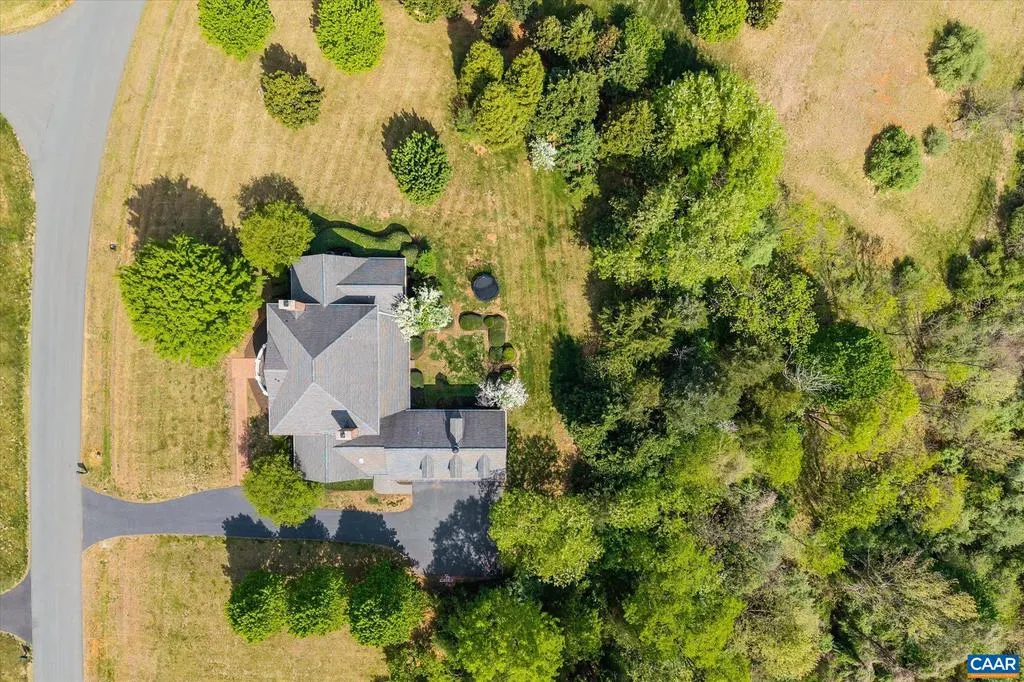
- Lot Size2.03 Acres
Data Source:
Bright MLS
Property Description
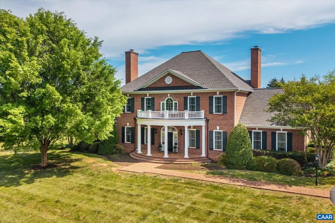
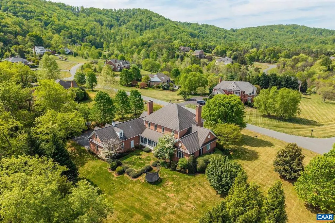
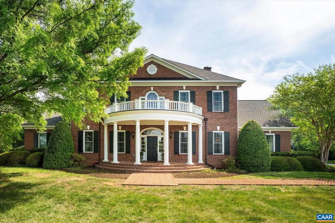
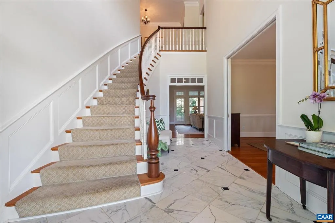
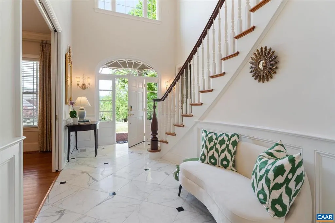
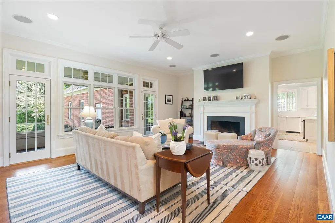
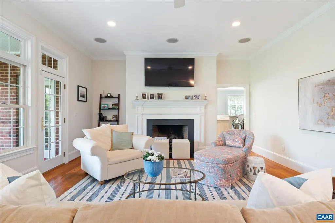
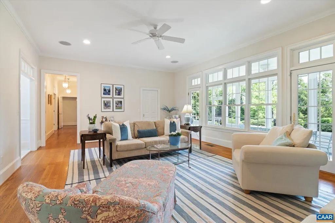
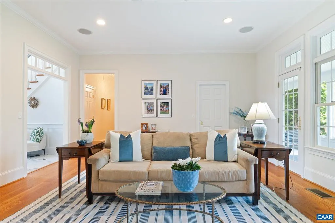
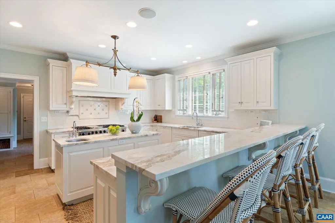
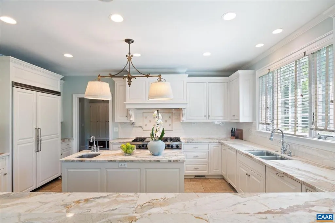
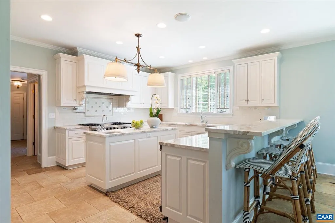
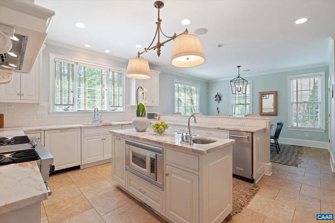
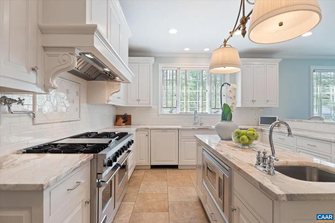
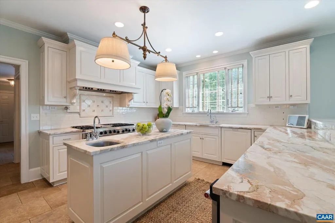
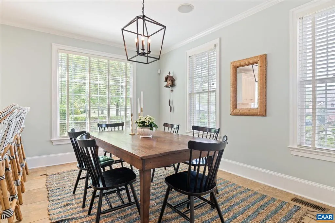
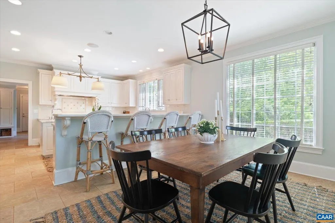
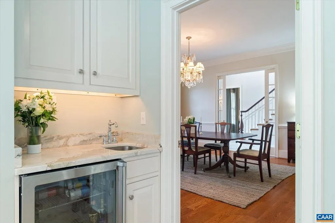
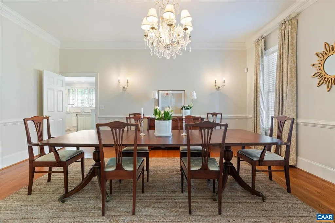
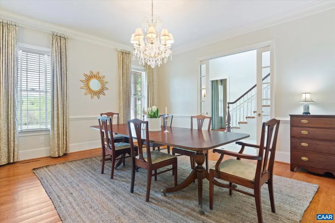
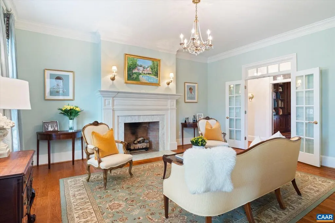
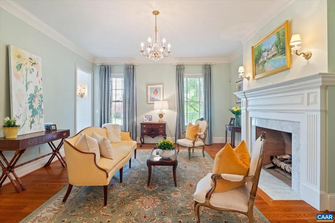
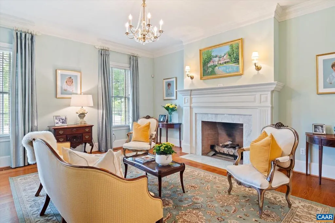
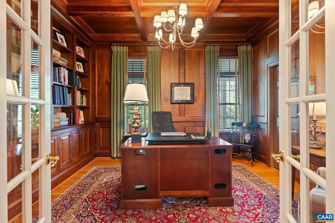
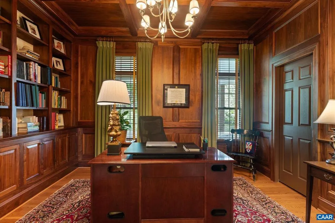
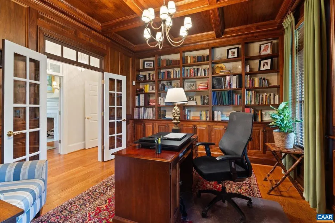
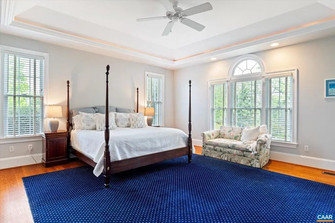
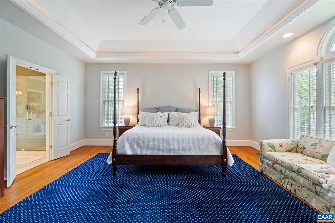
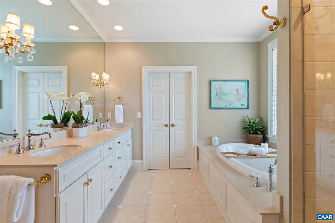
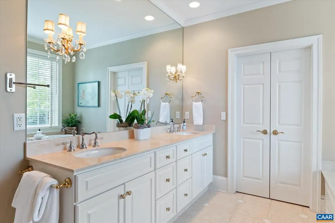
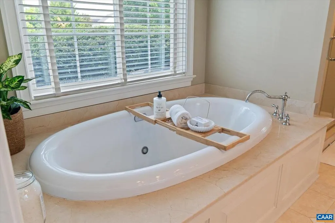
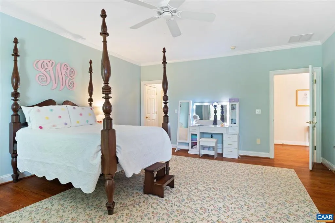
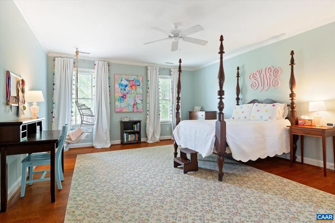
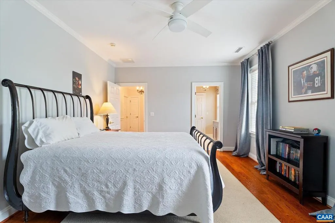
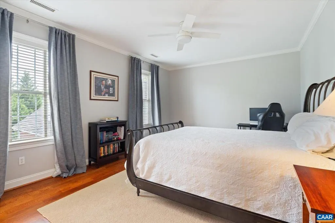
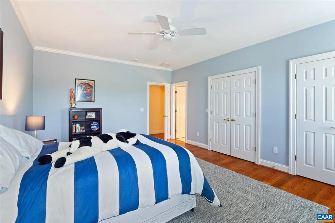
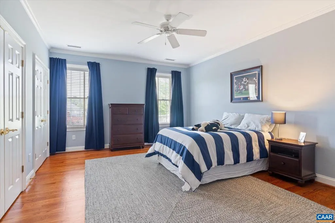
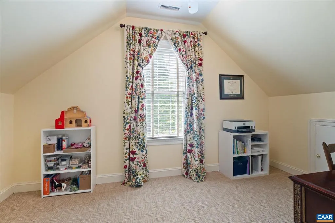
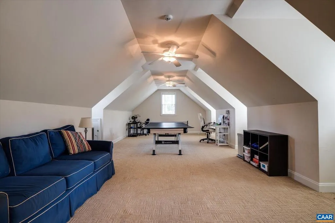
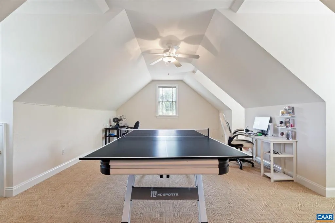
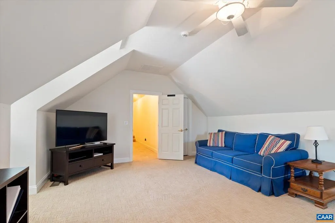
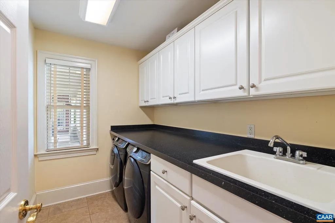
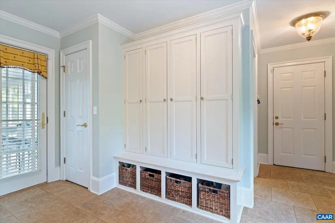
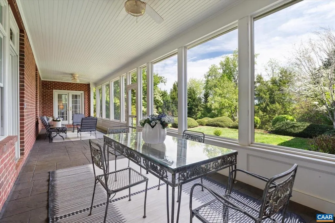
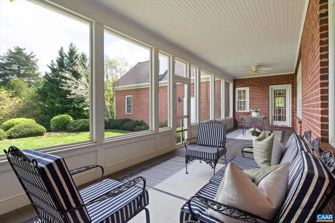
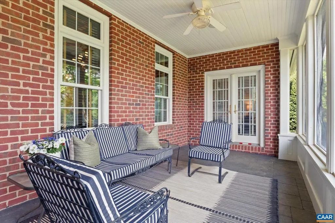
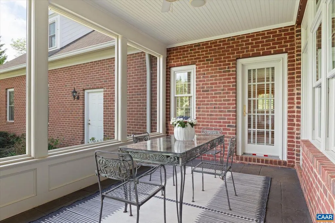
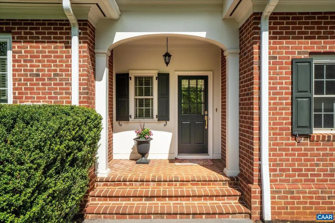
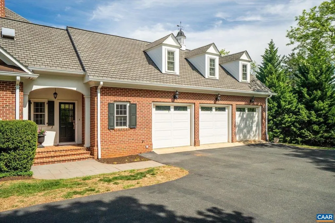
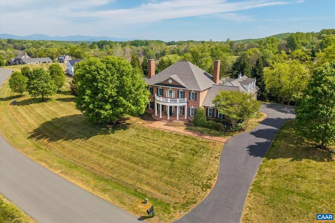
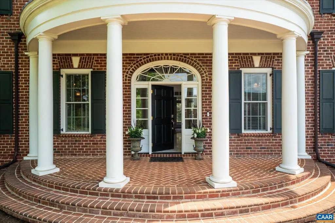
A stately residence in a coveted Ivy location features an exceptional floor plan that includes a first-floor primary suite and allows for seamless connectivity throughout thoughtfully designed rooms. The well-appointed kitchen is tailored for both everyday living and entertaining, featuring high-end appliances, a gas range, two dishwashers, a wet bar, a breakfast bar, and a sunlit breakfast room. Formal living and dining rooms offer timeless entertaining spaces, while a handsome study creates an ideal work-from-home setting. The inviting family room, anchored by a fireplace, opens to a delightful screened porch, perfect for relaxing or gathering. Upstairs, three generously sized bedrooms each feature ensuite bathrooms, while a fifth bedroom offers flexibility as a nursery or second office. A spacious recreation room above the three-car garage adds versatility. A massive unfinished basement with roughed-in bedroom, bathroom, and fireplace allows room for expansion. This home has it all, from a welcoming marble foyer with curved staircase to two laundry rooms and a mudroom. Enjoy Blue Ridge views from the front yard in this supremely convenient, pedestrian-friendly, picturesque neighborhood.,Painted Cabinets,Wood Cabinets,Fireplace in Family Room,Fireplace in Living Room
| Elementary School | Middle School | High School |
|---|---|---|
| Murray Elementary School | Henley Middle School | Western Albemarle High School |
| Price History | |
|---|---|
| 4/22/2026 | Listed $2,195,000 |
| 8/24/2026 | 10$1,995,000 |
General Features
| Living Area | 5753 |
|---|---|
| Sewer | Septic Exists |
| Heating | Central,Heat Pump(s) |
| Cooling | Central A/C,Heat Pump(s) |
| Possession | Settlement |
| Roof | Composite |
| Appliances | Dryer,Washer/Dryer Hookups Only,Washer |
| Zoning | RA |
| HOA Fee | 2000.00 |
| Association Fee Includes | Common Area Maintenance,Management |
| Architectural Style | Colonial |
| Construction Materials | Brick |
| School District | ALBEMARLE COUNTY PUBLIC SCHOOLS |
| Exclusions | Curtains and rods in kids' bedrooms,upstairs washer/dryer |
| Year Built | 2008 |
| Electric | Underground |
| Levels | 2 |
| Tax Year | 2026 |
| Ownership | Other |
| Accessibility | None |
| HOA Fee 2 | 0.00 |
| Assoc Fee Paid Per | Annually |
| County | ALBEMARLE |
| New Construction | No |
| Property Type | Residential |
| HOA | Yes |
| Subdivision Name | THE ROCKS |
| Garage Y/N | No |
| Other Structures | Above Grade,Below Grade |
| Full Baths | 4 |
| Status | ACTIVE |
| Directions | Turn onto Rocks Farm Drive from Dick Woods Road. The property is on the left. |
| City | CHARLOTTESVILLE |
| Disclosures | Prop Disclosure |
| Senior Community Y/N | No |
| Tax Annual Amount | 19294.0 |
| Structure Type | Detached |
| Condo/Coop Association fee Y/N | No |
| Bathrooms Full Main Level | 3 |
| Bathrooms Count Main Level | 3.00 |
| Price Per Sq Ft Total AG | 346.78 |
| Construction Completed Y/N | No |
| Historic Y/N | No |
| Vacation Rental Y/N | No |
| Virtual Tour | https://vimeo.com/1189171837/8c91e1f4de?share=copy&fl=sv&fe=ci |
| Total SQFT | 7353 |
| Building Area Units | Square Feet |
| Living Area Units | Square Feet |
| Builder Name | BAIRD SNYDER |
| Standard Status | Active |
| Year Built Source | Estimated |
| Legal Subdivision | THE ROCKS |
Interior Features
| Interior Amenities | Entry Level Bedroom |
|---|---|
| Heating Fuel | Propane - Owned |
| Basement | Full,Heated,Rough Bath Plumb,Unfinished |
| Flooring | Carpet,Ceramic Tile,Hardwood,Marble |
| Total Fireplaces | 2 |
| Fireplace Features | Gas/Propane |
| Basement (Y/N) | Yes |
| Air Conditioning Y/N | No |
| Heating Y/N | Yes |
| Window Features | Low-E,Screens,Transom |
| Fireplace Y/N | Yes |
| Above Grade Finished Area | 5753 |
| Half Baths | 2 |
| Central Air Y/N | Yes |
| Total Bedrooms | 5 |
| Room Type | Living Room,Dining Room,Kitchen,Family Room,Foyer,Breakfast Room,Study,Laundry,Mud Room,Recreation Room,Full Bath,Half Bath,Additional Bedroom |
| Main Level Bedrooms | 1 |
| Below Grade Finished Area Unit Type | Square Feet |
| LivingAreaSource | Assessor |
| Below Grade Unfin Area Units | Square Feet |
| Below Grade Unfin SQFT | 1600 |
| Below Grade Unfin SQFT Source | Assessor |
| Below Grade Finished Area Source | Assessor |
| Bedrooms Count All Upper Levels | 4 |
| Bathrooms Count All Upper Levels | 3 |
| Above Grade Unfin Area Units | Square Feet |
| Above Grade Unfin SQFT Source | Assessor |
| Above Grade Finished Area Source | Assessor |
| Above Grade Finished Area Unit Type | Square Feet |
| Total Baths | 6 |
Exterior Features
| Exterior Amenities | Other |
|---|---|
| Pool | No Pool |
| Lot Features | Landscaping,Level |
| Water Source | Public |
| Inclusions | Kitchen appliances,downstairs washer/dryer |
| Foundation Details | Concrete Perimeter |
| Water View Y/N | No |
| Building Area Total | 8193.00 |
| Lot Size Acres | 2.03 |
| Water Oriented Y/N | No |
Room Details
| Room | Dimensions | Level | Flooring | Details |
|---|---|---|---|---|
| Additional Bedroom | Upper 1 | |||
| Additional Bedroom | Upper 1 | |||
| Additional Bedroom | Upper 1 | |||
| Additional Bedroom | Upper 1 | |||
| Breakfast Room | Main | |||
| Dining Room | Main | |||
| Family Room | Main | |||
| Foyer | Main | |||
| Full Bath | Upper 1 | |||
| Full Bath | Upper 1 | |||
| Full Bath | Upper 1 | |||
| Half Bath | Main | |||
| Half Bath | Main | |||
| Kitchen | Main | |||
| Laundry | Main | |||
| Living Room | Main | |||
| Mud Room | Main | |||
| Recreation Room | Upper 1 | |||
| Study | Main |
Amenities
- Foreclosure
- Views
- Short Sale
- New Construction
- Adult 55+
- Lease To Own
- No HOA Fees
- Furnished
- Primary On Main
- Air Conditioning
- Seller Finance
- Green
- Fixer Upper
- Horse
- Golf
- Fireplace
- Deck
- Garage
- Basement
- Pool
Property vs Single Family Average in 22903
Price
Taxes
Year Built
 © BRIGHT, All Rights Reserved
