
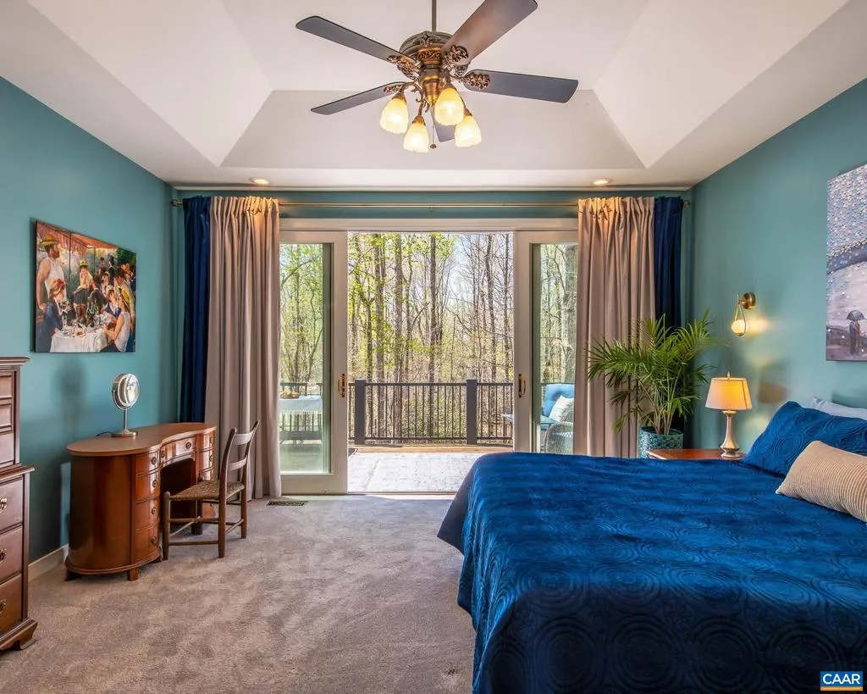
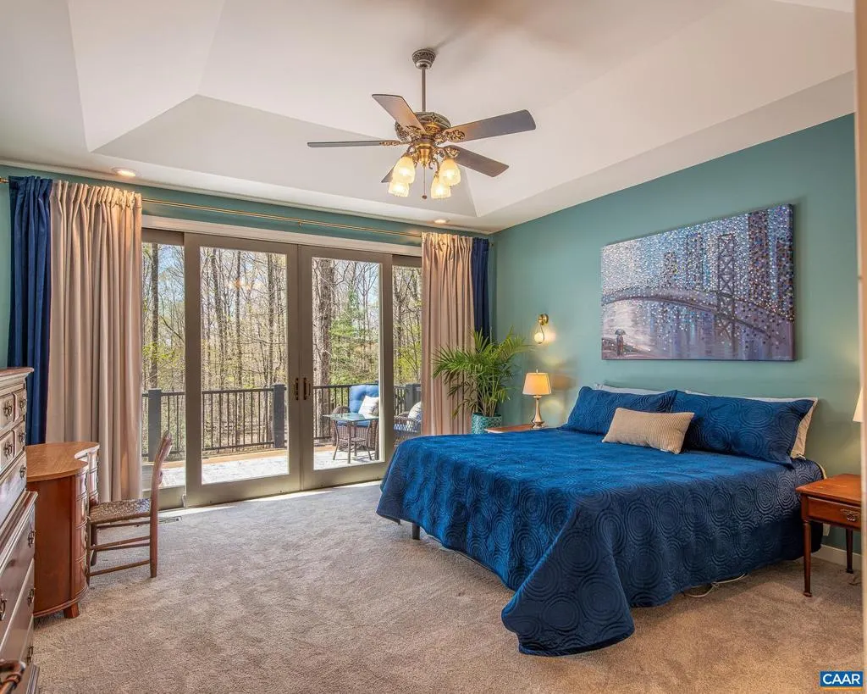
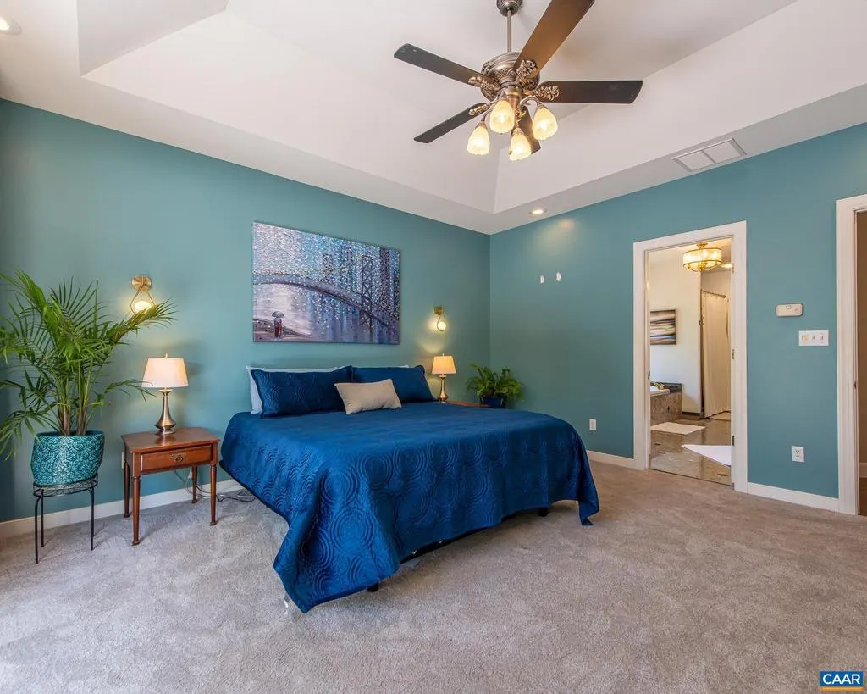
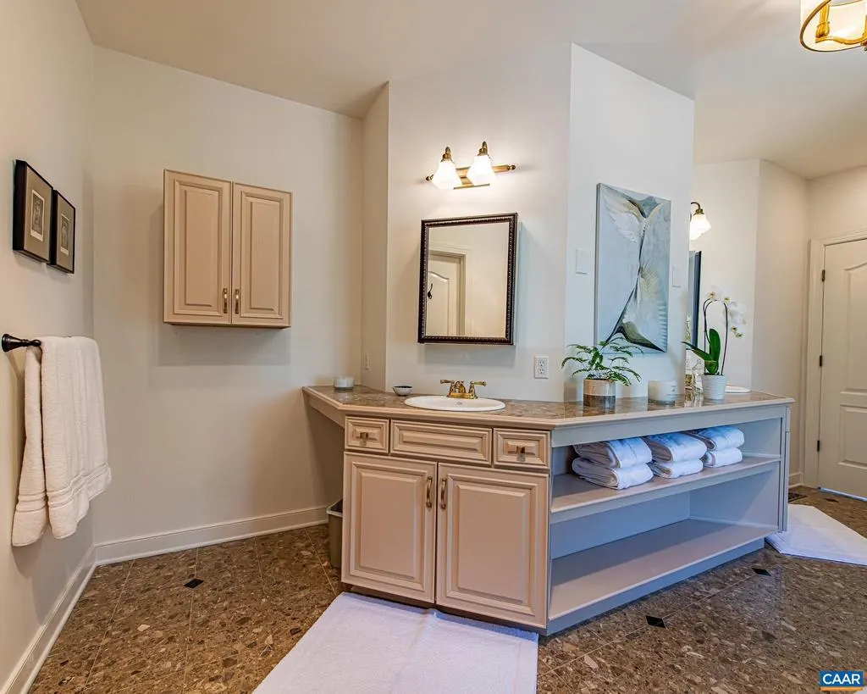
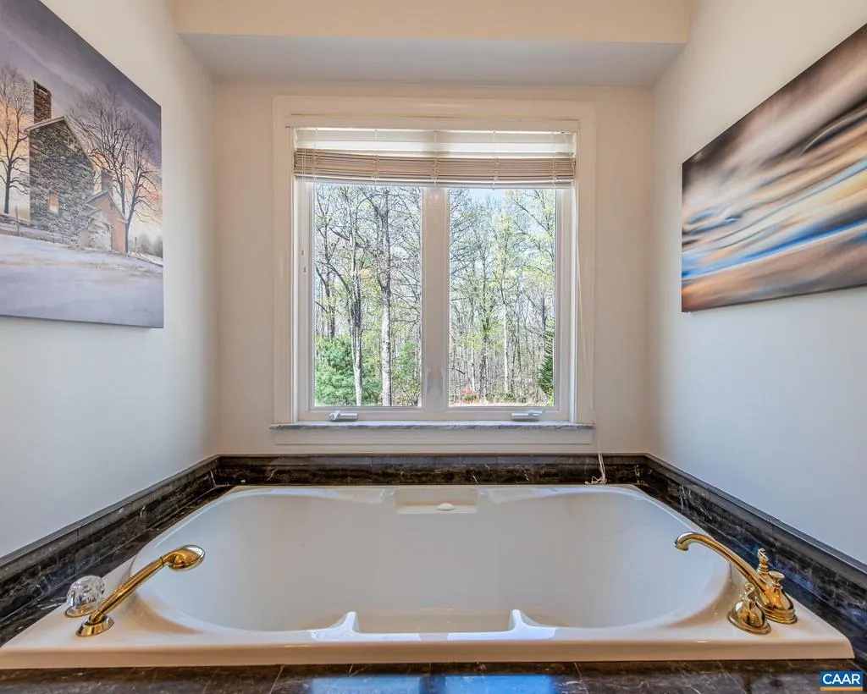
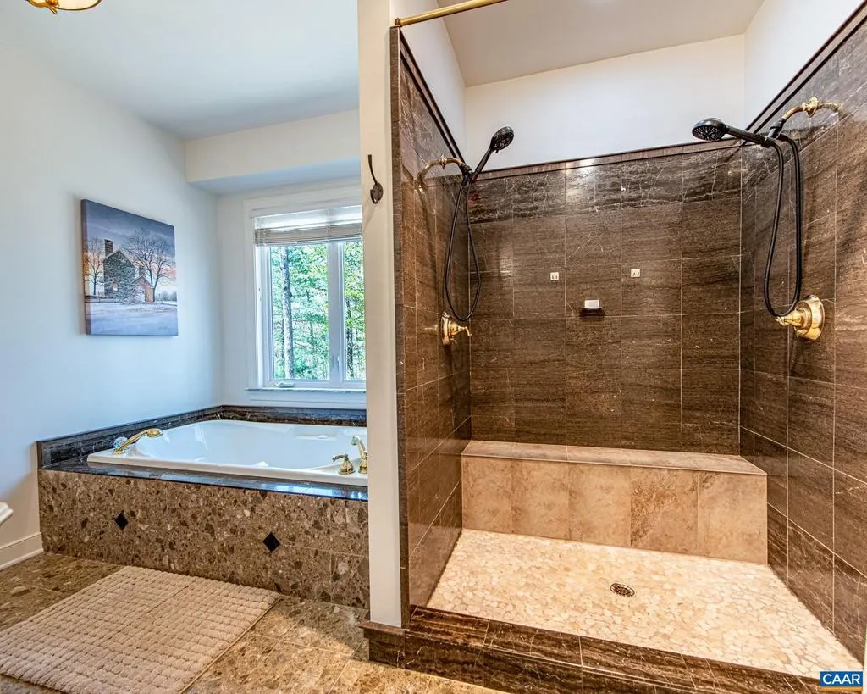
Views - Primary on Main



Address
9130 Totier Creek Rd, Scottsville, VA
Price
$ 1,049,900
Property Attributes
- MLS#675641
- TypeSingle Family
- Listing Status ACTIVE
- CountyALBEMARLE
- CityScottsville
- NeighborhoodValmont Estates
- Zip24590
- Style
- Year Built2002
- Taxes$ 9386
- Price$ 1,049,900
- Bedrooms4
- Full Bathrooms2
- Half Bathrooms1
- Sqr Footage4460
- Lot Size6.74 Acres
Data Source:
Bright MLS
Property Description
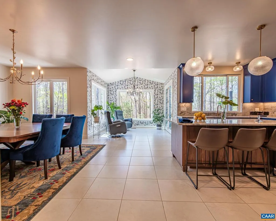
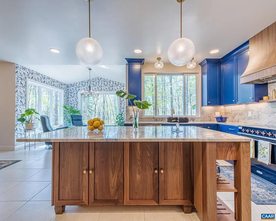
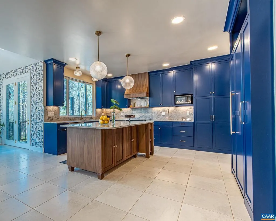
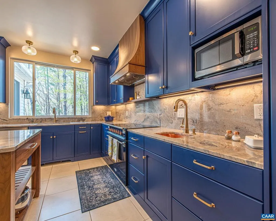
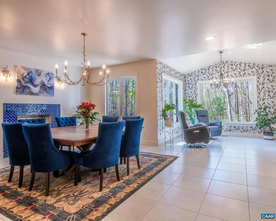
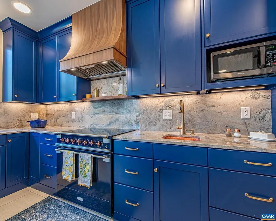
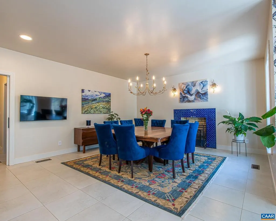
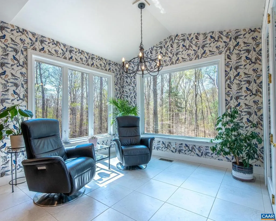
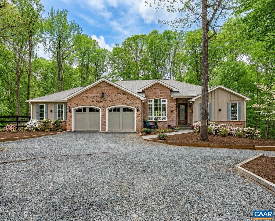
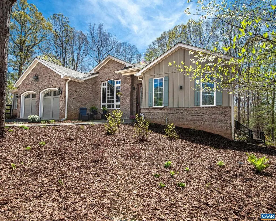
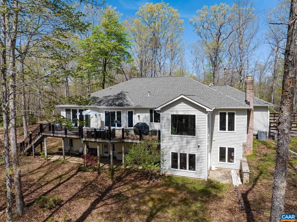
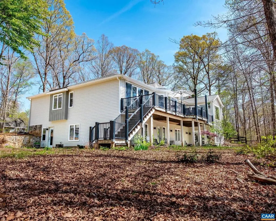
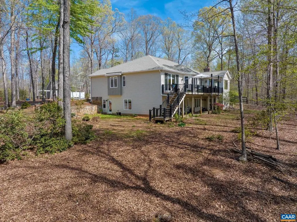
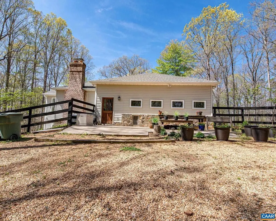
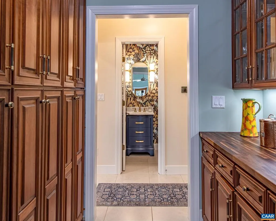
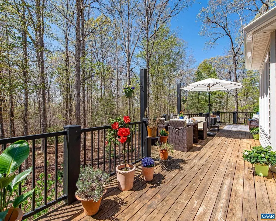
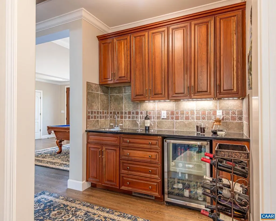
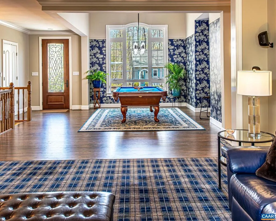
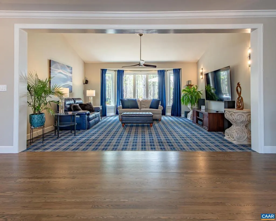
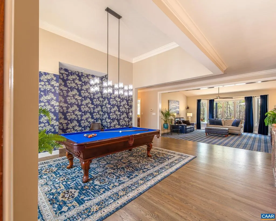
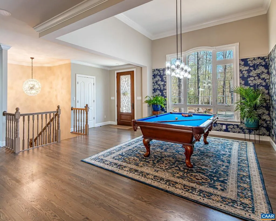
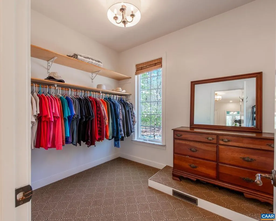
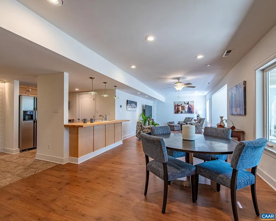
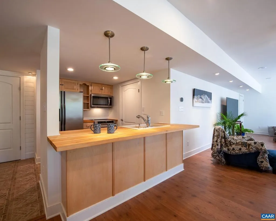
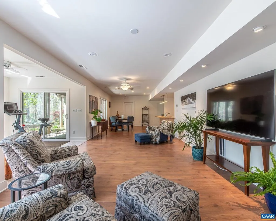
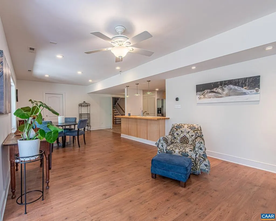
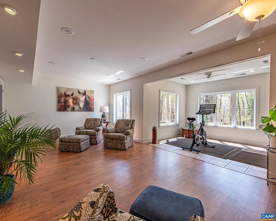
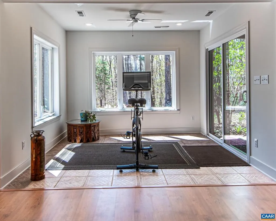
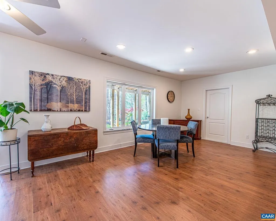
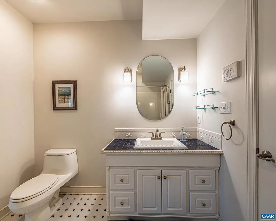
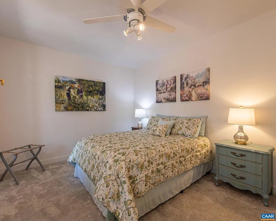
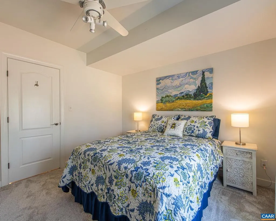
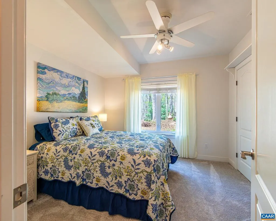
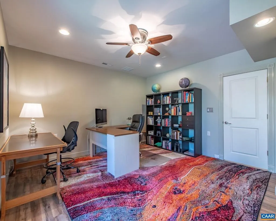
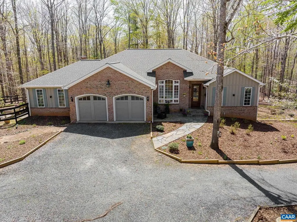
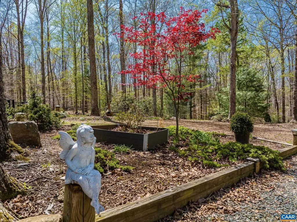
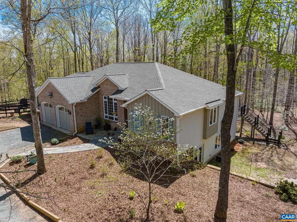
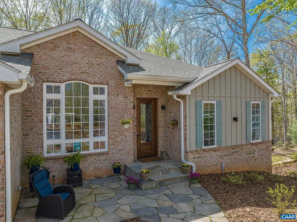
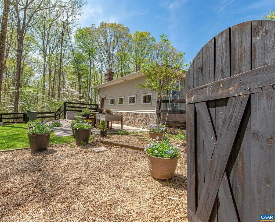
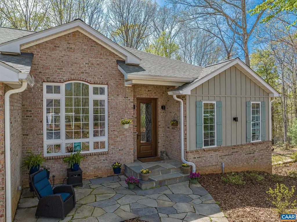
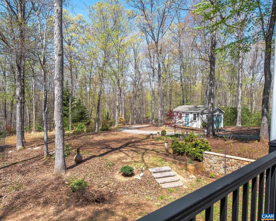
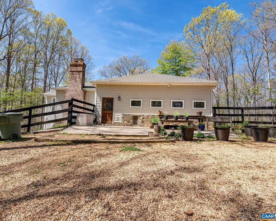
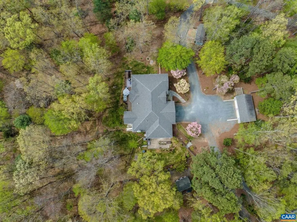
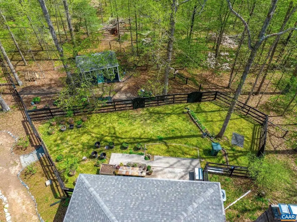
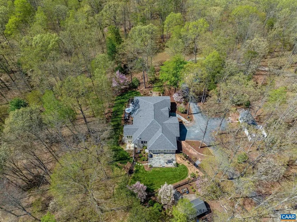
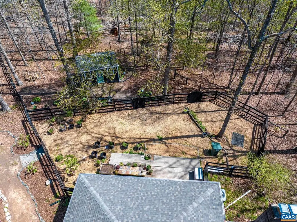
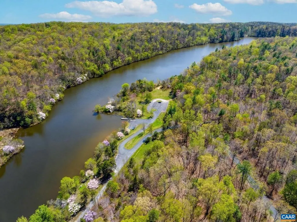
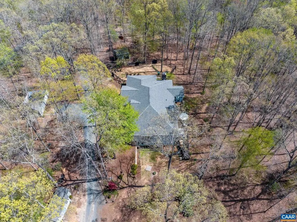
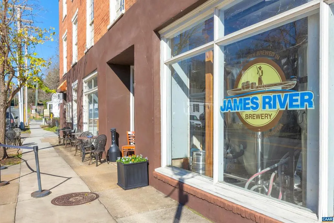
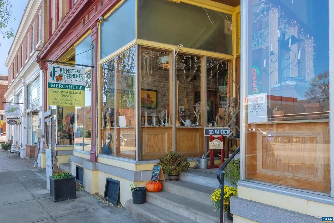
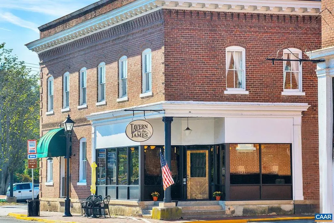
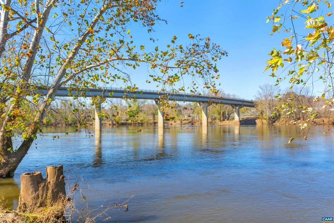
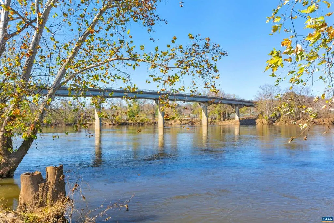
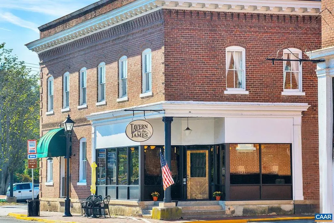
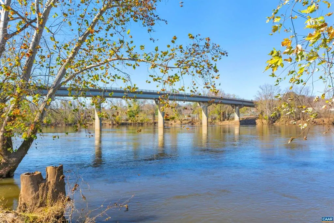
Some homes are meant to blend in. This home is meant to STAND OUT! It's got PERSONALITY PLUS - It's not your typical cookie cutter home - A rare blend of refined living & natural beauty just outside Charlottesville, VA. This light-filled home is designed to embrace its setting, with expansive windows, soaring ceilings & an inviting open flow featuring 4 BR & 2.5 BA, a striking Gourmet Kitchen & a 2nd kitchen on the Terrace Level. Generous living spaces & abundant natural light make everyday living & entertaining effortless. The flexible floor plan is ideal for multi-generational living, AirBNB potential, or entertaining on an intimate or grand scale. This special property is adjacent to the 209-acre Totier Creek Reservoir Park & Wildlife Sanctuary. Hiking trails, fishing & boating are right next door & it's only 6 minutes to the public boat launch on the James River for fishing & boating. Enjoy easy access to Charlottesville, UVA & area amenities, along with the downtown charm of Scottsville featuring pubs, restaurants, shopping, a Farmers Market & more. Firefly Fiber internet. No HOA. Minutes to wineries & breweries. Ideal as a full-time residence or weekend retreat. It's exactly the home you didn't know you were looking for!
| Elementary School | Middle School | High School |
|---|---|---|
| Scottsville Elementary School | Walton Middle School | Monticello High School |
| Price History | |
|---|---|
| 4/10/2026 | Listed $1,100,000 |
| 6/3/2026 | 5$1,049,900 |
General Features
| Living Area | 4460 |
|---|---|
| Sewer | Septic Exists |
| Heating | Central |
| Cooling | Central A/C,Heat Pump(s) |
| Appliances | Dryer,Washer/Dryer Hookups Only,Washer |
| Zoning | RA |
| Architectural Style | Other |
| School District | ALBEMARLE COUNTY PUBLIC SCHOOLS |
| Exclusions | Pool table,gardening pots & art installations do not convey. |
| Year Built | 2002 |
| View | Garden/Lawn |
| Levels | 2 |
| Tax Year | 2024 |
| Ownership | Other |
| Accessibility | None |
| HOA Fee 2 | 0.00 |
| County | ALBEMARLE |
| New Construction | No |
| Property Type | Residential |
| HOA | No |
| Subdivision Name | VALMONT ESTATES |
| Garage Y/N | No |
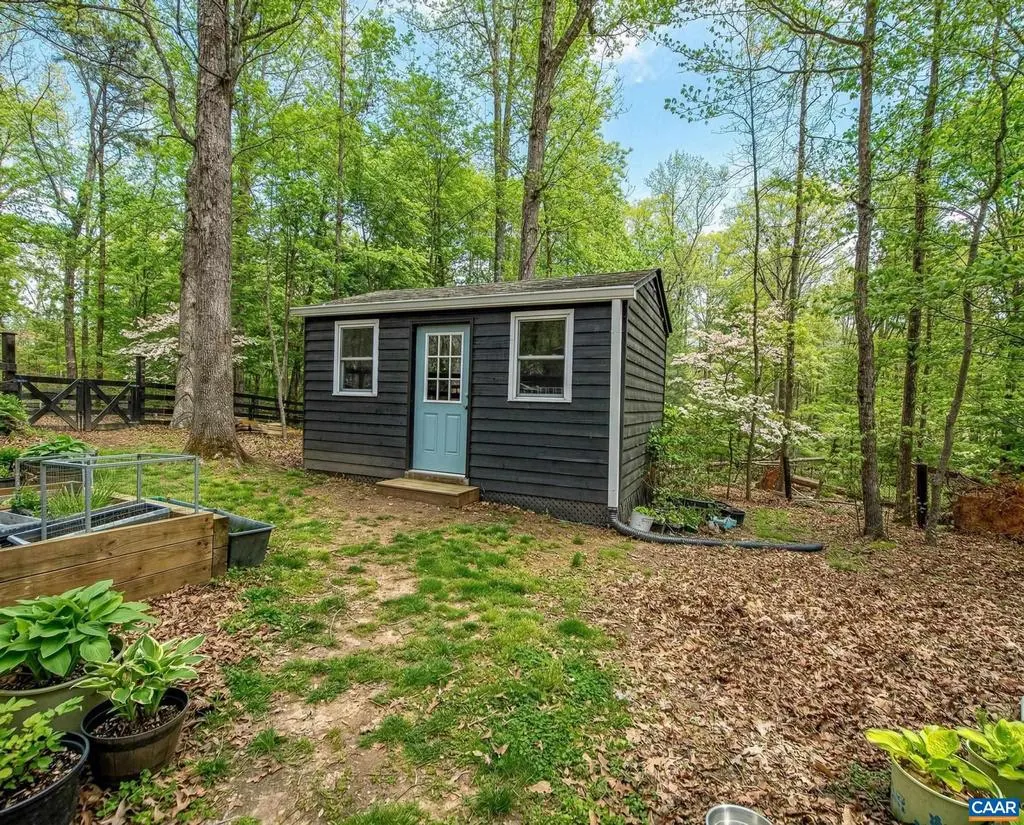
| Other Structures | Above Grade,Below Grade |
| Full Baths | 2 |
| Status | ACTIVE |
| Directions | From C'ville take Route 20 South to right on James River Road. Follow to a left on Totier Creek Rd. Property on the right,near the end - circular driveway,so best to enter at the first entrance gate. |
| City | SCOTTSVILLE |
| Disclosures | Prop Disclosure |
| Tax Annual Amount | 9386.0 |
| Structure Type | Detached |
| Condo/Coop Association fee Y/N | No |
| Bathrooms Full Main Level | 2 |
| Bathrooms Count Main Level | 2.00 |
| Price Per Sq Ft Total AG | 395.44 |
| Construction Completed Y/N | No |
| Vacation Rental Y/N | No |
| Virtual Tour | https://tours.ketchaminfocus.com/6J3QdpRx?mailID=zes6lVEg5pzhv7TiwBvP |
| Total SQFT | 4853 |
| Building Area Units | Square Feet |
| Living Area Units | Square Feet |
| Standard Status | Active |
| Year Built Source | Estimated |
| Legal Subdivision | VALMONT ESTATES |
Interior Features
| Interior Amenities | Entry Level Bedroom |
|---|---|
| Heating Fuel | Other,Propane - Owned |
| Basement | Fully Finished,Full,Heated,Interior Access,Outside Entrance,Walkout Level,Windows |
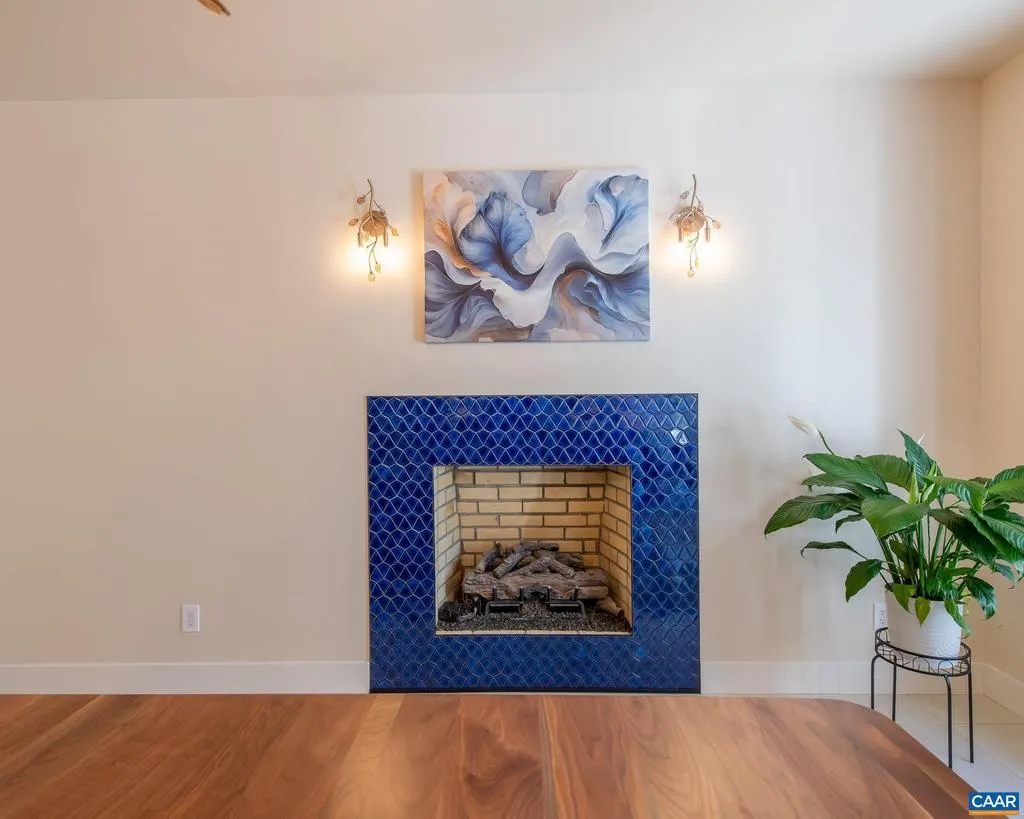
| Fireplace Features | Gas/Propane |
| Basement (Y/N) | Yes |
| Air Conditioning Y/N | No |
| Heating Y/N | Yes |
| Fireplace Y/N | No |
| Above Grade Finished Area | 2655 |
| Half Baths | 1 |
| Central Air Y/N | Yes |
| Total Bedrooms | 4 |
| Below Grade Finished Area | 1805 |
| Room Type | Living Room,Dining Room,Kitchen,Breakfast Room,Laundry,Recreation Room,Utility Room,Full Bath,Half Bath,Additional Bedroom |
| Main Level Bedrooms | 1 |
| Below Grade Finished Area Unit Type | Square Feet |
| LivingAreaSource | Assessor |
| Below Grade Unfin Area Units | Square Feet |
| Below Grade Unfin SQFT | 393 |
| Below Grade Unfin SQFT Source | Assessor |
| Below Grade Finished Area Source | Assessor |
| Bedrooms Count All Lower Levels | 3 |
| Bathrooms Count All Lower Levels | 1 |
| Above Grade Unfin Area Units | Square Feet |
| Above Grade Unfin SQFT Source | Assessor |
| Above Grade Finished Area Source | Assessor |
| Above Grade Finished Area Unit Type | Square Feet |
| Total Baths | 3 |
Exterior Features
| Exterior Amenities | Exterior Lighting |
|---|---|
| Pool | No Pool |
| Lot Features | Sloping,Landscaping,Partly Wooded,Secluded,Trees/Wooded |
| Water Source | Well |
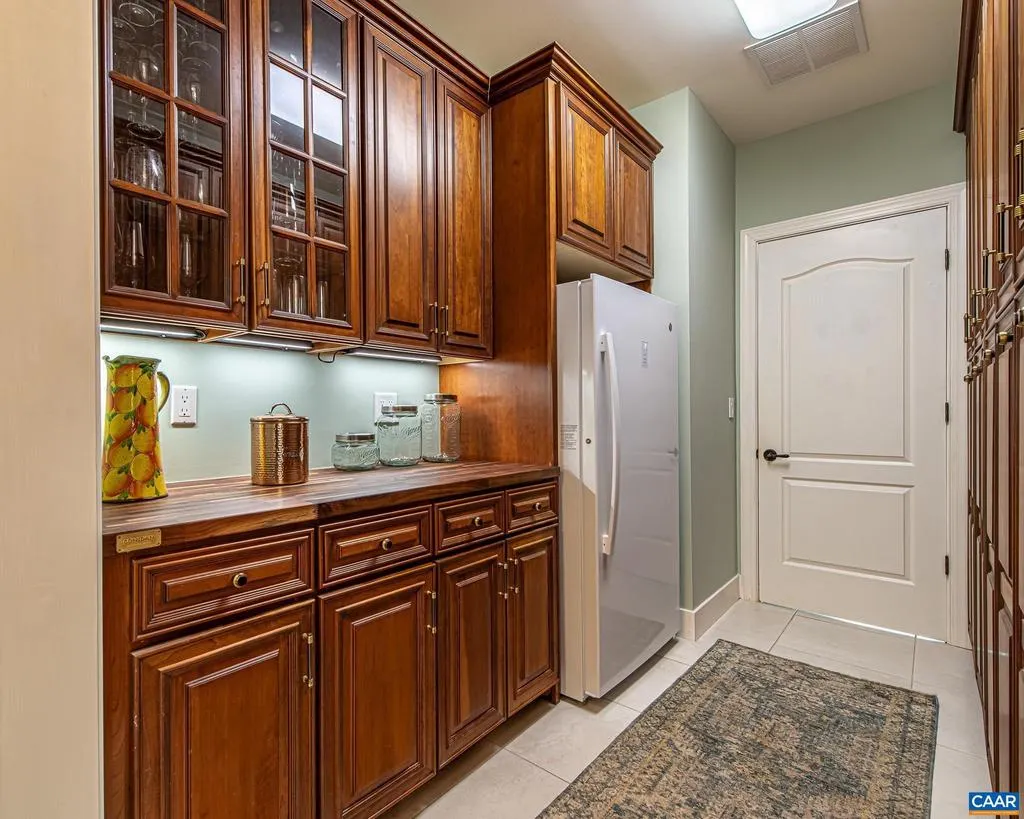
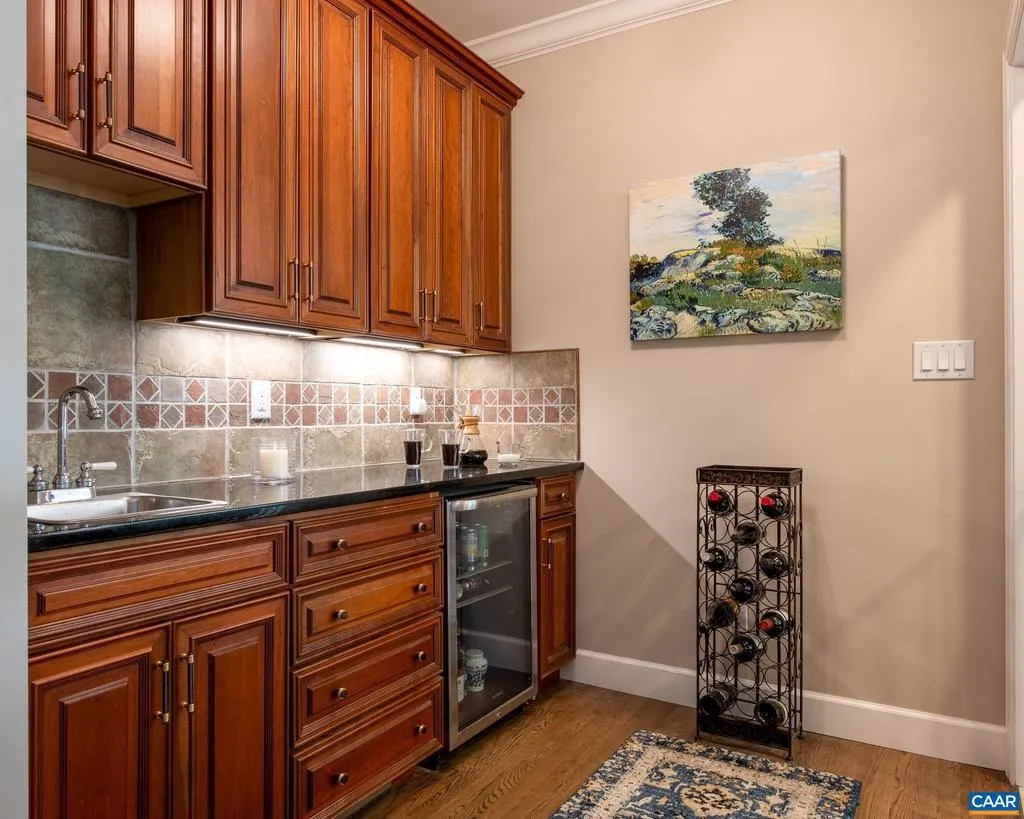
| Inclusions | Washer,Dryer,Refrigerator,Dishwasher,Range,Hooded Vent Fan,Microwave. Terrace Level Fridge,stove & microwave in Kitchen. Wet Bar Beverage Ctr. Extra gas fireplace that was removed from the Great Room |
| Foundation Details | Brick/Mortar,Concrete Perimeter |
| Water View Y/N | No |
| Building Area Total | 5429.00 |
| Lot Size Acres | 6.74 |
| Water Oriented Y/N | No |
Room Details
| Room | Dimensions | Level | Flooring | Details |
|---|---|---|---|---|
| Additional Bedroom | 11.2x11.3 | Lower 1 | ||
| Additional Bedroom | 14.11x13.8 | Lower 1 | ||
| Additional Bedroom | 14.3x14.4 | Lower 1 | ||
| Breakfast Room | 11.7x9.11 | Main | ||
| Dining Room | 17x13.2 | Lower 1 | ||
| Dining Room | 14.8x15.5 | Main | ||
| Full Bath | 8.11x8 | Lower 1 | ||
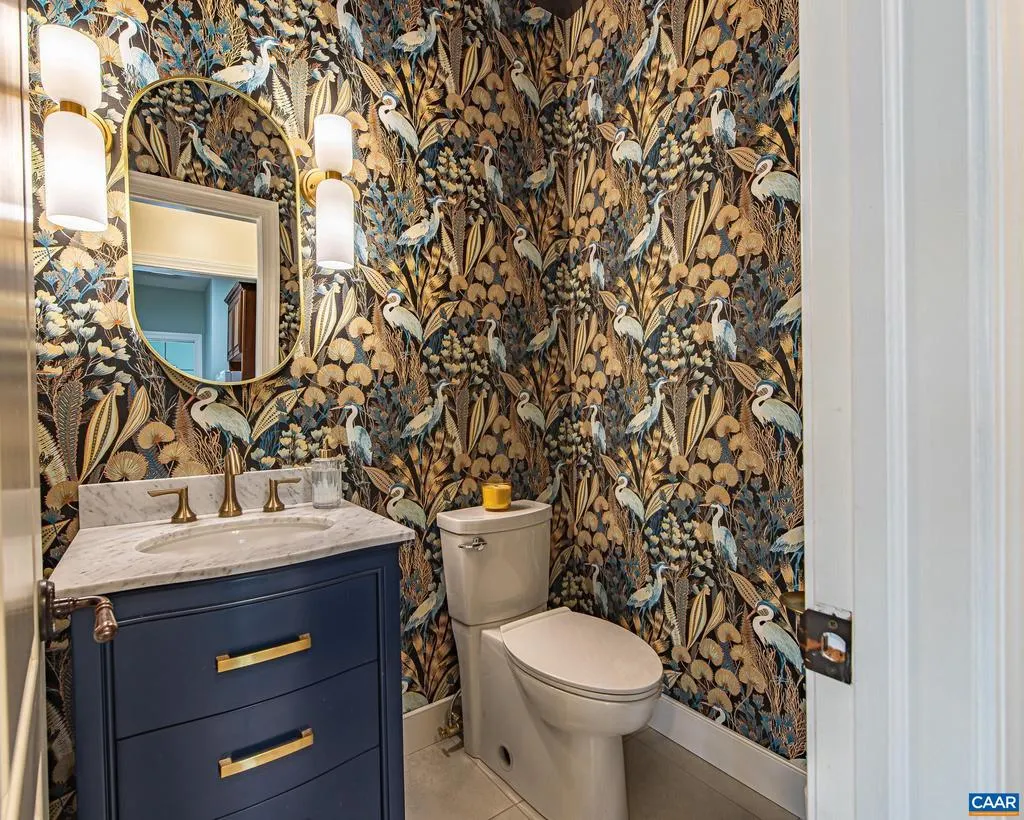
| Half Bath | 4.1x5.4 | Main | ||
| Kitchen | 15.5x16.11 | Main | ||
| Kitchen | 7.6x9.5 | Lower 1 | ||
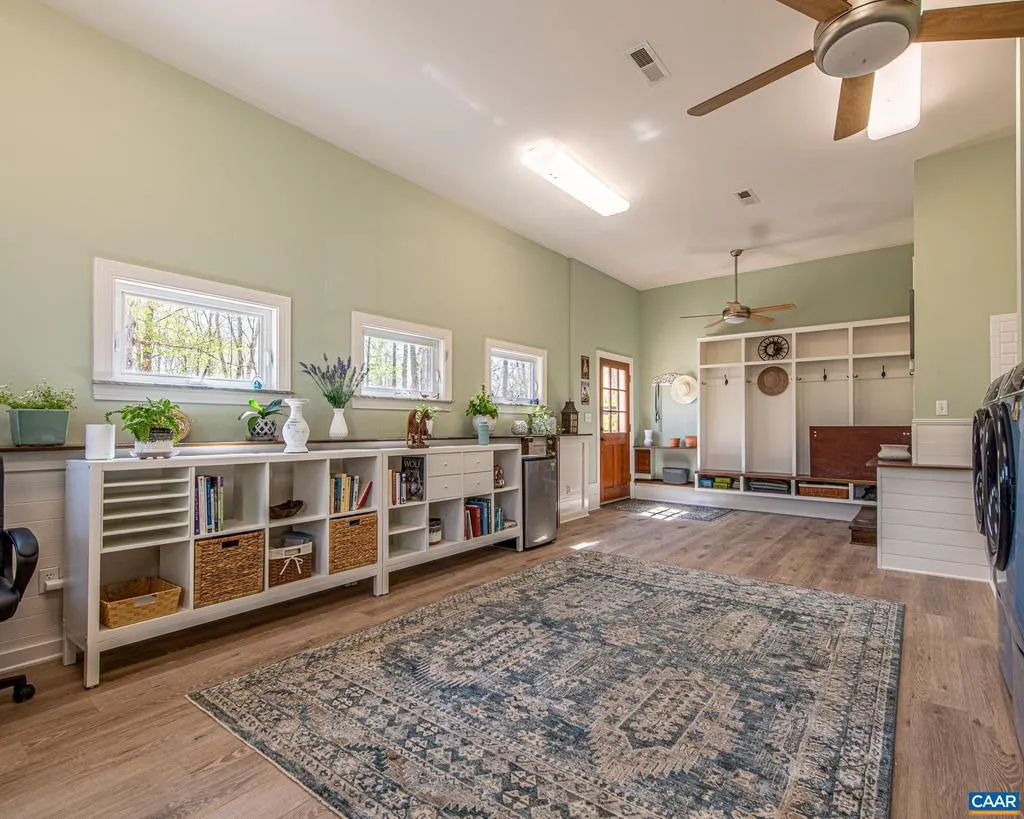
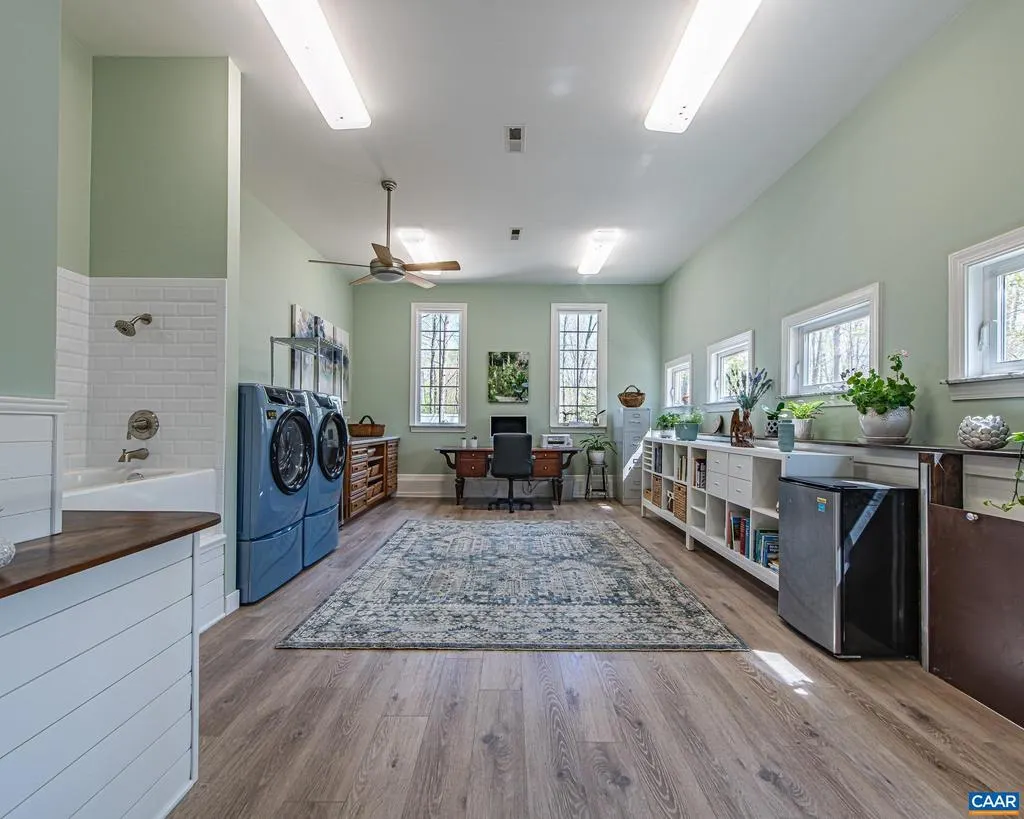
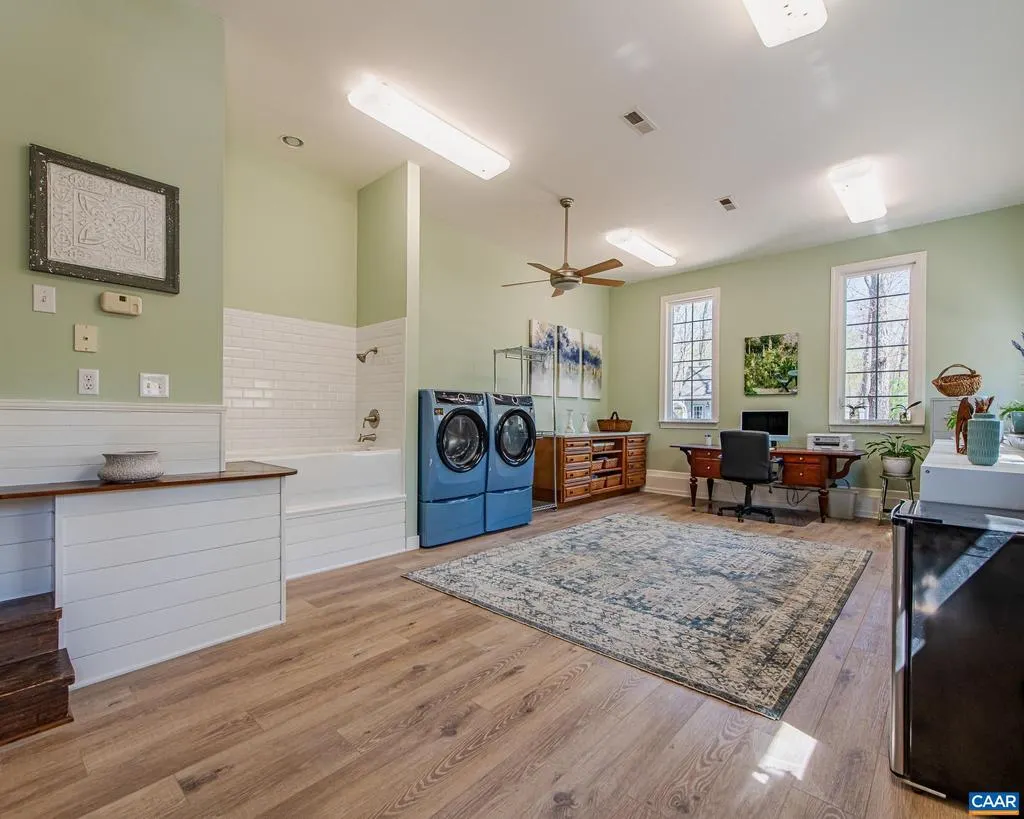
| Laundry | 15.1x27.1 | Main | ||
| Living Room | 18.7x18.5 | Main | ||
| Recreation Room | 22.7x23.1 | Lower 1 | ||
| Utility Room | 18.8x9.1 | Lower 1 |
Amenities
- Foreclosure
- Views
- Short Sale
- New Construction
- Adult 55+
- Lease To Own
- No HOA Fees
- Furnished
- Primary On Main
- Air Conditioning
- Seller Finance
- Green
- Fixer Upper
- Horse
- Golf
- Fireplace
- Deck
- Garage
- Basement
- Pool
Property vs Single Family Average in 24590
Price
Taxes
Year Built
Visits
 © BRIGHT, All Rights Reserved
