
New Construction - Eco Friendly
Address
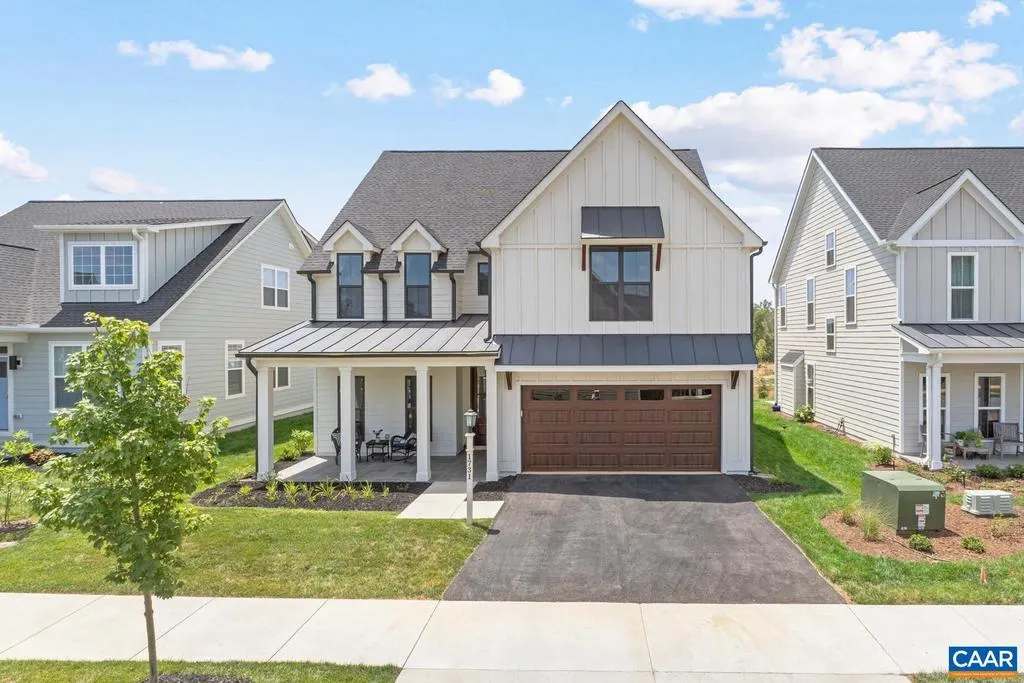
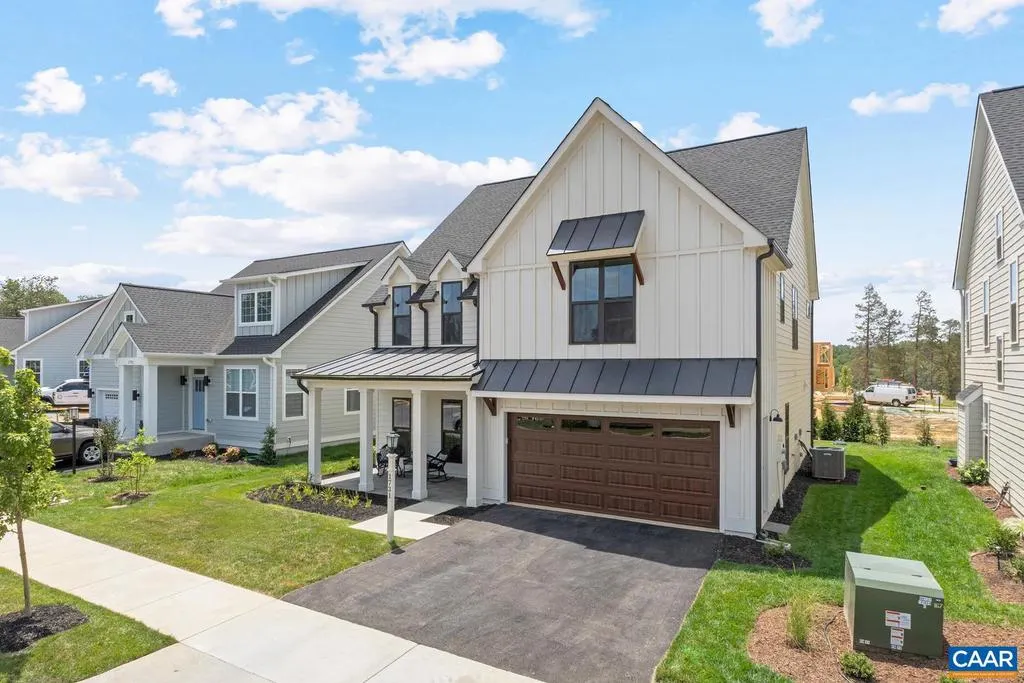
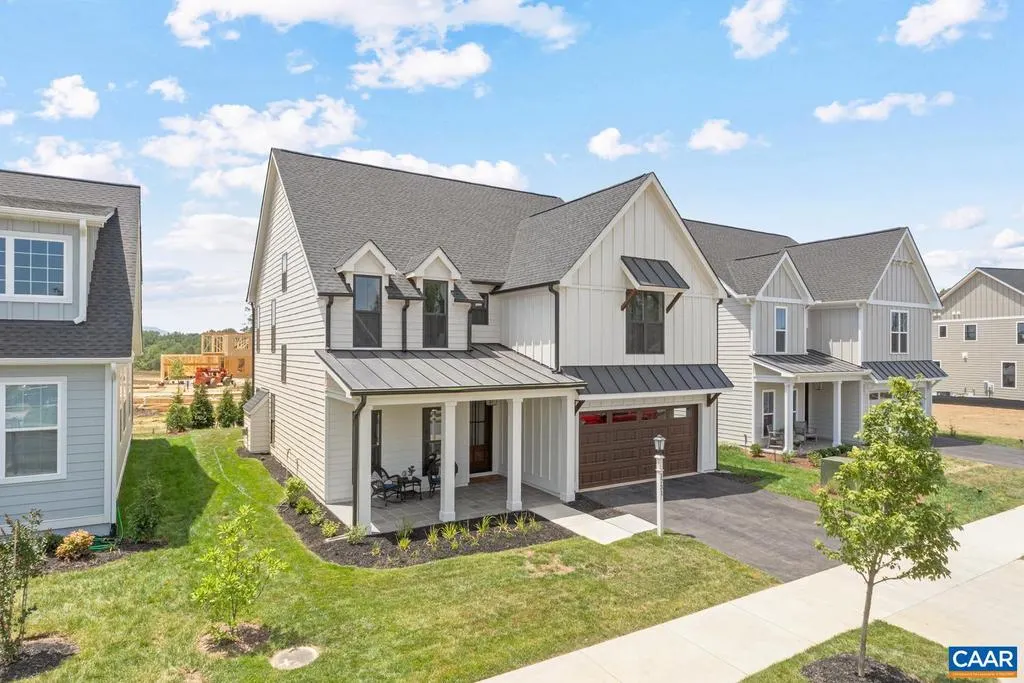
1731 Fowler St, Charlottesville, VA
Price
$ 849,900
Property Attributes
- MLS#671772
- TypeSingle Family
- Listing Status ACTIVE
- CountyALBEMARLE
- CityCharlottesville
- Zip22901
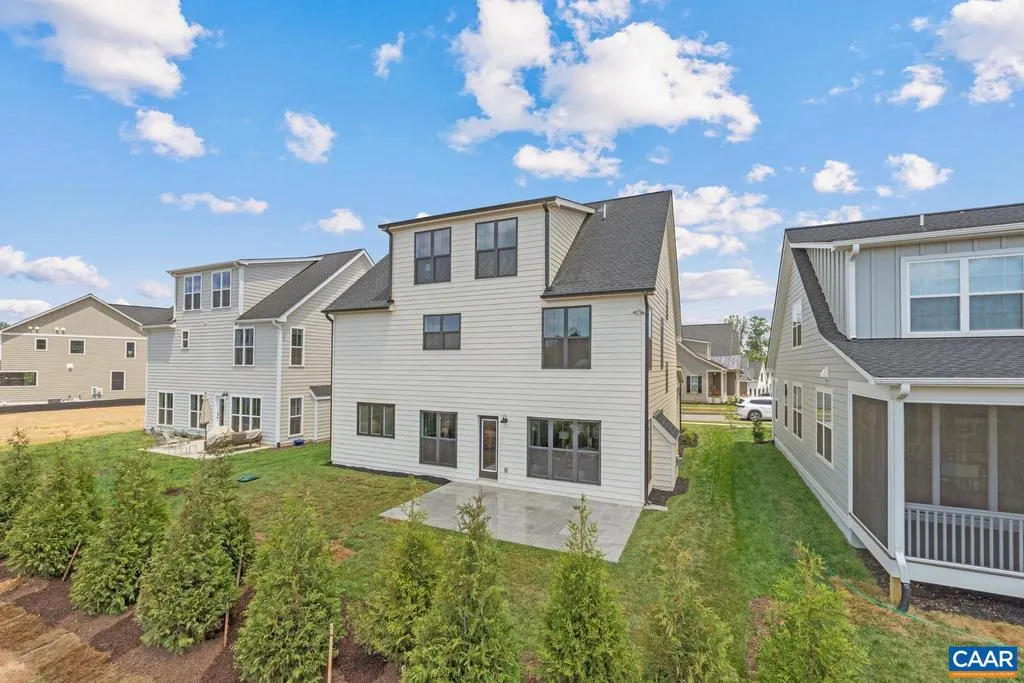
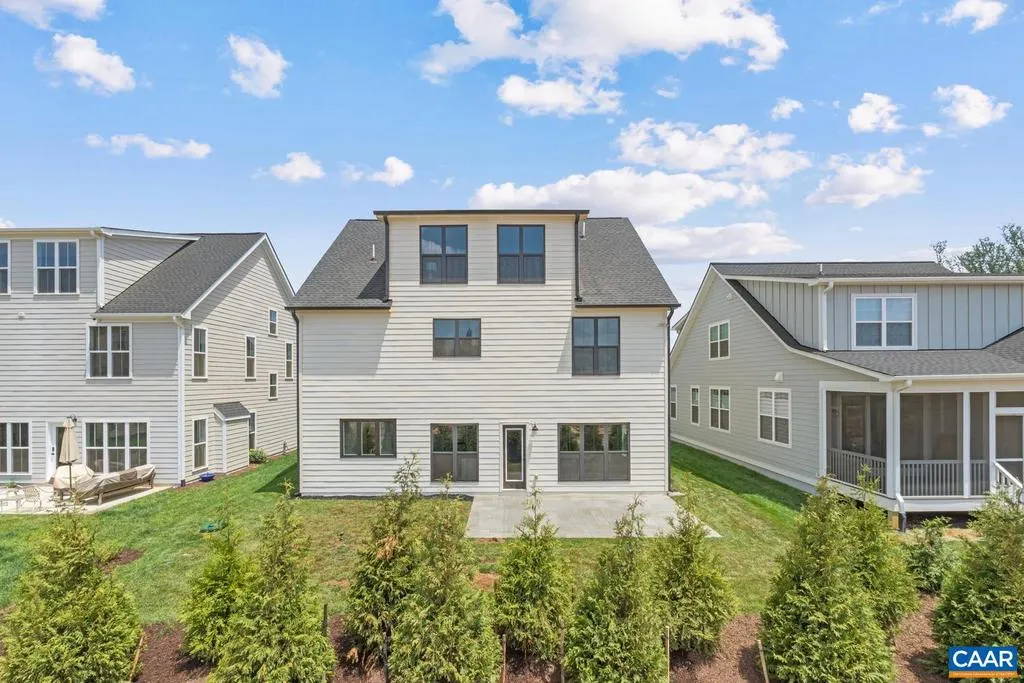
- StyleFarmhouse/National Folk,Craftsman
- Year Built2025
- Price$ 849,900
- Bedrooms4
- Full Bathrooms5
- Half Bathrooms1
- Sqr Footage3244
- Lot Size0.1 Acres
Data Source:
Bright MLS
Property Description
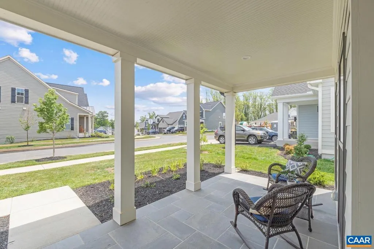
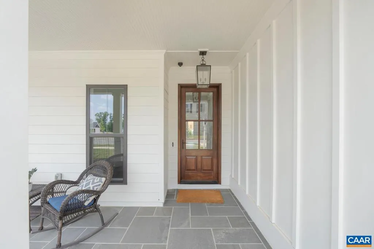
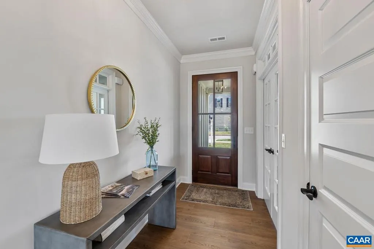
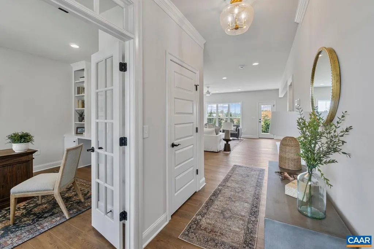
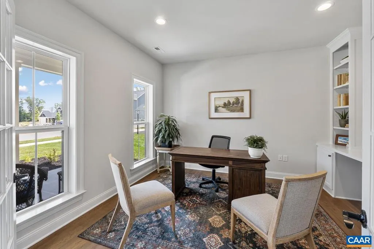
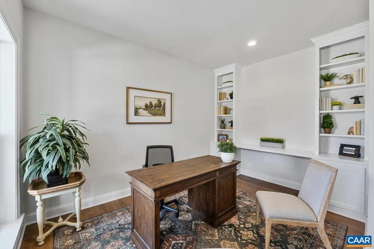
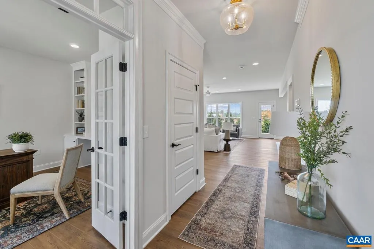
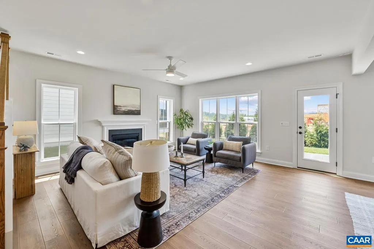
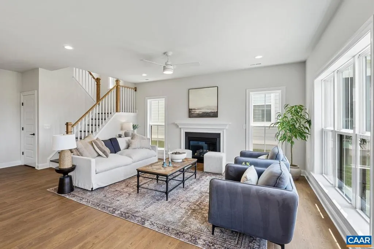
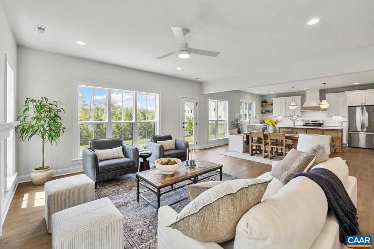
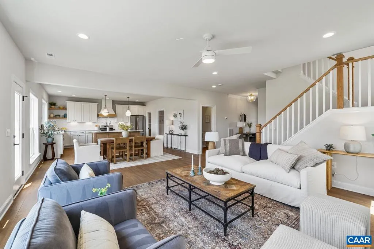
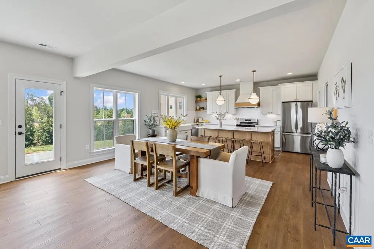
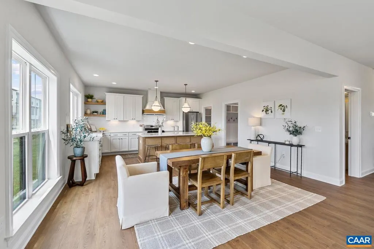
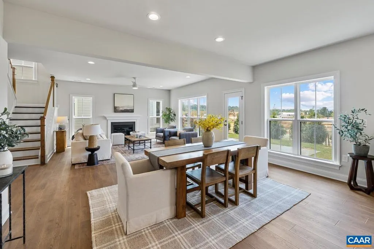
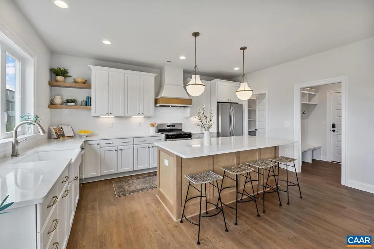
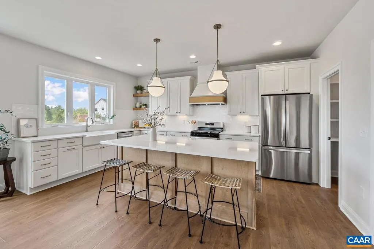
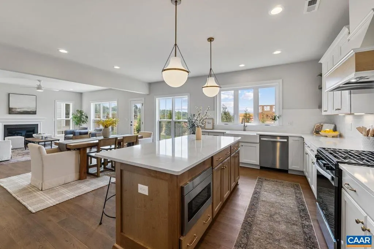
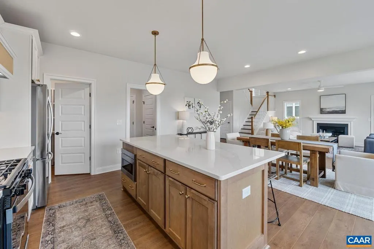
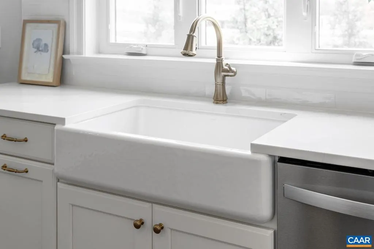
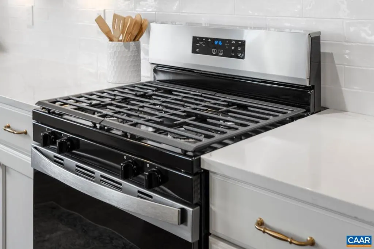
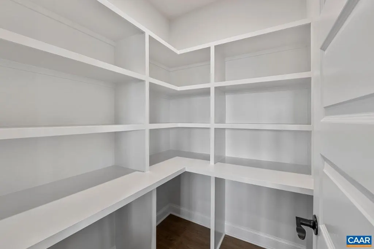
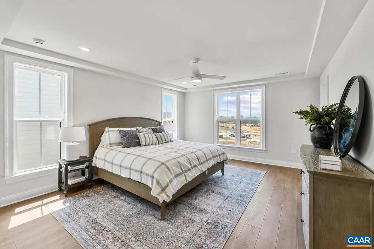
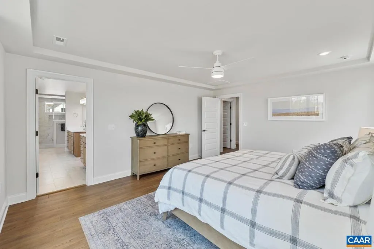
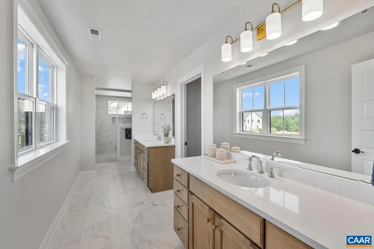
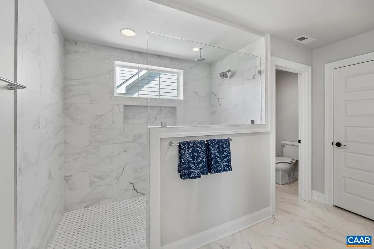
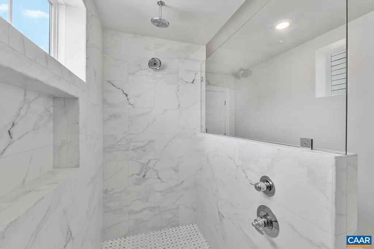
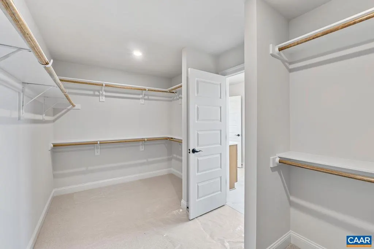
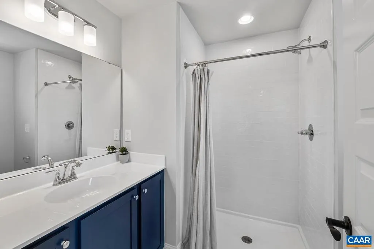
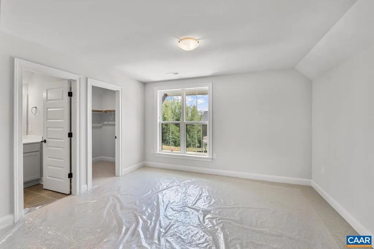
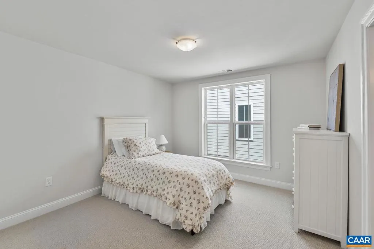
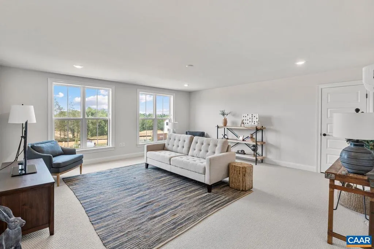
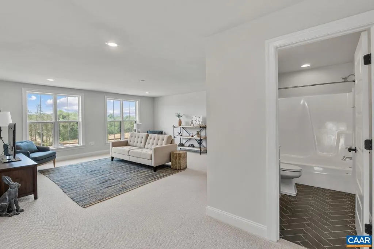
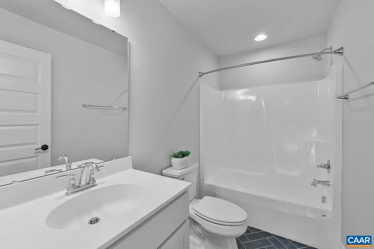
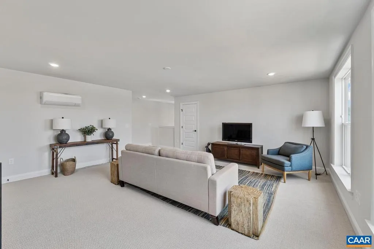
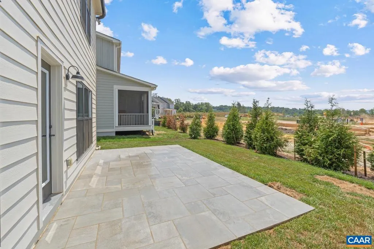
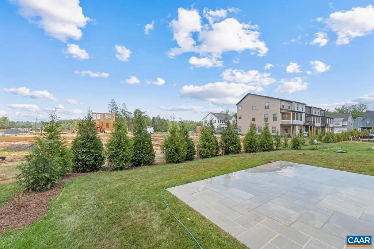
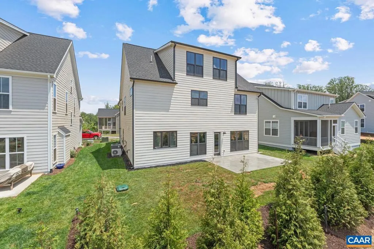
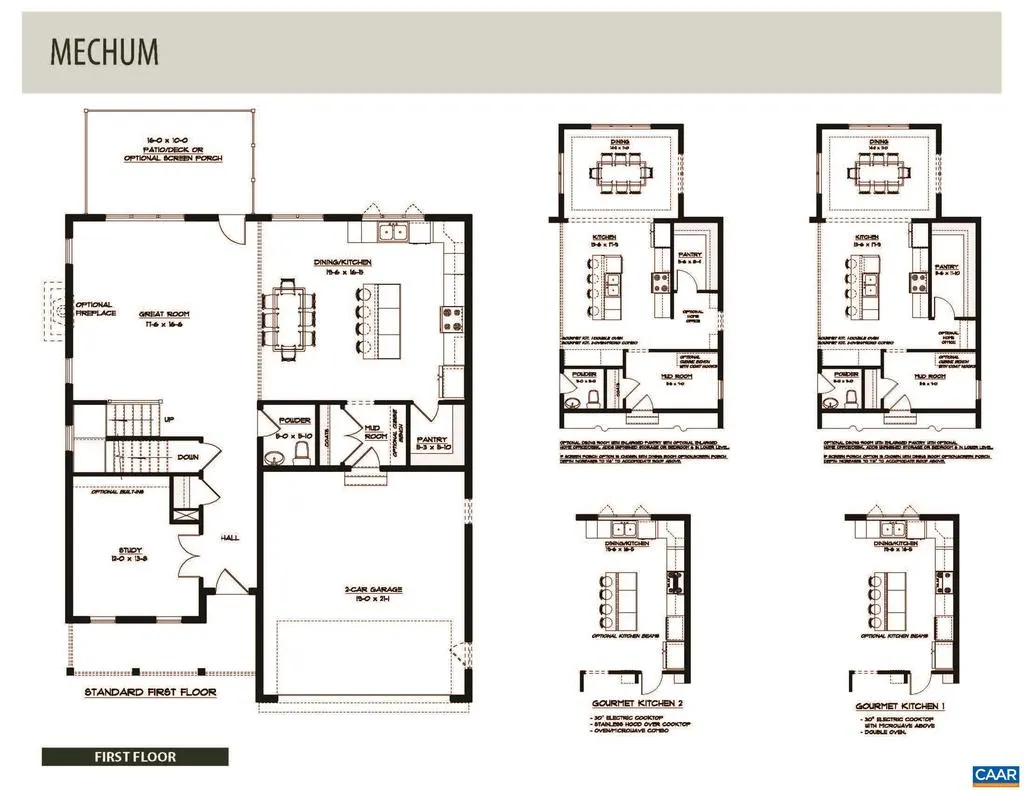
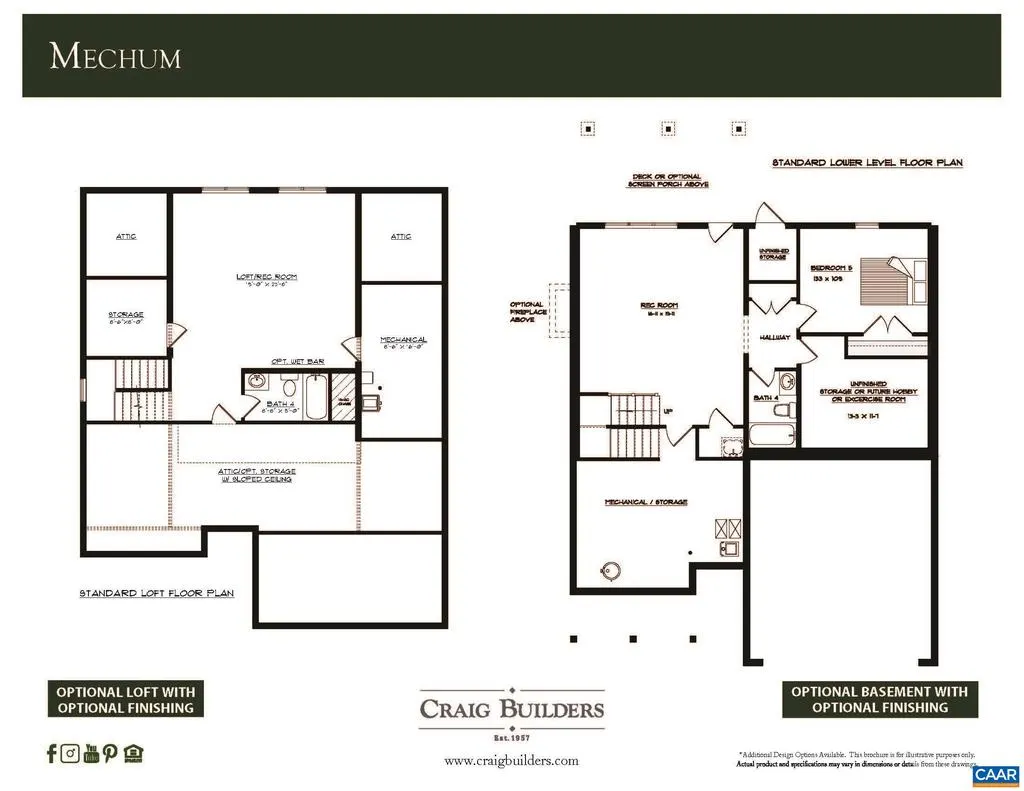
MOVE IN READY!!!! 4 Bedroom Mechum comes complete with a number of UPGRADES including a fully finished loft, open-concept kitchen, walk-in pantry, great room and 4 spacious bedrooms, including a luxurious owner's suite, featuring an expansive walk-in closet and spacious shower with tile floor and frameless glass enclosure, bluestone front porch and rear patio. Quality features throughout including 2x6 exterior walls, R-19 insulation, custom Mahogany front door, 15 SEER HVAC with separate zones for each floor and so much more. Just Minutes from Downtown Charlottesville and steps from the Rivanna River Trail! Take advantage of the rare opportunity for a quick move-in with Craig Builders!,Granite Counter,Maple Cabinets,Painted Cabinets,Wood Cabinets
| Middle School | High School |
|---|---|
| Burley Middle School | Albemarle High School |
| Price History | |
|---|---|
| 12/11/2025 | Listed $899,900 |
| 5/27/2026 | 3$879,900 |
| 7/4/2026 | 4$849,900 |
General Features
| Living Area | 3244 |
|---|---|
| Sewer | Public Sewer |
| Heating | Central,Heat Pump(s) |
| Cooling | Programmable Thermostat,Central A/C,Heat Pump(s) |
| Roof | Architectural Shingle,Metal |
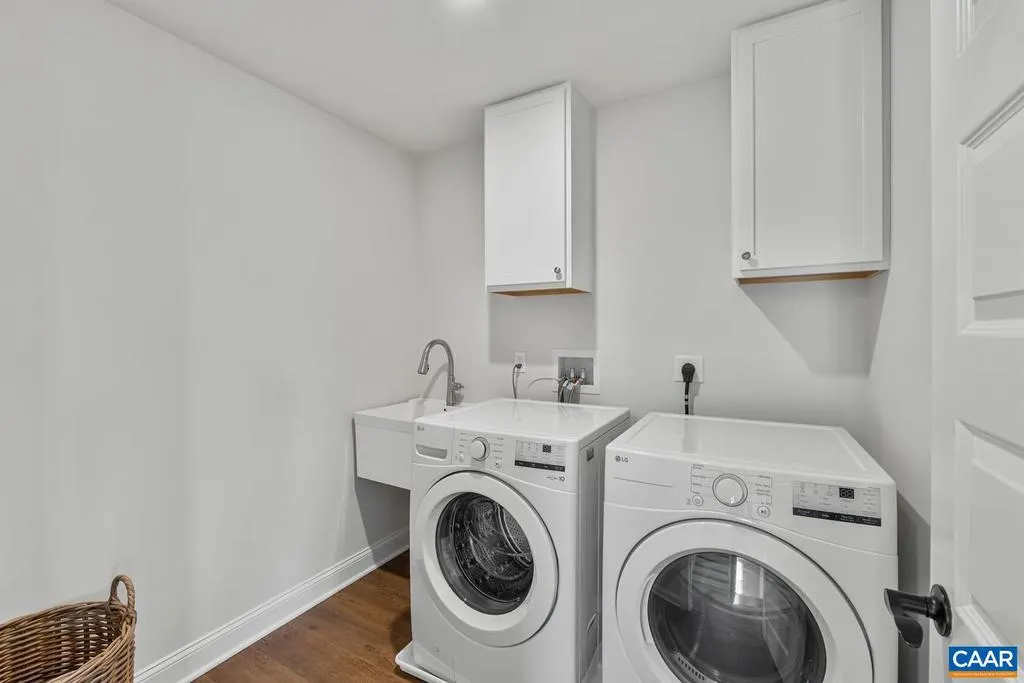
| Appliances | Washer/Dryer Hookups Only,Energy Efficient Appliances |
| Zoning | R-1 |
| HOA Fee | 165.00 |
| Architectural Style | Farmhouse/National Folk,Craftsman |
| Security Features | Carbon Monoxide Detector(s) |
| Construction Materials | Fiber Cement,Stone,HardiPlank Type,Advanced Framing,Blown-In Insulation |
| School District | ALBEMARLE COUNTY PUBLIC SCHOOLS |
| Year Built | 2025 |
| Levels | 2.5 |
| Tax Year | 2025 |
| Ownership | Other |
| Building Name | The Mechum |
| Accessibility | None |
| HOA Fee 2 | 50.00 |
| Assoc Fee Paid Per | Monthly |
| County | ALBEMARLE |
| New Construction | Yes |
| Property Type | Residential |
| Association Amenities | Jog/Walk Path |
| HOA | Yes |
| Subdivision Name | UNKNOWN |
| Garage Y/N | No |
| Green Indoor Air Quality | Contaminant Control |
| Green Sustainability | Conserving Materials/Methods |
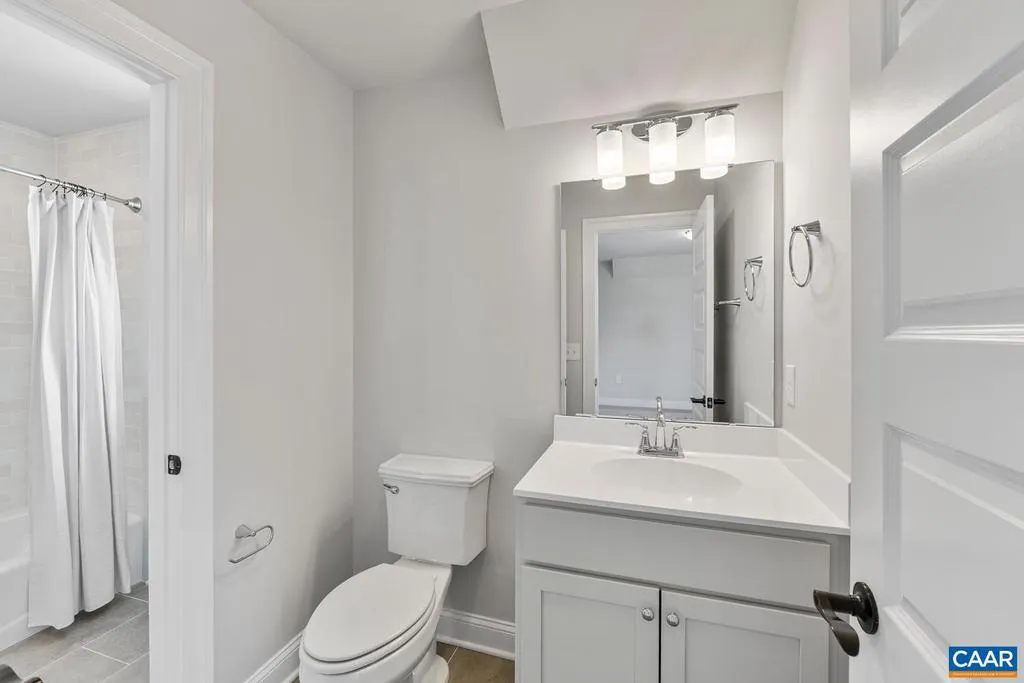
| Green Water Conservation | Low-Flow Fixtures |
| Other Structures | Above Grade,Below Grade |
| Full Baths | 5 |
| Status | ACTIVE |
| Directions | 1. Turn on Belvedere Blvd off of Rio Road 2. At the first roundabout take the first right on Farrow Dr. 3.Turn right onto Fowler St 4. The actual home is address is 1731 Fowler St. |
| City | CHARLOTTESVILLE |
| Disclosures | Prop Disclosure,Lead Free Paint |
| Association Name | TBD |
| Senior Community Y/N | No |
| HOA Fee 2 Frequency | One Time |
| Tax Annual Amount | 0.0 |
| Structure Type | Detached |
| Condo/Coop Association fee Y/N | No |
| Bathrooms Full Main Level | 1 |
| Bathrooms Count Main Level | 1.00 |
| Above Grade Unfin SQFT | 321 |
| Price Per Sq Ft Total AG | 261.99 |
| Construction Completed Y/N | No |
| Historic Y/N | No |
| Vacation Rental Y/N | No |
| Virtual Tour | https://www.tourbuzz.net/2364625?idx=1 |
| Total SQFT | 3565 |
| Building Area Units | Square Feet |
| Living Area Units | Square Feet |
| Builder Name | CRAIG BUILDERS |
| Standard Status | Active |
| Year Built Source | Estimated |
Interior Features
| Heating Fuel | Electric |
|---|---|
| Flooring | Carpet,Ceramic Tile,Wood |
| Basement (Y/N) | No |
| Air Conditioning Y/N | No |
| Heating Y/N | Yes |
| Window Features | Insulated,Low-E,Screens,Vinyl Clad,Transom |
| Fireplace Y/N | No |
| Above Grade Finished Area | 3244 |
| Half Baths | 1 |
| Central Air Y/N | Yes |
| Total Bedrooms | 4 |
| Room Type | Dining Room,Kitchen,Study,Great Room,Laundry,Loft,Mud Room,Full Bath,Half Bath,Additional Bedroom |
| Below Grade Finished Area Unit Type | Square Feet |
| LivingAreaSource | Estimated |
| Below Grade Unfin Area Units | Square Feet |
| Below Grade Unfin SQFT Source | Estimated |
| Below Grade Finished Area Source | Estimated |
| Bedrooms Count All Upper Levels | 4 |
| Bathrooms Count All Upper Levels | 5 |
| Above Grade Unfin Area Units | Square Feet |
| Above Grade Unfin SQFT Source | Estimated |
| Above Grade Finished Area Source | Estimated |
| Above Grade Finished Area Unit Type | Square Feet |
| Total Baths | 6 |
Exterior Features
| Exterior Amenities | Flood Lights,Gutter System |
|---|---|
| Pool | No Pool |
| Lot Features | Landscaping |
| Water Source | Public |
| Foundation Details | Slab,Concrete Perimeter,Passive Radon Mitigation |
| Water View Y/N | No |
| Building Area Total | 3997.00 |
| Lot Size Acres | 0.10 |
| Water Oriented Y/N | No |
Room Details
| Room | Dimensions | Level | Flooring | Details |
|---|---|---|---|---|
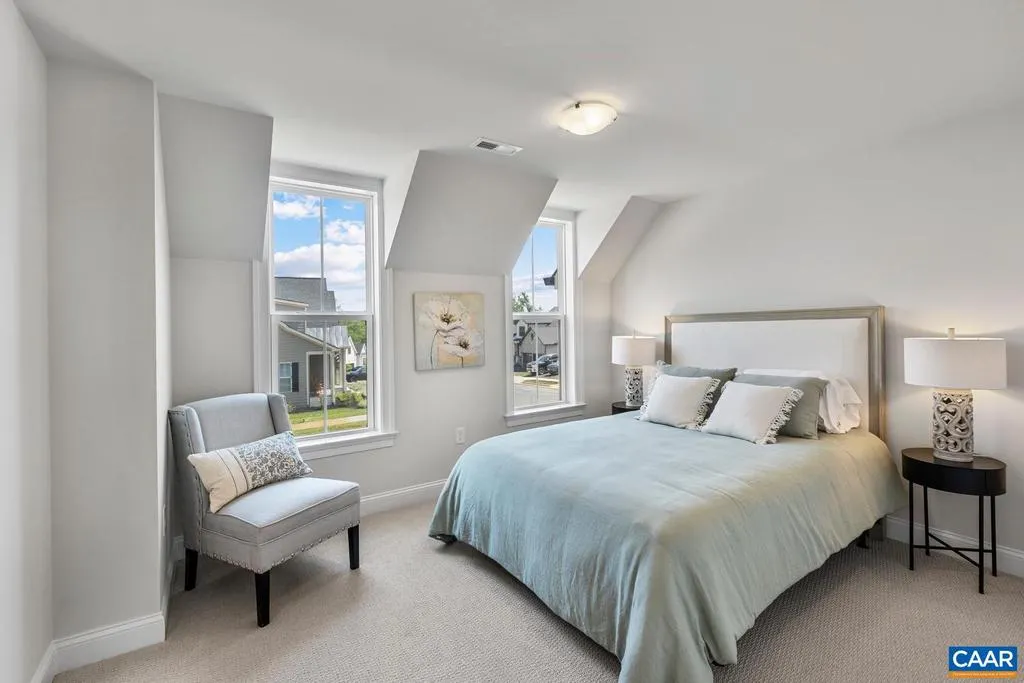
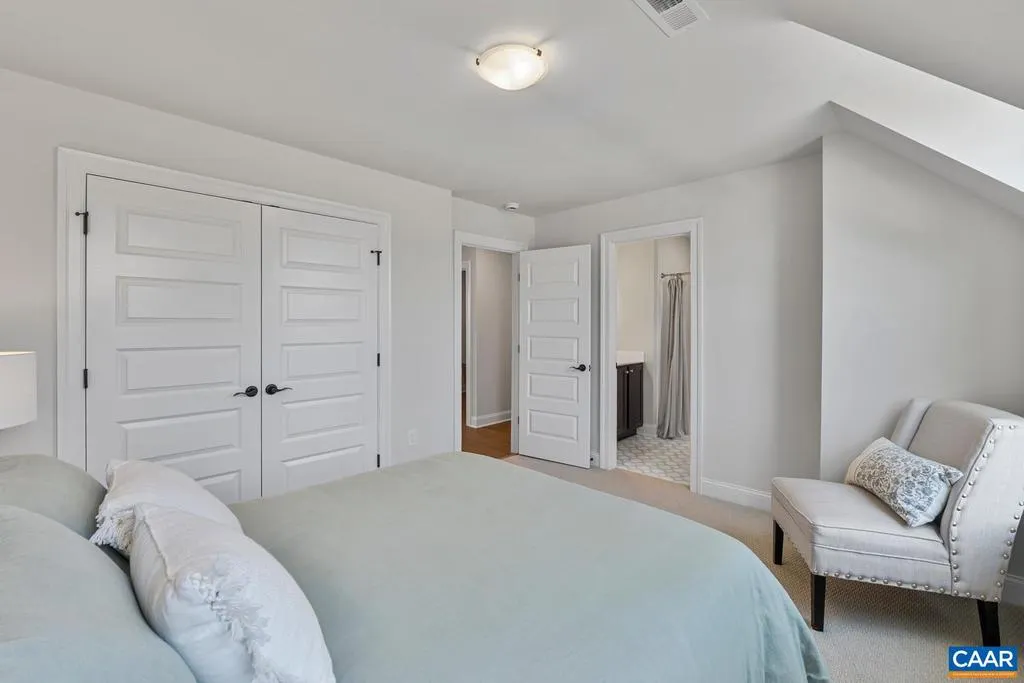
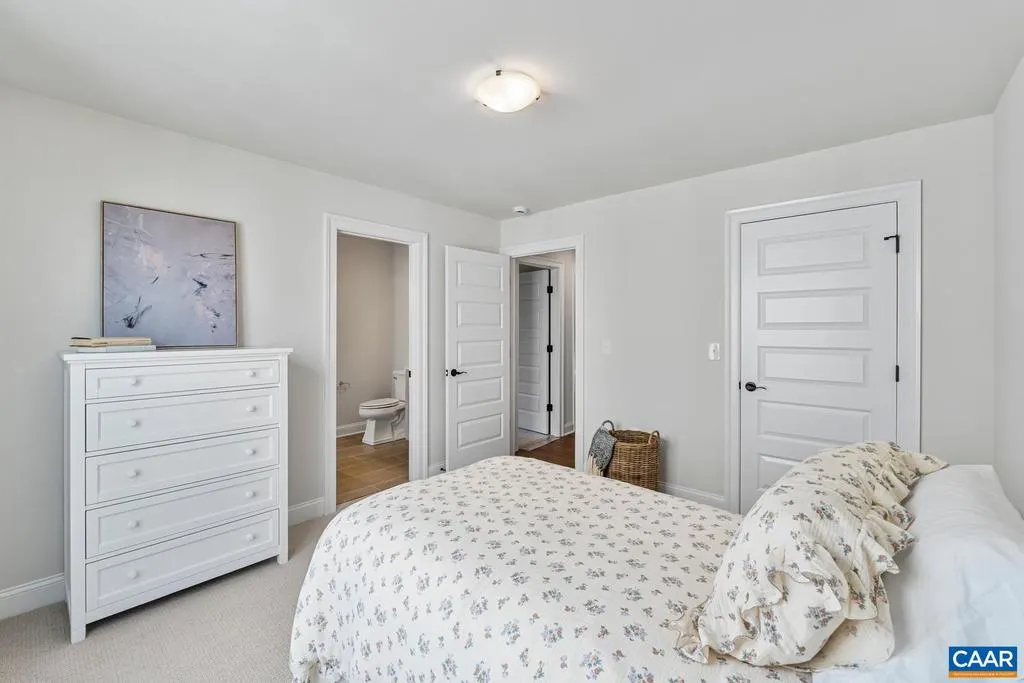

| Additional Bedroom | 13'8"x11'5 | Upper 1 | ||
| Additional Bedroom | 12'1x11'4" | Upper 1 | ||
| Additional Bedroom | 13' x 13' | Upper 1 | ||
| Dining Room | Main | |||
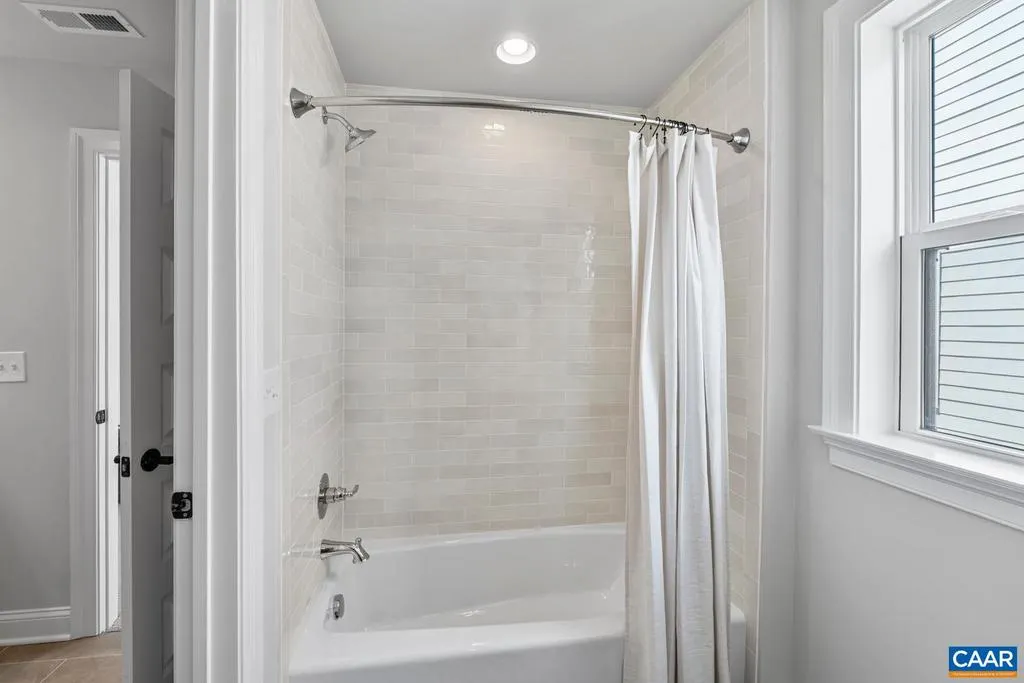
| Full Bath | 11'11"x5'4 | Upper 1 | ||
| Full Bath | Upper 2 | |||
| Full Bath | 7'x4'2" | Upper 1 | ||
| Full Bath | 11'9"x6'2" | Upper 1 | ||
| Great Room | 17'6"x17' | Main | ||
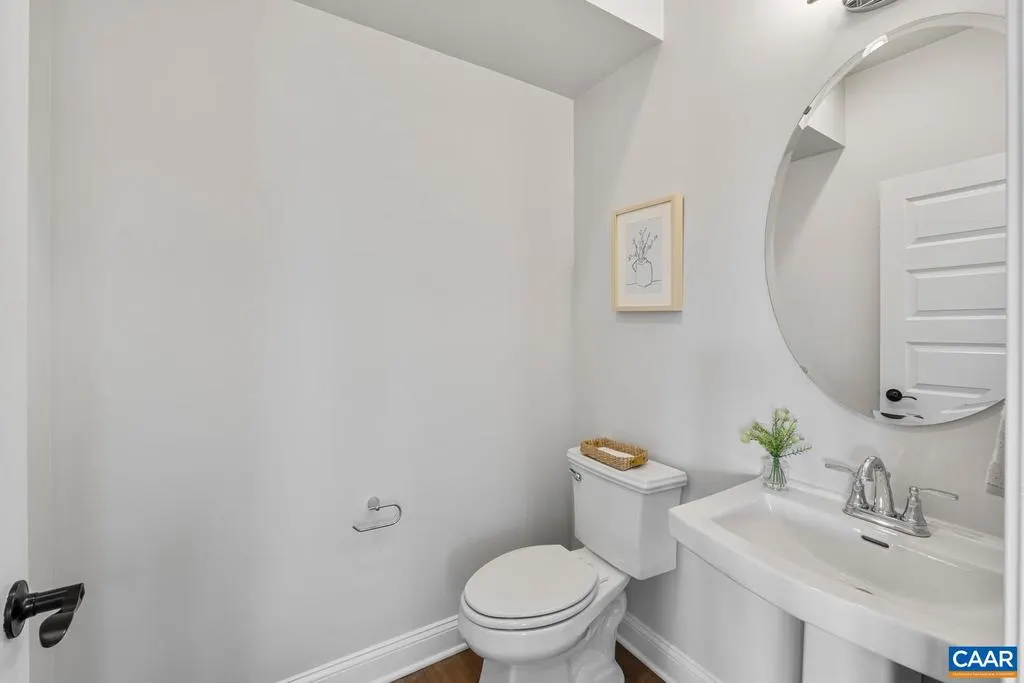
| Half Bath | Main | |||
| Kitchen | Main | |||
| Laundry | 6'11"x7'6" | Upper 1 | ||
| Loft | Upper 2 | |||
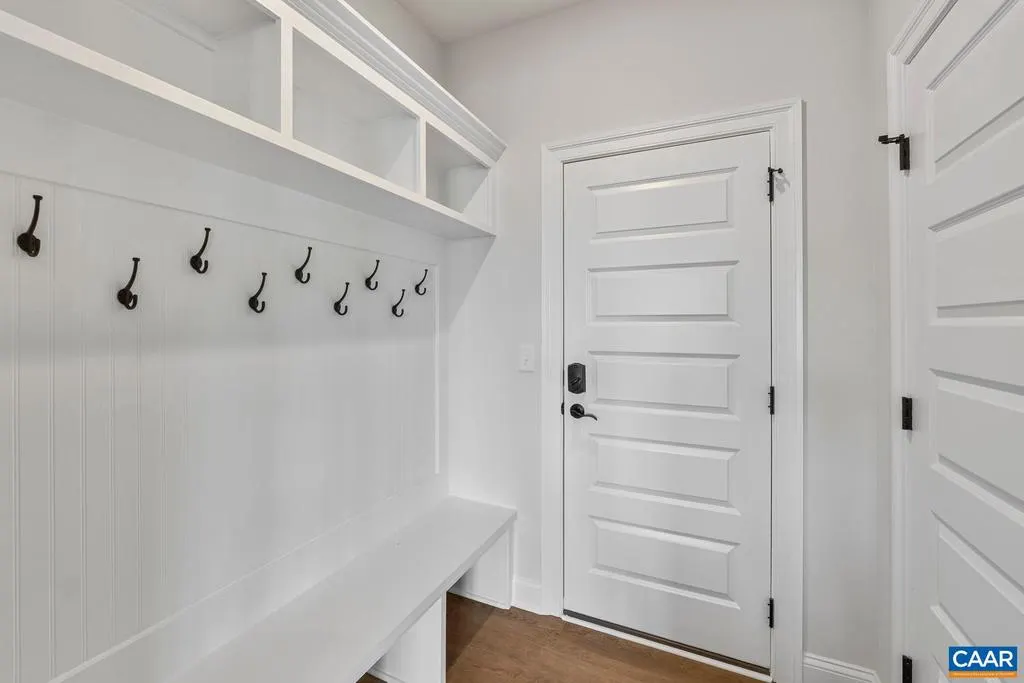
| Mud Room | Main | |||
| Study | 12'x13'8" | Main |
Amenities
- Foreclosure
- Views
- Short Sale
- New Construction
- Adult 55+
- Lease To Own
- No HOA Fees
- Furnished
- Primary On Main
- Air Conditioning
- Seller Finance
- Green
- Fixer Upper
- Horse
- Golf
- Fireplace
- Deck
- Garage
- Basement
- Pool
Property vs Single Family Average in 22901
Price
Year Built
Visits
 © BRIGHT, All Rights Reserved
