
Waterfront - Primary on Main

Address
4375 Taylor Creek Rd, Afton, VA
Price
$ 875,000
Property Attributes
- MLS#670261
- TypeSingle Family
- Listing Status ACTIVE
- CountyALBEMARLE
- CityAfton
- Zip22920
- StyleTraditional
- Year Built1999
- Taxes$ 5820
- Price$ 875,000
- Bedrooms4
- Full Bathrooms3
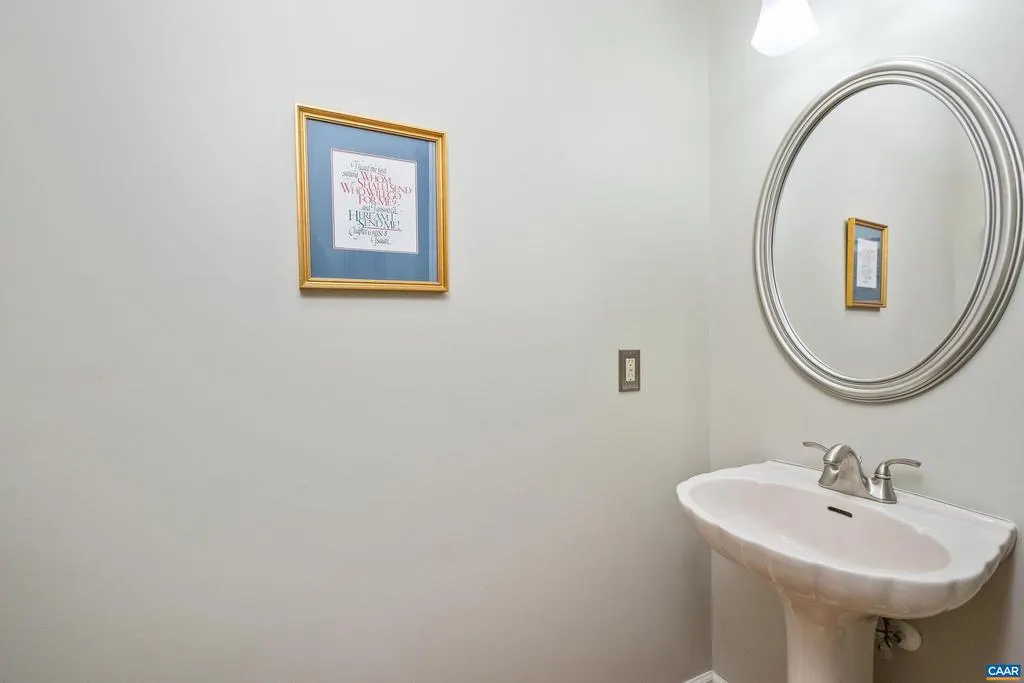
- Half Bathrooms1
- Sqr Footage3202
- Lot Size26.31 Acres
Data Source:
Bright MLS
Property Description
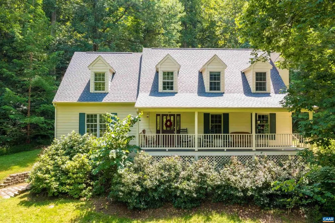
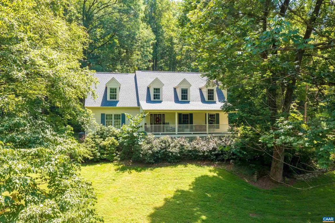
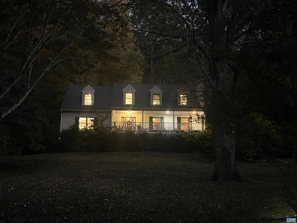
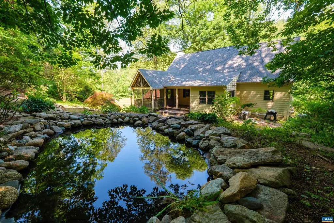
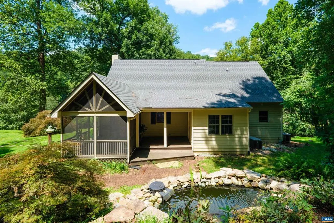
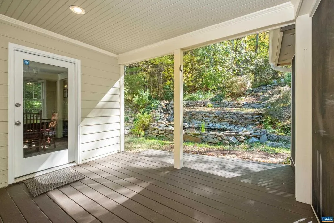
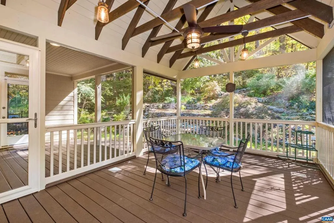
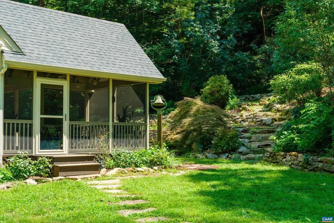
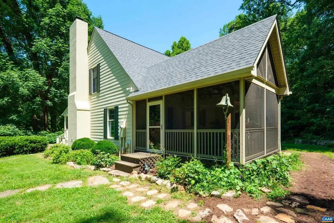
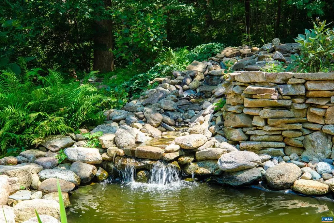
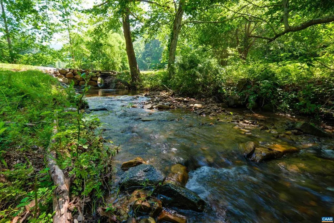
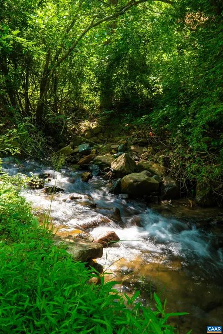
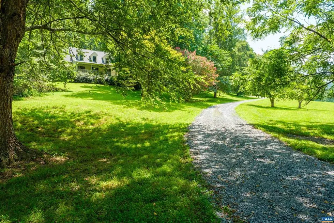
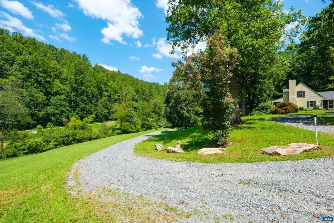
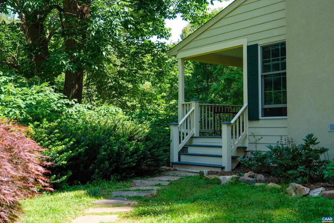
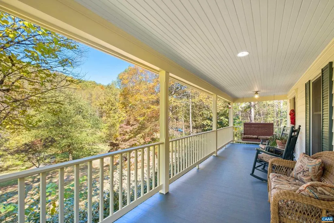
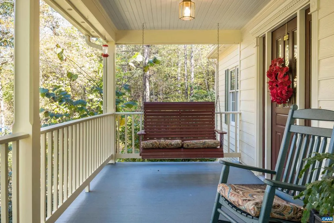
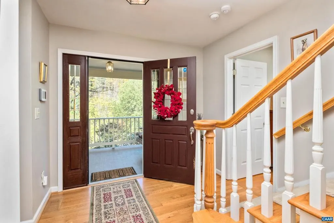
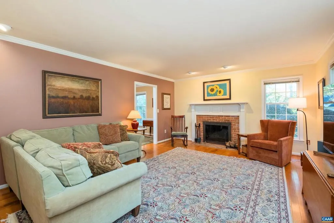
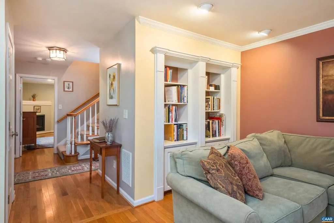
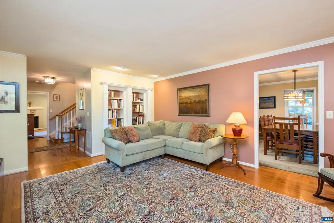
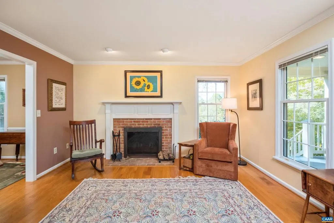
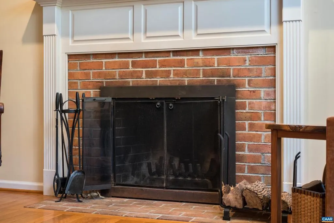
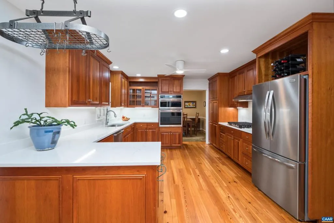
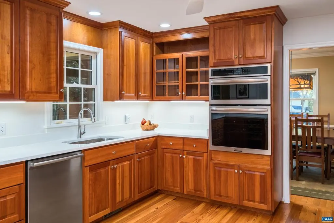
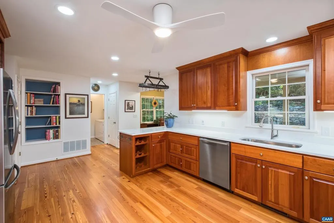
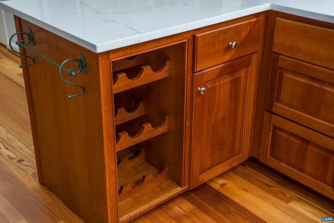
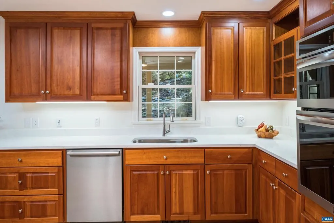
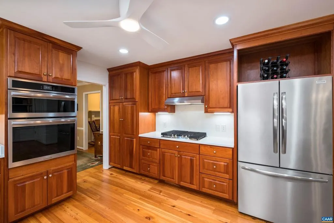
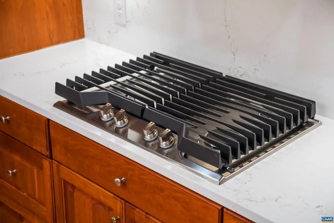
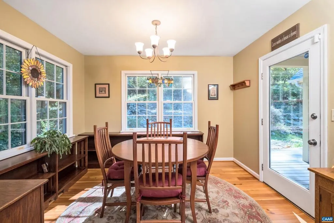
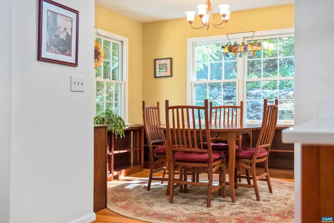
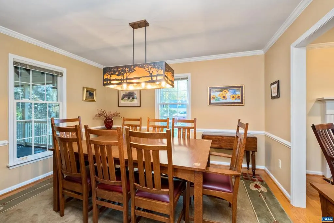
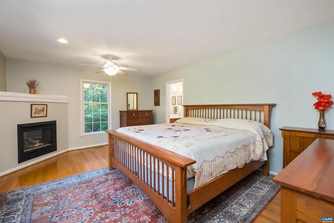
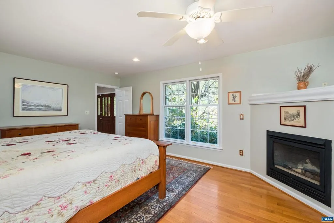
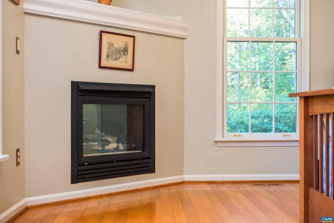
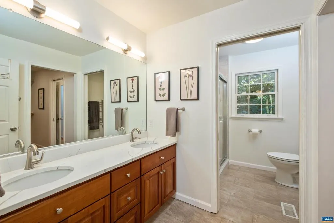
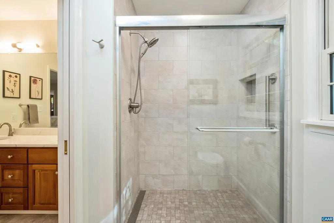
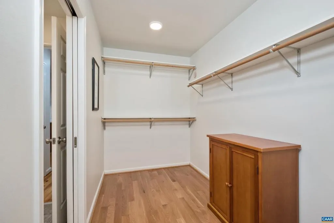
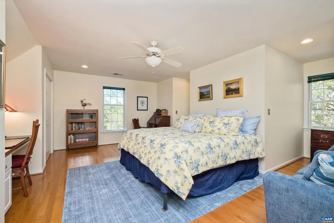
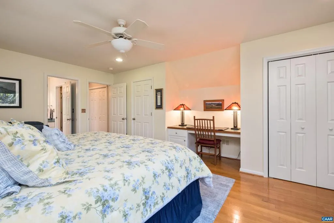
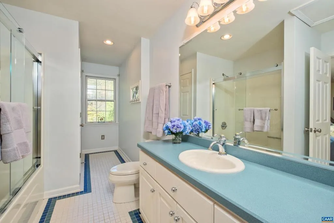
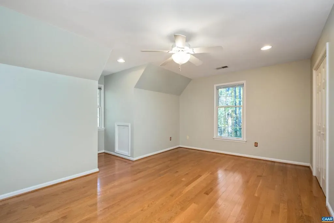
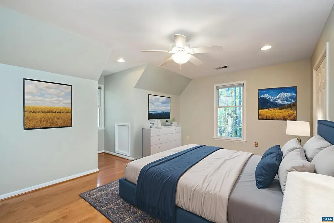

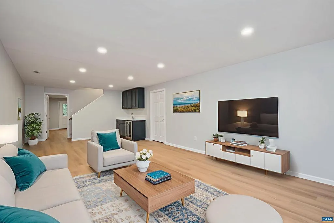
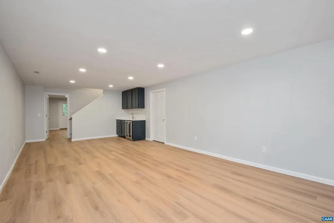
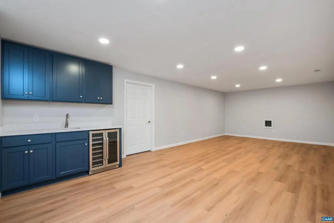
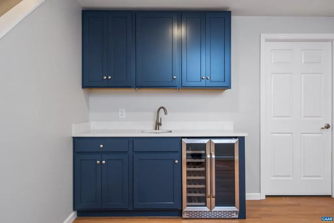
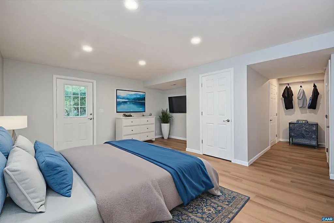
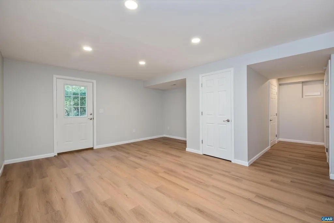
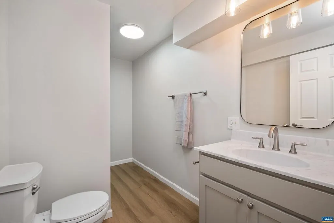
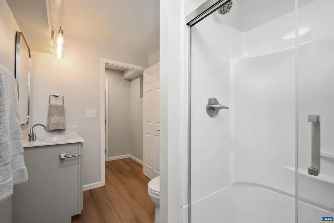
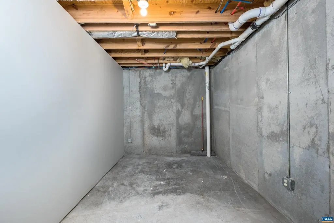
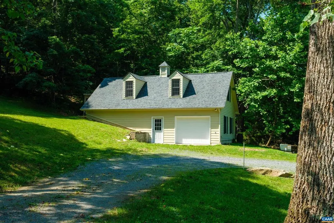
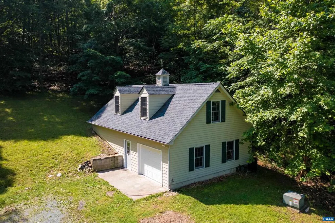
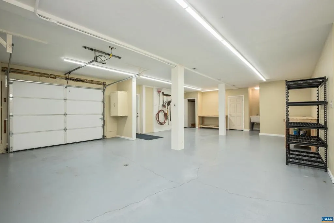
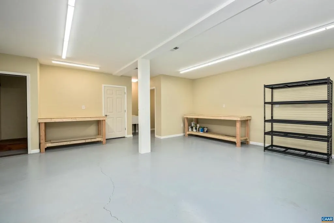
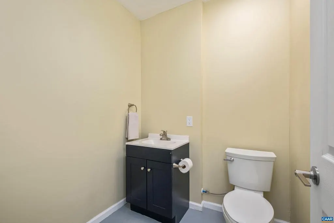
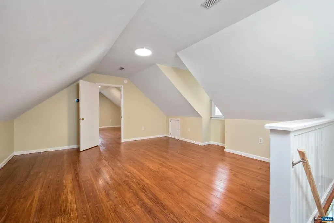
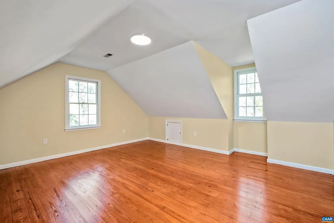
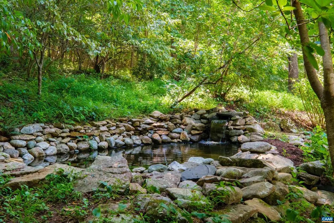
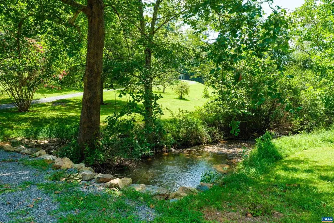
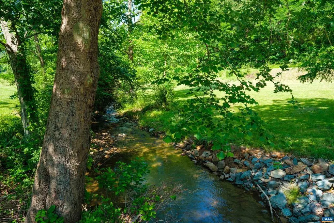
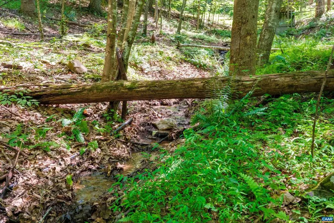
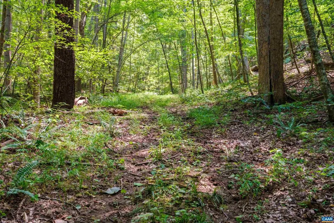
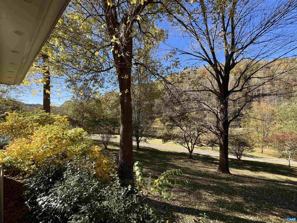
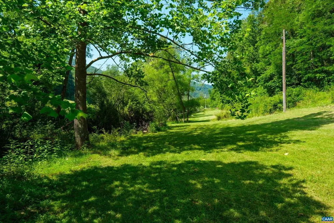
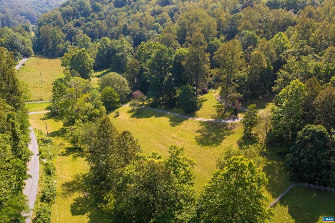
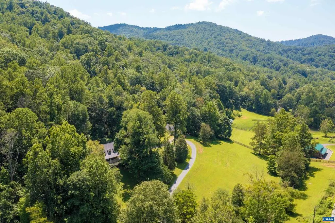
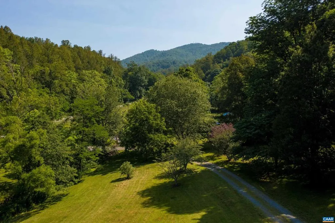
This stunning 26 acre estate offers a blend of natural beauty & modern comfort. Taylor Creek meanders through the property, creating a serene backdrop of babbling waters. This home is a true retreat with endless possibilities for outdoor recreation or peaceful relaxation.The beautifully updated home boasts a newly renovated kitchen featuring gleaming new countertops, state-of-the-art appliances, & refinished antique pine floors that add timeless charm. The newly completed basement expands the living space with a cozy family room, an additional bedroom, & a full bath, ideal for guests or extended family. The primary suite offers a gas fireplace & a fully renovated bathroom showcasing new flooring, a heated towel bar, & a tiled shower with glass door. The living room w/wood-burning fireplace, exudes warmth, while the adjacent dining room is perfect for gatherings. Upstairs, 2 additional bedrooms and full bath provide ample space for family or visitors. Enjoy mornings on the covered front porch or unwind on the screened porch, overlooking a lovely fish pond. The detached garage/workshop is a standout feature, with a finished space above that could serve as an apartment, office, or creative studio. High Speed Internet!! NO HOA!,Cherry Cabinets,Solid Surface Counter,Wood Cabinets,Fireplace in Living Room,Fireplace in Master Bedroom
| Elementary School | Middle School | High School |
|---|---|---|
| Red Hill Elementary School | Walton Middle School | Monticello High School |
| Price History | |
|---|---|
| 10/20/2025 | Listed $997,500 |
| 4/19/2026 | 7$929,500 |
| 6/18/2026 | 6$875,000 |
General Features
| Living Area | 3202 |
|---|---|
| Sewer | Septic Exists |
| Heating | Central |
| Cooling | Central A/C |
| Roof | Composite |
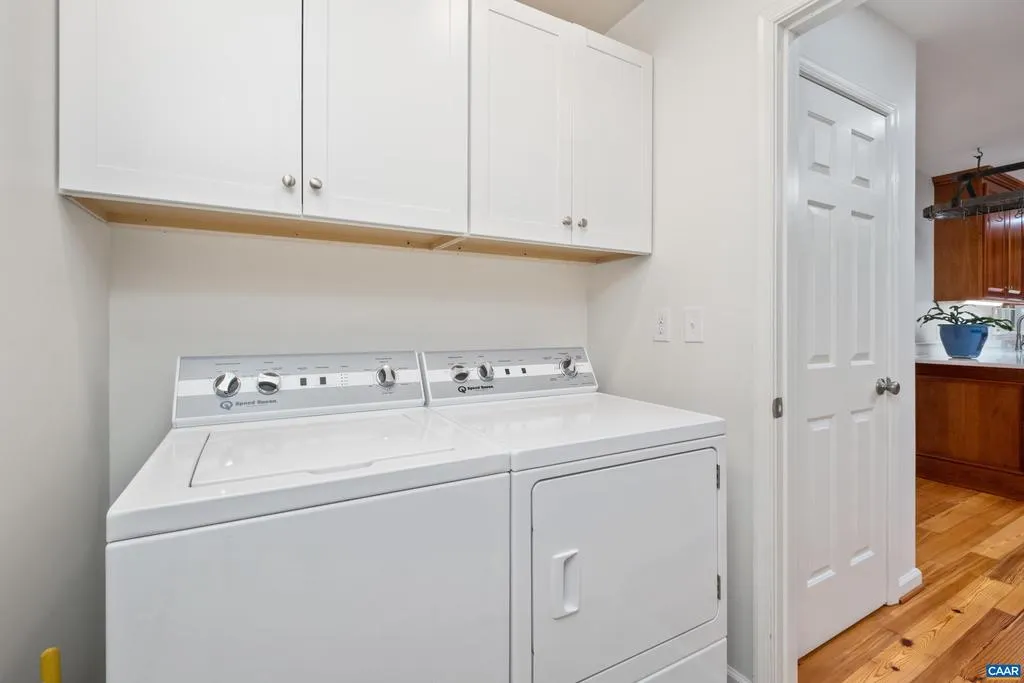
| Appliances | Dryer,Washer/Dryer Hookups Only,Washer |
| Zoning | A-1 |
| Architectural Style | Traditional |
| Security Features | Security System,Smoke Detector |
| Construction Materials | HardiPlank Type |
| School District | ALBEMARLE COUNTY PUBLIC SCHOOLS |
| Exclusions | Some furnishings are available for purchase |
| Year Built | 1999 |
| View | Mountain,Pasture,Water |
| Levels | 1.5 |
| Tax Year | 2025 |
| Ownership | Other |
| Accessibility | None |
| HOA Fee 2 | 0.00 |
| County | ALBEMARLE |
| New Construction | No |
| Property Type | Residential |
| HOA | No |
| Subdivision Name | UNKNOWN |
| Garage Y/N | No |
| Other Structures | Above Grade,Below Grade |
| Full Baths | 3 |
| Status | ACTIVE |
| Directions | Rt 250W - L onto 151 South,to L on Rt 635 Greenfield Rd,R on Rt 633 Taylor Creek Road to property on R. (5.5 miles from Rt 151) Alt. route- Rt 29S to Covesville turn on Rt 633 Heards Mtn Road,L on Ta |
| City | AFTON |
| Disclosures | Prop Disclosure |
| Senior Community Y/N | No |
| Tax Annual Amount | 5820.0 |
| Structure Type | Detached |
| Condo/Coop Association fee Y/N | No |
| Bathrooms Full Main Level | 2 |
| Bathrooms Count Main Level | 2.00 |
| Price Per Sq Ft Total AG | 383.27 |
| Construction Completed Y/N | No |
| Historic Y/N | No |
| Vacation Rental Y/N | No |
| Total SQFT | 3647 |
| Building Area Units | Square Feet |
| Living Area Units | Square Feet |
| Standard Status | Active |
| Year Built Source | Estimated |
| Legal Subdivision | NULL |
Interior Features
| Interior Amenities | Entry Level Bedroom |
|---|---|
| Heating Fuel | Propane - Owned |
| Basement | Full,Interior Access,Outside Entrance,Partially Finished,Walkout Level,Windows |
| Flooring | Ceramic Tile,Hardwood |
| Total Fireplaces | 2 |
| Fireplace Features | Brick,Gas/Propane,Wood |
| Basement (Y/N) | Yes |
| Air Conditioning Y/N | No |
| Heating Y/N | Yes |
| Window Features | Double Hung,Insulated |
| Fireplace Y/N | Yes |
| Above Grade Finished Area | 2283 |
| Half Baths | 1 |
| Central Air Y/N | Yes |
| Total Bedrooms | 4 |
| Below Grade Finished Area | 919 |
| Room Type | Living Room,Dining Room,Kitchen,Family Room,Foyer,Laundry,Full Bath,Half Bath,Additional Bedroom |
| Main Level Bedrooms | 1 |
| Below Grade Finished Area Unit Type | Square Feet |
| LivingAreaSource | Estimated |
| Below Grade Unfin Area Units | Square Feet |
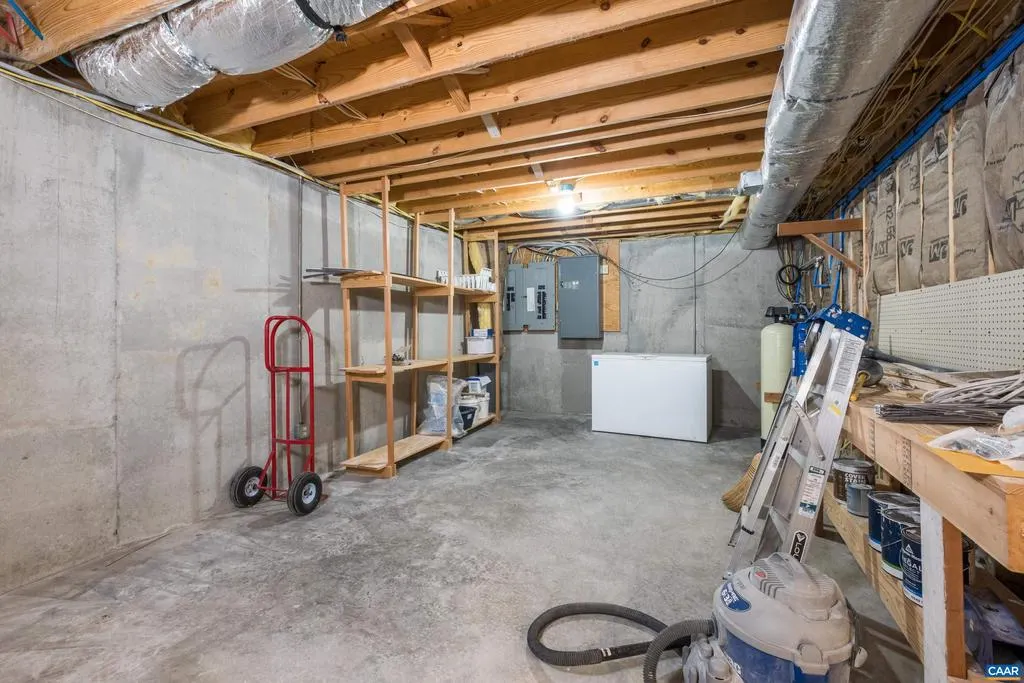
| Below Grade Unfin SQFT | 445 |
| Below Grade Unfin SQFT Source | Estimated |
| Below Grade Finished Area Source | Estimated |
| Bedrooms Count All Lower Levels | 1 |
| Bedrooms Count All Upper Levels | 2 |
| Bathrooms Count All Upper Levels | 1 |
| Bathrooms Count All Lower Levels | 1 |
| Above Grade Unfin Area Units | Square Feet |
| Above Grade Unfin SQFT Source | Estimated |
| Above Grade Finished Area Source | Estimated |
| Above Grade Finished Area Unit Type | Square Feet |
| Total Baths | 4 |
Exterior Features
| Pool | No Pool |
|---|---|
| Lot Features | Partly Wooded,Private |
| Water Source | Well |
| Inclusions | All appliances |
| Foundation Details | Concrete Perimeter |
| Water View Y/N | Yes |
| Building Area Total | 5015.00 |
| Lot Size Acres | 26.31 |
| Water Body Type | Lake |
| Waterfront Y/N | Yes |
| Water Oriented Y/N | Yes |
Room Details
| Room | Dimensions | Level | Flooring | Details |
|---|---|---|---|---|
| Additional Bedroom | Upper 1 | |||
| Additional Bedroom | Upper 1 | |||
| Additional Bedroom | Lower 1 | |||
| Dining Room | Main | |||
| Family Room | Lower 1 | |||
| Foyer | Main | |||
| Full Bath | Lower 1 | |||
| Half Bath | Upper 1 | |||
| Half Bath | Main | |||
| Kitchen | Main | |||
| Laundry | Main | |||
| Living Room | Main |
Amenities
- Foreclosure
- Views
- Short Sale
- New Construction
- Adult 55+
- Lease To Own
- No HOA Fees
- Furnished
- Primary On Main
- Air Conditioning
- Seller Finance
- Green
- Fixer Upper
- Horse
- Golf
- Fireplace
- Deck
- Garage
- Basement
- Pool
Property vs Single Family Average in 22920
Price
Taxes
Year Built
Visits
 © BRIGHT, All Rights Reserved
