
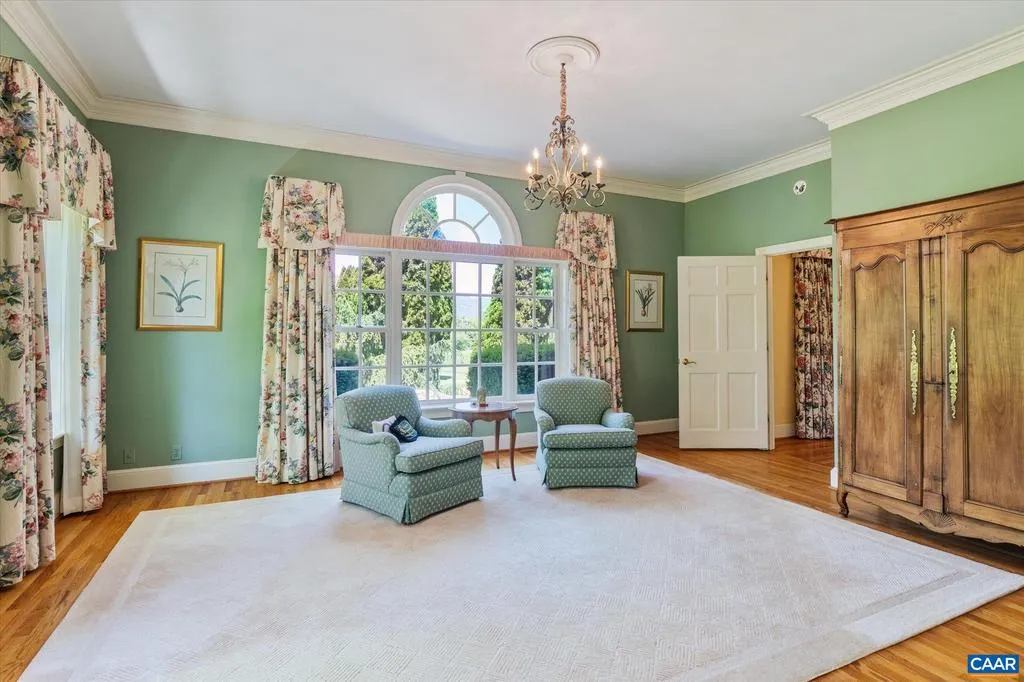
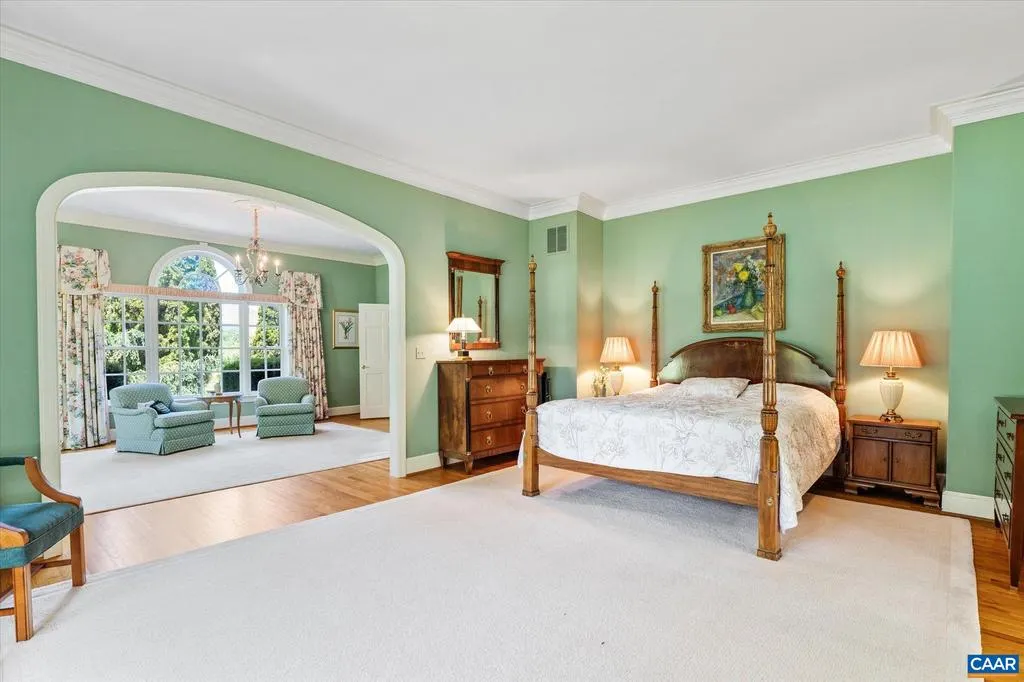
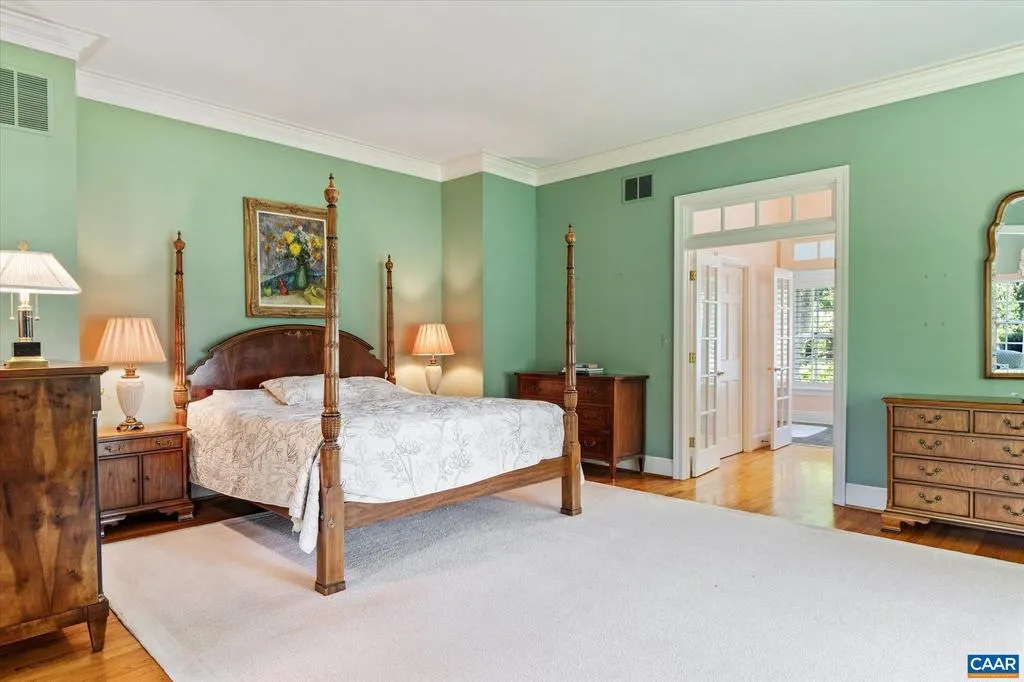
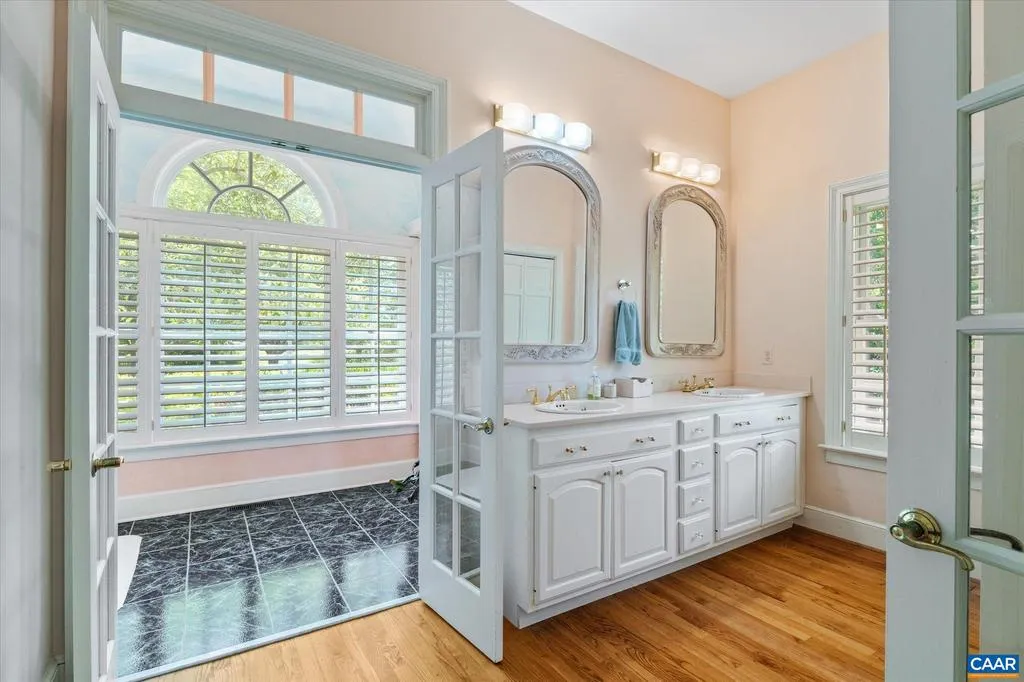
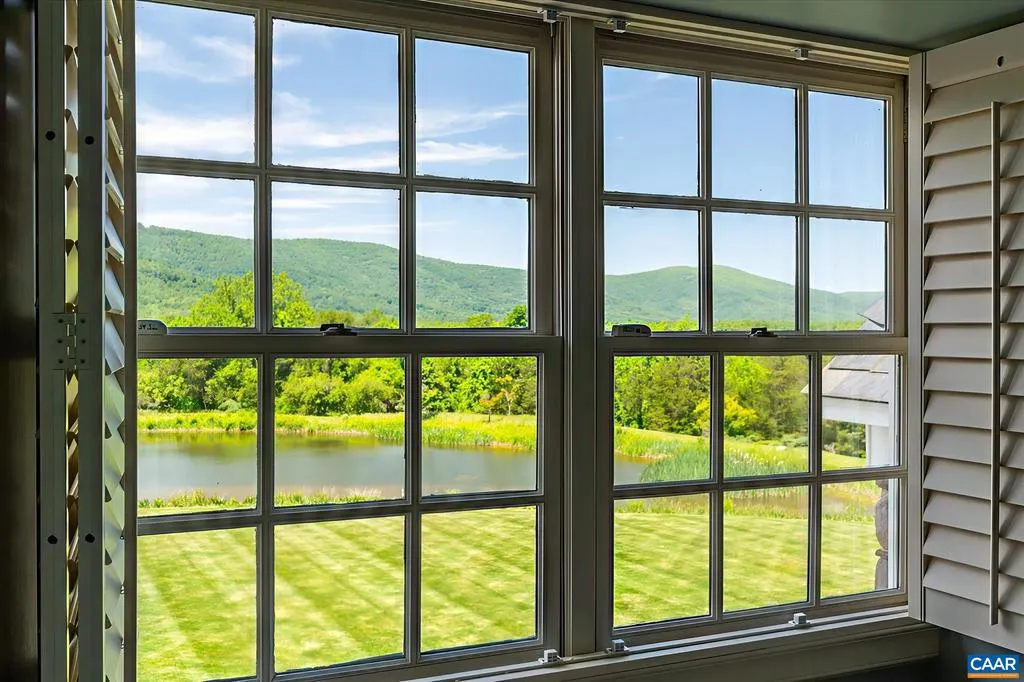
Views - Primary on Main
Address
5190 Sugar Ridge Rd, Crozet, VA
Price
$ 8,800,000
Property Attributes
- MLS#665249
- TypeSingle Family
- Listing Status ACTIVE
- CountyALBEMARLE
- CityCrozet
- Zip22932
- Style
- Year Built1992
- Taxes$ 47470
- Price$ 8,800,000
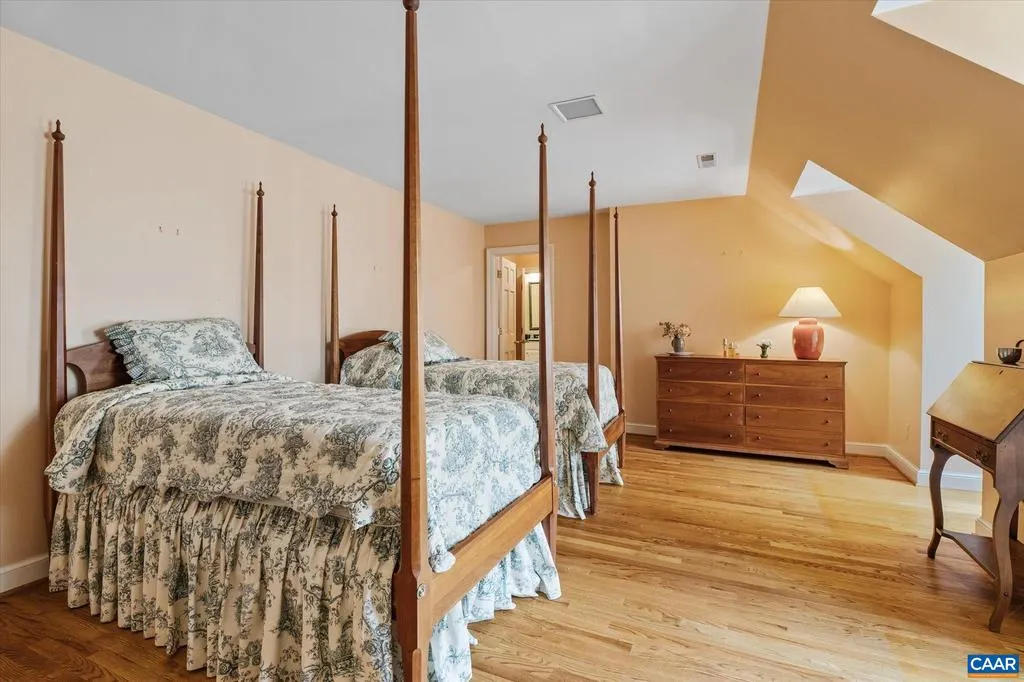
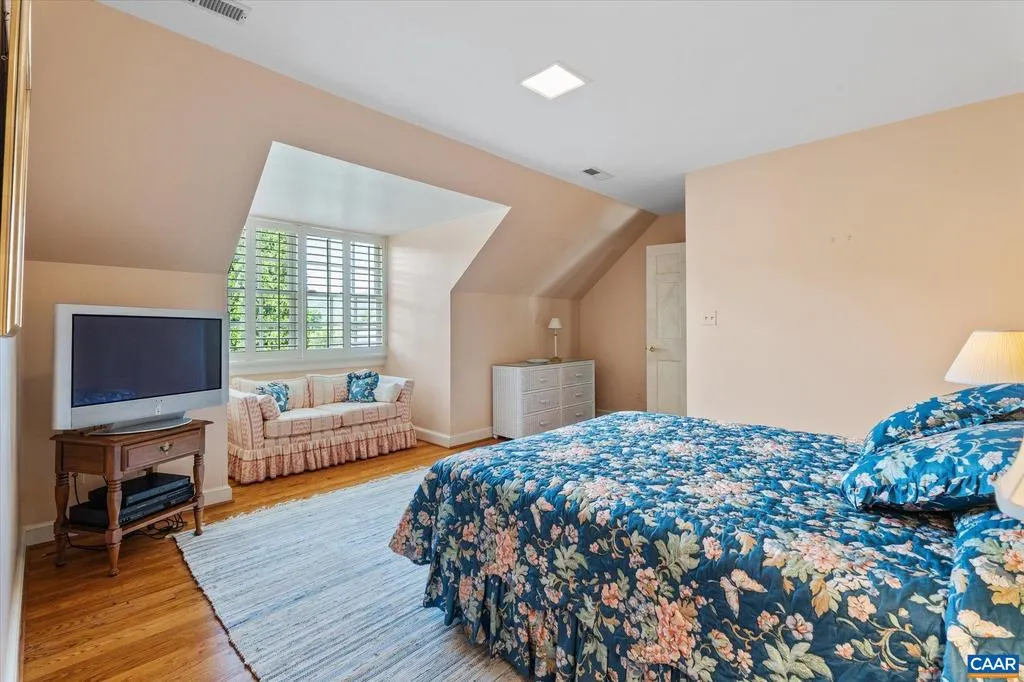
- Bedrooms5
- Full Bathrooms4
- Half Bathrooms1
- Sqr Footage6062
- Lot Size212.58 Acres
Data Source:
Bright MLS
Property Description
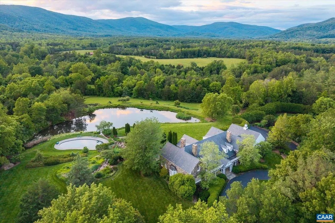
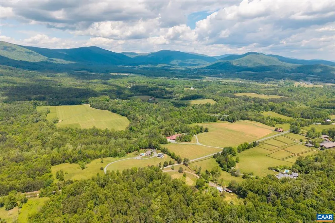
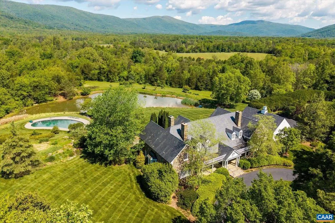
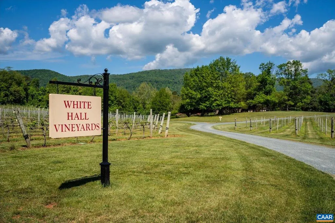
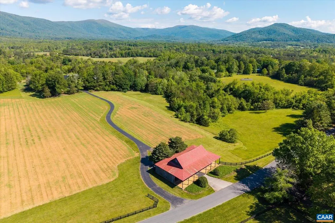
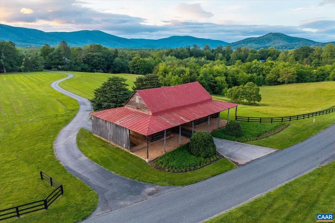
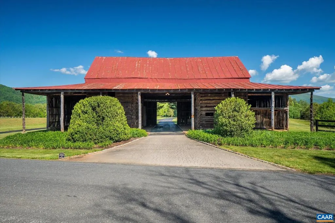
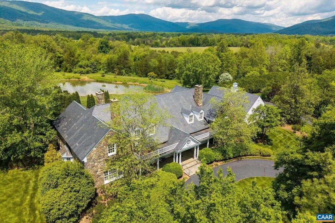
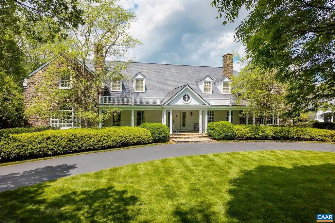
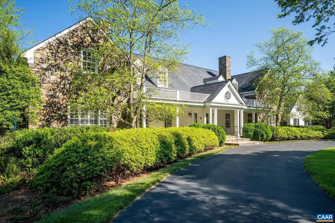
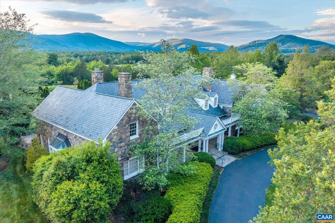
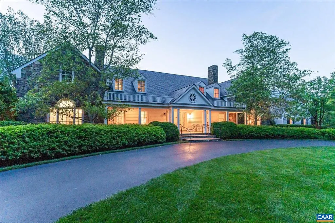
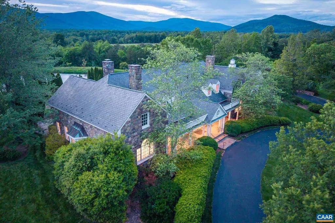
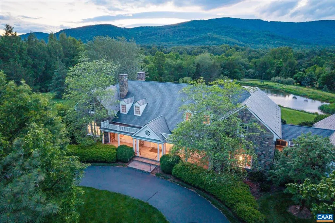
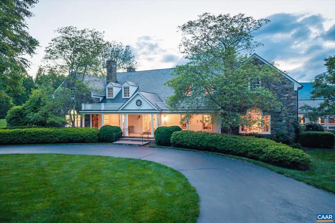
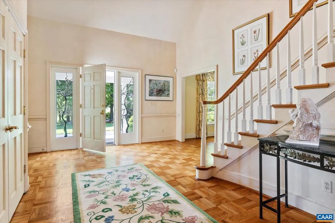
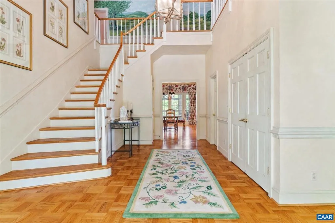
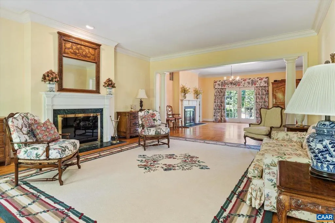
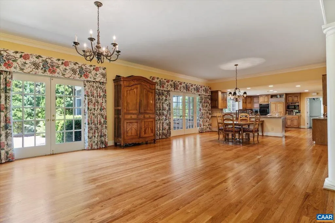
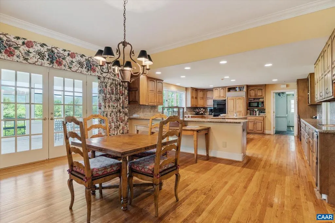
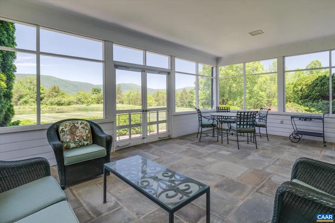
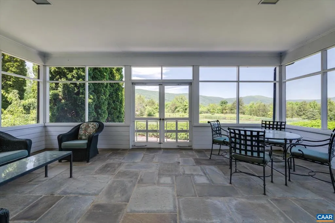
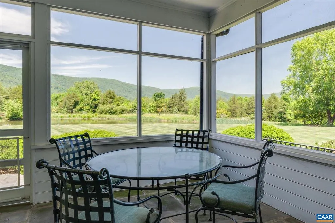
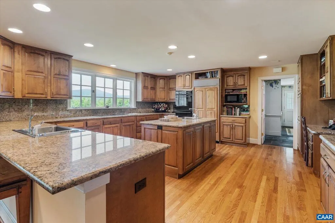
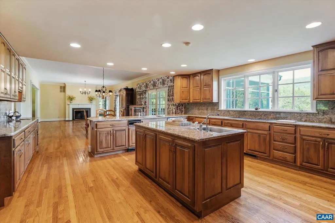
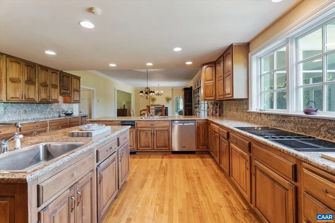
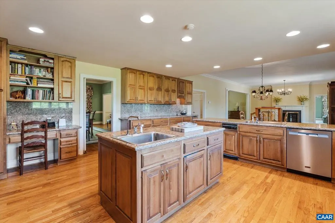
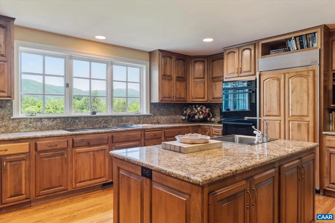
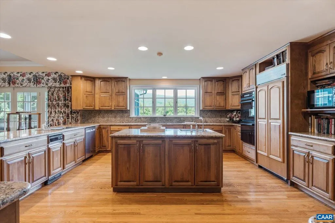
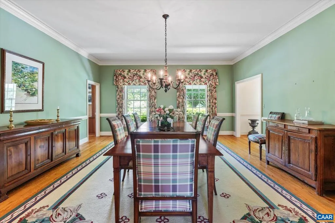
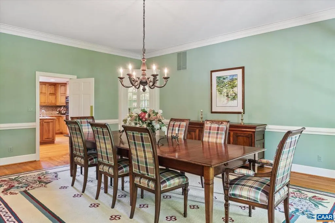
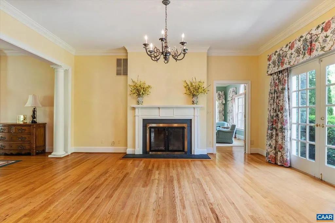
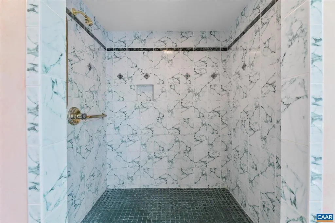
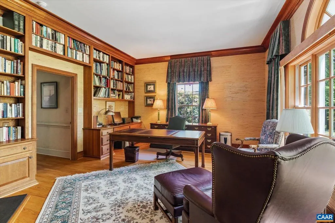
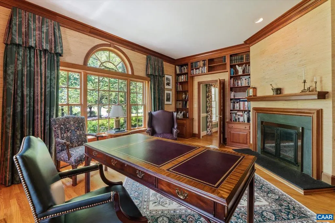
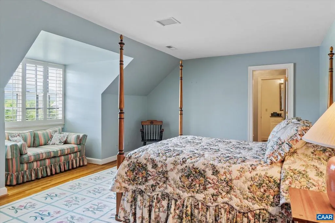
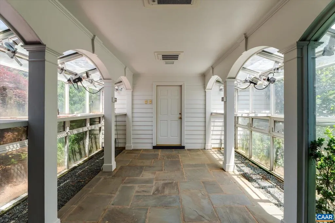
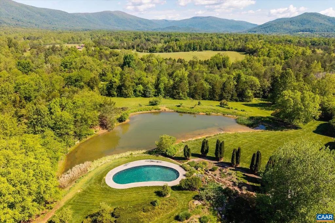
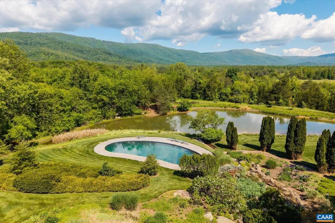
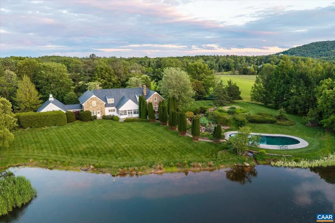
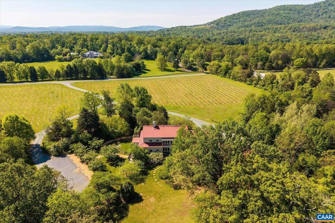
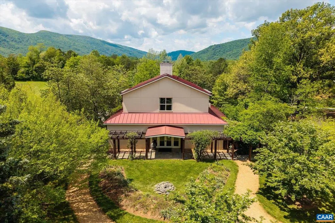
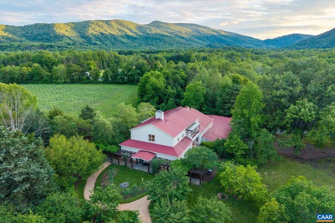
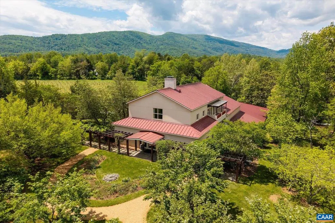
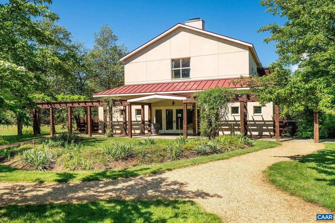
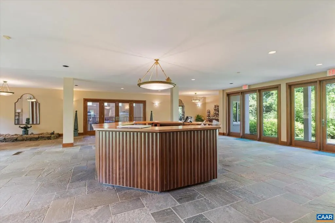
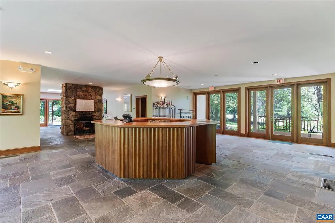
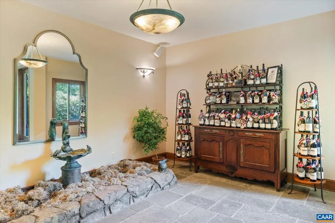
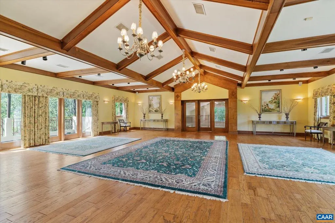
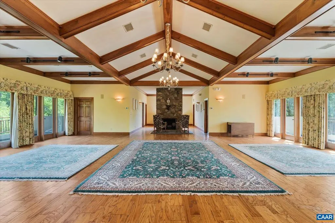
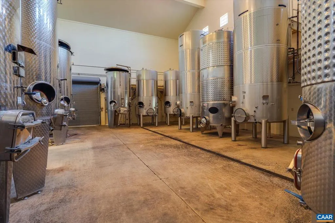
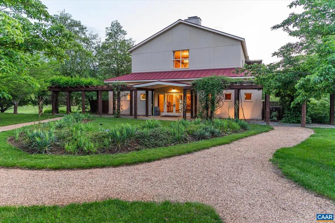
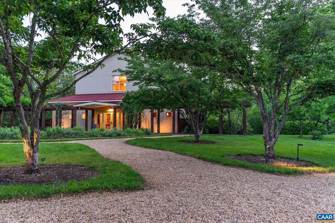
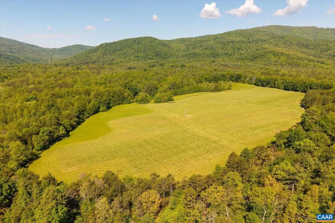
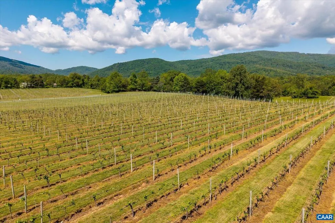
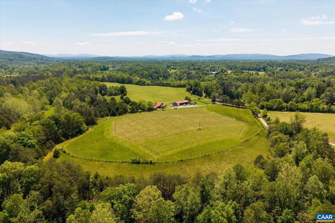
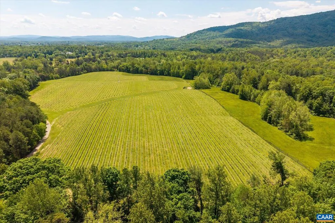
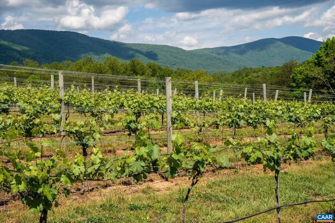
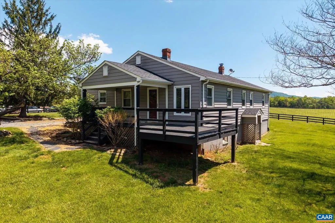
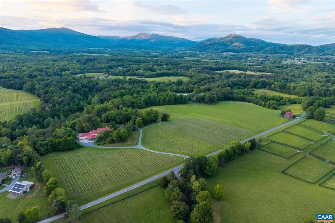
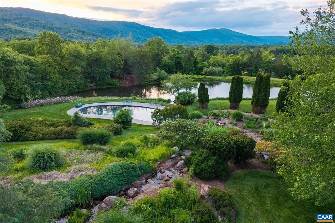
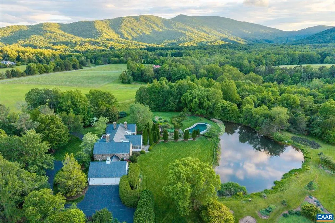
Situated at the foothills of the Blue Ridge Mountains, White Hall Estate offers a rare blend of natural beauty, viticultural pedigree, and architectural distinction - just 14 miles from the City of Charlottesville. Spanning 212 acres with approximately 25 acres of established estate vineyards within the acclaimed Monticello AVA - recently named the top wine region in the U.S. - this turnkey winery and farm offers both lifestyle enjoyment & production success. The stone country home, custom built in 1992, with 5 bedrooms and 4.5 baths, is on a gentle rise, framing absolutely breathtaking panoramic views of the Blue Ridge Mountains & Shenandoah National Park. The over 12,600 sq.ft. winery building is the perfect flex space for a variety of pursuits and is equipped for not only production but also for events. The property also includes a tenant home and numerous outbuildings. A haven for wine enthusiasts, investors, and those seeking an elegant rural retreat, the property combines elevated terroir, proven varietals, and timeless design in a setting of serene grandeur. Whether as a private estate, boutique label, or hospitality venture, White Hall Estate is a legacy opportunity in the heart of Virginia wine country.,Granite Counter,Wood Cabinets,Fireplace in Family Room,Fireplace in Living Room,Fireplace in Study/Library
| Elementary School | Middle School | High School |
|---|---|---|
| Crozet Elementary School | Henley Middle School | Western Albemarle High School |
| Price History | |
|---|---|
| 5/31/2025 | Listed $8,800,000 |
General Features
| Living Area | 6062 |
|---|---|
| Sewer | Septic Exists |
| Heating | Central,Heat Pump(s) |
| Cooling | Central A/C,Heat Pump(s) |
| Utilities | Electric Available |
| Possession | Settlement |
| Roof | Architectural Shingle |
| Appliances | Dryer,Washer/Dryer Hookups Only,Washer |
| Zoning | AG |
| Architectural Style | Other |
| Construction Materials | Wood Siding,Stone |
| School District | ALBEMARLE COUNTY PUBLIC SCHOOLS |
| Year Built | 1992 |
| Electric | Underground |
| View | Mountain,Pasture,Trees/Woods |
| Levels | 2 |
| Tax Year | 2025 |
| Ownership | Other |
| Building Name | WHITE HALL ESTATE |
| Accessibility | None |
| HOA Fee 2 | 0.00 |
| County | ALBEMARLE |
| New Construction | No |
| Property Type | Residential |
| HOA | No |
| Subdivision Name | UNKNOWN |
| Garage Y/N | No |
| Other Structures | Above Grade,Below Grade |
| Full Baths | 4 |
| Status | ACTIVE |
| Directions | From Charlottesville,Barracks and Garth Road to White Hall,turn RIGHT on Rt. 810 North,left on Break Heart Rd.,stay straight on Sugar Ridge Rd. when Break Heart makes 90 degree right turn,go to old r |
| City | CROZET |
| Disclosures | Prop Disclosure |
| Tax Annual Amount | 47470.0 |
| Structure Type | Detached |
| Condo/Coop Association fee Y/N | No |
| Bathrooms Full Main Level | 3 |
| Bathrooms Count Main Level | 3.00 |
| Price Per Sq Ft Total AG | 1451.67 |
| Construction Completed Y/N | No |
| Vacation Rental Y/N | No |
| Virtual Tour | https://drive.google.com/open?id=1gl8jNjSPhbPCMpEWGi6dHCqhiTjRUHrN&usp=drive_fs |
| Total SQFT | 6062 |
| Building Area Units | Square Feet |
| Living Area Units | Square Feet |
| Standard Status | Active |
| Year Built Source | Estimated |
Interior Features
| Interior Amenities | Entry Level Bedroom,Primary Bath(s) |
|---|---|
| Heating Fuel | Other,Natural Gas |
| Basement | Heated,Interior Access,Partially Finished |
| Flooring | Hardwood,Wood,Vinyl |
| Total Fireplaces | 3 |
| Basement (Y/N) | Yes |
| Air Conditioning Y/N | No |
| Heating Y/N | Yes |
| Window Features | Double Hung,Insulated |
| Fireplace Y/N | Yes |
| Above Grade Finished Area | 6062 |
| Half Baths | 1 |
| Central Air Y/N | Yes |
| Total Bedrooms | 5 |
| Room Type | Living Room,Dining Room,Kitchen,Family Room,Foyer,Office,Full Bath,Half Bath,Additional Bedroom |
| Main Level Bedrooms | 1 |
| Below Grade Finished Area Unit Type | Square Feet |
| LivingAreaSource | Estimated |
| Below Grade Unfin Area Units | Square Feet |
| Below Grade Unfin SQFT Source | Estimated |
| Below Grade Finished Area Source | Estimated |
| Bedrooms Count All Upper Levels | 4 |
| Bathrooms Count All Upper Levels | 2 |
| Above Grade Unfin Area Units | Square Feet |
| Above Grade Unfin SQFT Source | Estimated |
| Above Grade Finished Area Source | Estimated |
| Above Grade Finished Area Unit Type | Square Feet |
| Total Baths | 5 |
Exterior Features
| Fencing | Board |
|---|---|
| Lot Features | Landscaping,Sloping,Open,Partly Wooded,Private |
| Water Source | Well |
| Foundation Details | Block,Crawl Space |
| Water View Y/N | No |
| Building Area Total | 6062.00 |
| Lot Size Acres | 212.58 |
| Water Body Type | Lake |
| Water Oriented Y/N | No |
Room Details
| Room | Dimensions | Level | Flooring | Details |
|---|---|---|---|---|
| Additional Bedroom | Upper 1 | |||
| Additional Bedroom | Upper 1 | |||
| Additional Bedroom | Upper 1 | |||
| Additional Bedroom | Upper 1 | |||
| Dining Room | Main | |||
| Family Room | Main | |||
| Foyer | Main | |||
| Full Bath | Main | |||
| Full Bath | Upper 1 | |||
| Full Bath | Upper 1 | |||
| Half Bath | Main | |||
| Kitchen | Main | |||
| Living Room | Main | |||
| Office | Main |
Amenities
- Foreclosure
- Views
- Short Sale
- New Construction
- Adult 55+
- Lease To Own
- No HOA Fees
- Furnished
- Primary On Main
- Air Conditioning
- Seller Finance
- Green
- Fixer Upper
- Horse
- Golf
- Fireplace
- Deck
- Garage
- Basement
- Pool
Property vs Single Family Average in 22932
Price
Taxes
Year Built
Visits
 © BRIGHT, All Rights Reserved
